High Street, Llanberis, Caernarfon, Gwynedd, LL55
Business rates & charges may apply

- SIZE
Ask agent
- SECTOR
7 bedroom hotel for sale
Key features
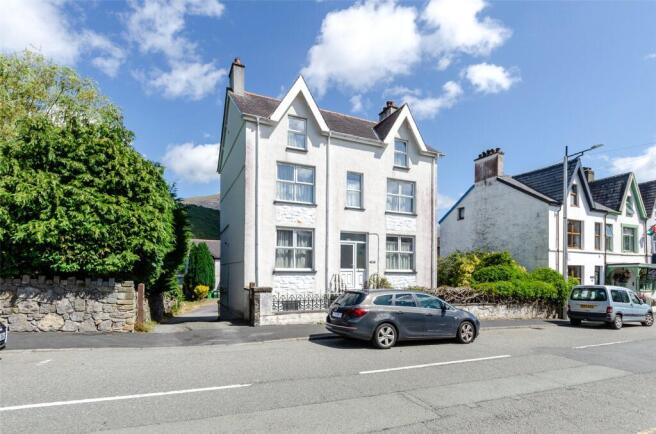
- Four-storey, seven-bedroom detached period property
- Currently operating as a successful self-catering guest house
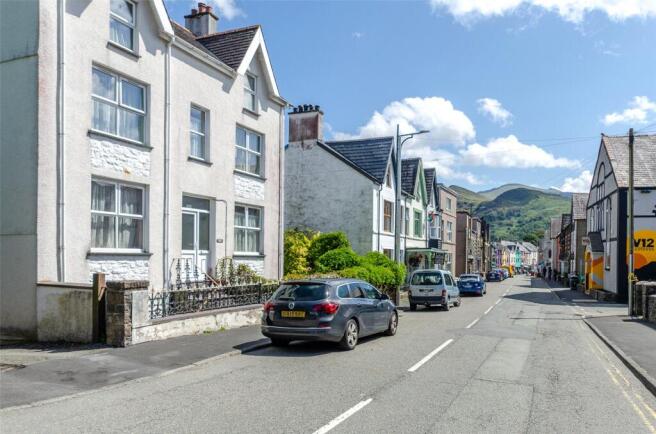
- Prime location in Llanberis, close to local amenities & renowned outdoor attractions
- Three spacious reception rooms, including lounge with multi-fuel fireplace
- Well-equipped kitchen/dining room & generous dining room
- Three bathrooms, including shower with a walk-in sauna
- Off-road parking for 4-5 vehicles
- Enjoying views across Llyn Padarn & surrounding mountains with gas central heating & UPVC double glazing
Description
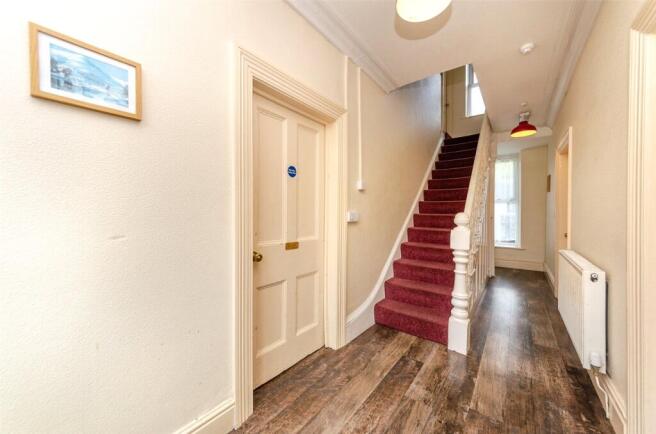
A substantial four-storey, seven-bedroom detached property situated in the heart of Llanberis, currently operating as a successful self-catering guest house. We understand the property dates back to circa 1880 and offers a wealth of character, combined with spacious and versatile accommodation arranged over multiple levels. The property provides three reception rooms, three bathrooms (one incorporating a fitted sauna), off-road parking, and impressive views across Llyn Padarn and the surrounding mountainside. Llanberis is a highly sought-after location, offering a variety of local amenities including independent shops, cafés, eateries and outdoor attractions, making this an ideal opportunity within the thriving tourism sector. The ground floor accommodation begins with a welcoming entrance hall with stairs rising to the upper floors. To the left is the well-appointed kitchen/diner, fitted with wood-effect cabinetry, grey work surfaces, an integrated double oven, extractor hood and hob, along with plumbing for both a washing machine and dishwasher. A front-facing window provides natural light to the room. To the right is the spacious dining room, currently arranged to comfortably accommodate up to 14 guests. The dual-aspect windows create a bright and inviting space, ideal for entertaining and guest dining.Located to the rear of the staircase is a shower room fitted with a shower cubicle, WC, wash basin and slip-resistant flooring. A further door provides access to the lower ground floor. The lower ground floor offers a generous lounge featuring a multi-fuel burner set within the original fireplace, with doors providing access to the rear of the property and the conservatory. Completing this level is a cosy snug with a front-facing window, a further shower room with shower cubicle, WC and wash basin, and a separate walk-in sauna room with fitted seating and attractive wood panelling. On the first floor, there are four of the seven bedrooms. Bedrooms one and two are positioned to the front of the property, while bedrooms three and four are located to the rear, benefiting from stunning views across Llyn Padarn and the surrounding mountainside. Two of these bedrooms also benefit from fitted wash basins. The second floor provides a further three bedrooms, with two positioned to the front and one to the rear. Completing the accommodation on this level is the family bathroom, fitted with a bath, WC, wash basin and useful built-in storage cupboard.
Externally, the property benefits from a generous rear parking area providing space for approximately five to six vehicles, accessed via a shared driveway. Continuing around the side of the property is an additional landscaped area with mature plants and shrubs, which also offers potential for further parking. To the front, a boundary wall with gated access leads to steps ascending to the main entrance.
The property benefits from gas central heating and uPVC double glazing, combining modern convenience with the charm and character expected from a period residence.
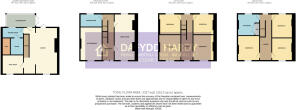
Lower Ground Floor
Hallway
Lounge
6.36m x 2.82m
Max. dimensions
Snug Room
2.87m x 2.7m
Shower Room
2.92m x 1.49m
Sauna
2.38m x 1.84m
Ground Floor
Entrance Hall
Kitchen/Diner
4.78m x 3.13m
Max. dimensions
Dining Room
6.64m x 2.96 - Max. dimensions
Shower Room
3.16m x 1.71m
First Floor Landing
Bedroom 1
3.68m x 3.1m
Max. dimensions
Bedroom 2
3.67m x 2.94m
Max. dimensions
Bedroom 3
3.13m x 2.87m
Max. dimensions
Bedroom 4
2.95m x 2.89m
Max. dimensions
Second Floor Landing
Bedroom 5
3.57m x 3.12m
Max. dimensions
Bedroom 6
3.23m x 3m
Max. dimensions
Bedroom 7
3.35m x 2.94m
Max. dimensions
Bathroom
3.05m x 3.14m
Max. dimensions
Tenure
Freehold
Rates
Rates
We understand from our enquiries of the VOA website that the commercial premises have a Rateable Value of £TBC Dafydd Hardy gives no warranty that the values supplied, or the sums of money expressed as being payable are accurate and the assignee should make their own enquires with the Local Rating Authority to confirm the figures quoted are correct.
Energy Performance Rating
The property has the following EPC rating: C. See EPC report for full information.
Legal Costs
Each party will be responsible for their own legal costs incurred in this transaction.
VAT
Prices, outgoings and rentals are exclusive of, but may be liable to, VAT.
Money Laundering Regulations
We are obliged to verify the identity of any proposed purchasers/tenants once a sale/let has been agreed and prior to instructing solicitors. This is to help combat fraud and money laundering. This is a legal requirement.
Disclaimer
Dafydd Hardy Estate Agents Limited for themselves and for the vendor of this property whose agents they are to give notice that: (1) These particulars do not constitute any part of an offer or a contract. (2) All statements contained in these particulars are made without responsibility on the part of Dafydd Hardy Estate Agents Limited. (3) None of the statements contained in these particulars are to be relied upon as a statement or representation of fact. (4) Any intending purchaser must satisfy himself/herself by inspection or otherwise as to the correctness of each of the statements contained in these particulars. (5) The vendor does not make or give and neither do Dafydd Hardy Estate Agents Limited nor any person in their employment has any authority to make or give any representation or warranty whatever in relation to this property. (6) Where every attempt has been made to ensure the accuracy of the floorplan contained here, measurements of doors, windows, rooms and (truncated)
Energy Performance Certificates
EPC Rating GraphBrochures
High Street, Llanberis, Caernarfon, Gwynedd, LL55

NEAREST STATIONS
Distances are straight line measurements from the centre of the postcode- Bangor Station6.9 miles
Notes
Disclaimer - Property reference COM260086. The information displayed about this property comprises a property advertisement. Rightmove.co.uk makes no warranty as to the accuracy or completeness of the advertisement or any linked or associated information, and Rightmove has no control over the content. This property advertisement does not constitute property particulars. The information is provided and maintained by Dafydd Hardy Commercial, Gwynedd. Please contact the selling agent or developer directly to obtain any information which may be available under the terms of The Energy Performance of Buildings (Certificates and Inspections) (England and Wales) Regulations 2007 or the Home Report if in relation to a residential property in Scotland.