Cotswold Green, Stonehouse

- PROPERTY TYPE
Semi-Detached
- BEDROOMS
3
- BATHROOMS
2
- SIZE
Ask agent
- TENUREDescribes how you own a property. There are different types of tenure - freehold, leasehold, and commonhold.Read more about tenure in our glossary page.
Freehold
Key features
- Three bedroom semi detached chalet bungalow, backing onto open fields
- OFFERED TO THE MARKET WITH NO ONWARD CHAIN, VIEWERS NEED TO BE IN A POSIITON TO PROCEED
- Unusual shaped breakfast kitchen, views to open fields with space at ease for dining.
- Two receptions both with access to the garden and views
- Dining room with views to front, understairs storage and stairs to first floor
- Master bedroom with en suite bathroom, views to rear terrace and open fields
- Bedroom two a double bedroom space for a seating or study area, views to countryside
- Bedroom three to the ground floor a double room, shower room and separate WC
- Gated driveway and detached single garage with side door and utility area
- Walking distance to Stonehouse centre, schools, station, countryside walks
Description
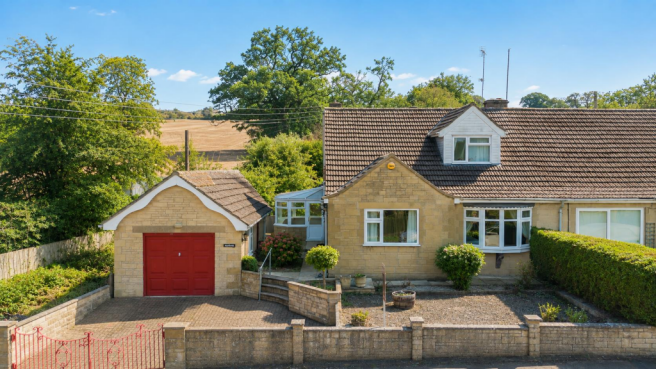
Set on the outskirts of Stonehouse and backing onto open countryside, Roselands is a three-bedroom semi-detached home offering versatile and well-proportioned accommodation arranged over two floors. The property benefits from a detached garage, driveway parking and low-maintenance gardens, with open fields and public footpaths quite literally on the doorstep, while the shops and amenities of Stonehouse High Street are only minutes away.
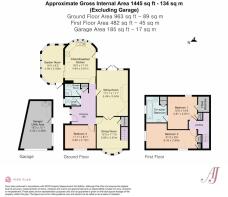
On approach, a low stone wall encloses the front garden, which is laid to chippings with central planters and established shrubs creating an attractive and easily maintained entrance. A block-paved driveway extends alongside the property, providing parking for at least two vehicles in front of the detached garage. Steps rise from the driveway between curved stone walling to a gated pathway leading to the front entrance. An up-and-over door opens into the larger-than-average single garage/utility, which benefits from power, useful loft storage and a side access door. A paved pathway leads to a glazed entrance porch, neatly positioned beneath a recessed canopy. The front door opens into a spacious and practical hallway with vinyl flooring, built-in storage and doors leading to both reception rooms, the breakfast kitchen, Bedroom Three, shower room, separate WC and an additional storage cupboard.
The separate WC has a frosted side window providing both privacy and natural light, together with a white low-flush WC and wash basin. The adjacent shower room also benefits from a frosted window and is fitted with a corner shower enclosure, wash basin with useful storage beneath and a heated towel rail.
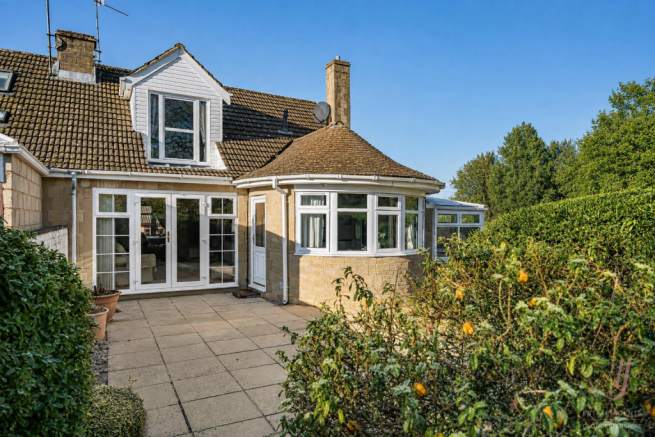
Positioned at the rear of the property, the breakfast kitchen enjoys a particularly lovely outlook across the garden towards the open fields beyond. A wide curved bay window above the sink draws the countryside view into the room while allowing an abundance of natural light to fill the space. The kitchen is fitted with a comprehensive range of white wall and base units complemented by extensive dark work surfaces. Integrated appliances include a double oven and hob, with space provided for further freestanding appliances. There is ample preparation and storage space together with comfortable room for a breakfast table and four chairs, creating an informal place to sit and enjoy the outlook. A door opens directly onto the rear terrace, while sliding patio doors lead through to the garden room.
The garden room provides excellent additional living space and would work beautifully as a snug, relaxed dining area or somewhere simply to sit and enjoy the garden and changing countryside beyond. Doors open onto the side terrace, creating a light and versatile room with an easy connection between the indoor and outdoor spaces.
The sitting room is another wonderfully positioned room, with French doors opening directly onto the terrace and allowing plenty of natural light into the space. From here there is a clear outlook across the garden towards the fields beyond. A stone chimney breast with raised hearth creates an attractive focal point, while glazed double doors open into the dining room, allowing the two reception rooms to work together for entertaining or remain separate for everyday living. Glazed French doors open to the dining room with a bay window overlooking the front garden and provides a comfortable space for a six-seater dining table and chairs. There is useful under-stairs storage, a door returning to the hallway and stairs rising to the first-floor landing.
The first-floor landing provides access to the master bedroom and bedroom two. The master bedroom is a spacious double room with built-in wardrobes and additional eaves storage. A rear dormer window incorporates a full-height opening window and takes in delightful views over the terrace, garden and open fields beyond, a lovely outlook to wake up to each morning. A door leads into the en suite bathroom, where an opaque side window provides privacy while allowing plenty of natural light into the room. The white suite comprises a bath, wash basin and low-flush WC, complemented by light blue wall tiling and vinyl flooring.
Bedroom two is another generous double room, with some restricted height, a window enjoying far-reaching countryside views to the front. Two built-in wardrobes provide excellent storage, while the proportions of the room allow space for both a sleeping area and a separate desk, seating or study space. It would make a particularly good teenage hideaway, guest room or combination bedroom and home office.
Bedroom three is conveniently positioned on the ground floor and is accessed directly from the hallway. A comfortable double room, it has a window overlooking the front garden and driveway and offers considerable flexibility. It would work equally well as a guest bedroom, home office or, importantly, provide the option of ground-floor sleeping accommodation.
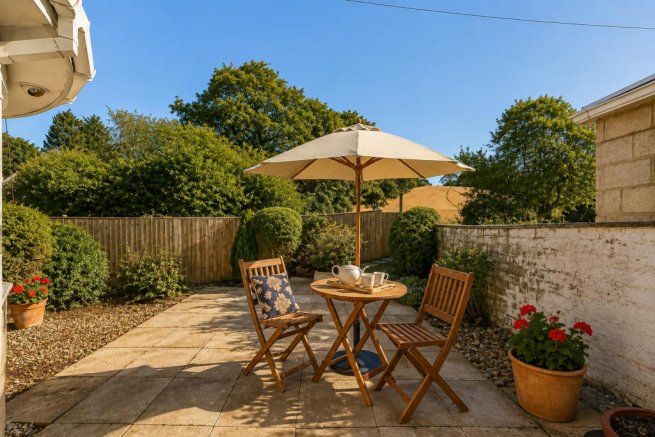
Outside - The outside space has been designed with ease of maintenance in mind, with two paved terraces providing a choice of places to sit, relax and enjoy the open countryside setting.
The main rear terrace can be accessed directly through the French doors from the sitting room or from the rear door of the breakfast kitchen, creating a lovely connection between the house and garden. Mature shrubs, established planting and fencing provide a good degree of privacy, while beyond the terrace the outlook opens directly across the adjoining field and surrounding countryside.
With plenty of room for outdoor furniture, the terrace is ideal for summer dining and entertaining or simply sitting back and enjoying the peaceful outlook. The curved bay window of the breakfast kitchen overlooks this area, drawing plenty of natural light into the house and making the most of the views beyond.
The garden room has a door opening directly onto the side terrace, creating another easy connection between the indoor and outdoor spaces. This more sheltered area links the garden room with the detached garage and is finished with a combination of stone and slabbed paving, enclosed by fencing and established planting.
Both terraces are particularly low maintenance, with ample opportunity for pots and container planting, allowing the new owner to introduce additional colour and interest while retaining an easy-to-manage outside space.
To the front, a block-paved driveway is framed by low stone walling and provides off-road parking for at least two vehicles in front of the detached garage. The larger-than-average garage has a pitched roof with useful rafter storage, together with power, water, an up-and-over door and separate side access.
Steps rise from the driveway towards the front entrance and side access, with a handrail and planted borders softening the approach and completing the outside space.
With its flexible layout, generous living spaces and wonderful position adjoining open countryside, Roselands offers the opportunity to enjoy a semi-rural outlook while remaining within easy reach of the everyday amenities and transport connections of Stonehouse.
AGENTS NOTE
We have combined our photography to include AI enhancement
Stonehouse High Street has a supermarket, local butchers, and family ran businesses and cafes. There is a medical centre and pharmacy with dentist and vets nearby too. Stroud is located approx. 5 miles away.
Maidenhill Secondary school, Ofsted rated Good in May 2022, is in Stonehouse with primary schools such as Stonehouse Park infants and the newly opened primary school in Great Oldbury. Other schools nearby include private school with boarding, Wycliffe and grammar schools Stroud High School (girls) and Marling (boys).
Conveniently located with great access to the M5 North and South bound and transport links via train with stations in Stonehouse, Stroud and Cam & Dursley providing direct trains to London Paddington, Gloucester & Cheltenham. Perfect location for countryside walks along the Thames and Severn Canal Towpath just a short walk away.
Brochures
Brochure Roselands.pdfBrochure- COUNCIL TAXA payment made to your local authority in order to pay for local services like schools, libraries, and refuse collection. The amount you pay depends on the value of the property.Read more about council Tax in our glossary page.
- Band: C
- PARKINGDetails of how and where vehicles can be parked, and any associated costs.Read more about parking in our glossary page.
- Driveway
- GARDENA property has access to an outdoor space, which could be private or shared.
- Yes
- ACCESSIBILITYHow a property has been adapted to meet the needs of vulnerable or disabled individuals.Read more about accessibility in our glossary page.
- Level access shower

Add an important place to see how long it'd take to get there from our property listings.
__mins driving to your place
Affordability
About AJ Estate Agents of Gloucestershire, Stonehouse
Suite F, The Old Dutch Barn, Westend, Stonehouse, Gloucestershire, GL10 3GEGet an instant, personalised result:
- Show sellers you’re serious
- Secure viewings faster with agents
- No impact on your credit score
Notes
Staying secure when looking for property
Ensure you're up to date with our latest advice on how to avoid fraud or scams when looking for property online.
Visit our security centre to find out moreDisclaimer - Property reference 34332778. The information displayed about this property comprises a property advertisement. Rightmove.co.uk makes no warranty as to the accuracy or completeness of the advertisement or any linked or associated information, and Rightmove has no control over the content. This property advertisement does not constitute property particulars. The information is provided and maintained by AJ Estate Agents of Gloucestershire, Stonehouse. Please contact the selling agent or developer directly to obtain any information which may be available under the terms of The Energy Performance of Buildings (Certificates and Inspections) (England and Wales) Regulations 2007 or the Home Report if in relation to a residential property in Scotland.
*This is the average speed from the provider with the fastest broadband package available at this postcode. The average speed displayed is based on the download speeds of at least 50% of customers at peak time (8pm to 10pm). Fibre/cable services at the postcode are subject to availability and may differ between properties within a postcode. Speeds can be affected by a range of technical and environmental factors. The speed at the property may be lower than that listed above. You can check the estimated speed and confirm availability to a property prior to purchasing on the broadband provider's website. Providers may increase charges. The information is provided and maintained by Decision Technologies Limited. **This is indicative only and based on a 2-person household with multiple devices and simultaneous usage. Broadband performance is affected by multiple factors including number of occupants and devices, simultaneous usage, router range etc. For more information speak to your broadband provider.