
Vicarage Lane, Westhead, L40

- PROPERTY TYPE
Detached
- BEDROOMS
7
- BATHROOMS
5
- SIZE
6,670 sq ft
620 sq m
- TENUREDescribes how you own a property. There are different types of tenure - freehold, leasehold, and commonhold.Read more about tenure in our glossary page.
Freehold
Key features
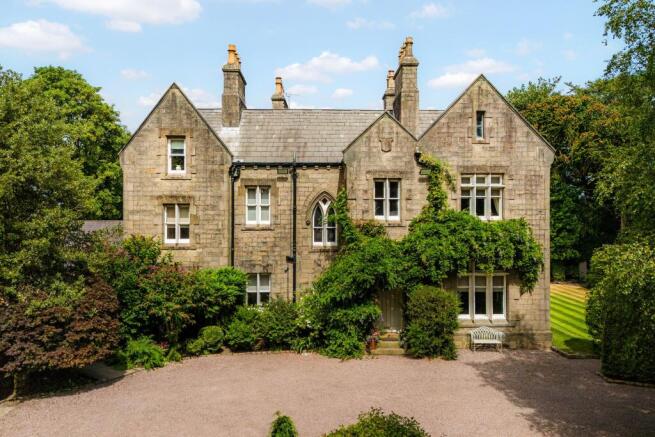
- Grade II listed Tudor Gothic former vicarage of about 1851, built in sandstone ashlar to match the neighbouring Church of St James, with which it forms a listed group.
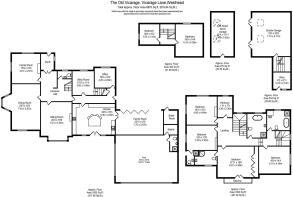
- Approximately 6,670 sq ft of accommodation arranged over three floors, plus a detached stone double garage with substantial loft room over and store.
- Reception hall with dentil cornicing, pointed-arched openings and a dog-legged staircase rising to a traceried stained glass stair window.

- Formal dining room with canted bay, sitting room and family room, each with a period chimneypiece.
- Hand-painted kitchen/breakfast room with granite worktops and limestone flags, opening to the terrace.
- Study, utility room with second staircase, and cloakroom/WC.
- Indoor leisure wing with heated pool of about 33 ft, spa bath, sauna, shower room/ WC and pool-side family room opening to its own sheltered courtyard terrace.
- Seven double bedrooms over two upper floors, including a principal suite with wrought iron balcony and en suite shower room within the canted bay, plus a further en suite bedroom.
- Two further four-piece bath and shower rooms; galleried landing beneath a rooflight; self-contained second floor ideal for guests or multi-generational living.
- Around five acres in all: circa one acre of gardens and grounds, a paddock of about two acres held with the house and a further paddock of about two acres under separate lease.
Description
THE OLD VICARAGE
A Grade II listed vicarage of 1851 that has kept its church, its land and its promise
House and church at Westhead are coeval - raised in the same age, cut from the same creamy-grey sandstone - and they have stood together ever since, the spire of St James above the trees and the vicarage settled behind its hedges with gardens and paddocks about it. Few houses keep so complete an inheritance: a Tudor Gothic former clergy house of some 6,670 square feet, Grade II listed, in grounds of about five acres, at the heart of one of West Lancashire’s most quietly admired lanes.
It is a house of gables and mullions, of hoodmoulds and leaded lights, built for long incumbencies, for unhurried lives. Sunday mornings still arrive here with bells. Yet behind the ashlar there is ease in equal measure: a thirty-three-foot indoor pool, a kitchen made for gathering, seven bedrooms rising over two floors. The house asks nothing of its owners but that they live well in it, as others have for a hundred and seventy-five years.
A PRIVATE ARRIVAL
A drive that divides beneath the trees - one way to the house, the other to the land
Wrought iron gates stand open onto a gravel drive that runs in beneath a copper beech and divides, clipped hedges rising close on either hand. Bear left and the drive curls towards the house; carry straight on and it slips away between the hedges to the paddocks. It is a rare thing, an arrival that offers a choice, and both roads are yours. The house waits at a broad circular forecourt framed by box, topiary and a Victorian lamp post, wisteria climbing to the first floor about the porch, the coupled gables and clustered chimney stacks composing themselves above.
Every homecoming here begins the same way: gravel under wheel, green on every side.
A PORCH, A PAINTED LIGHT, AND THE HOUSE UNFOLDS
From the segmental-pointed arch of the porch to a hall three thresholds deep
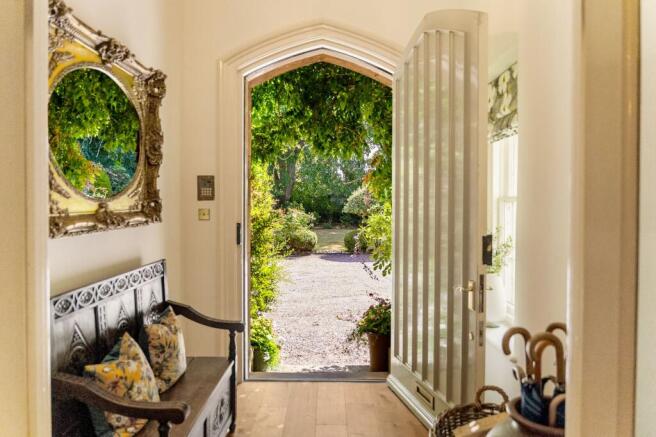
The front door sits within the porch’s segmental-pointed arched doorway beneath its hoodmould, a blank shield carved in the gable above. Beyond, an oak-boarded vestibule opens through glazed double doors beneath a broad leaded transom light of rose, amber and cream, and the reception hall unfolds: dentil cornicing, a panelled dado, pointed-arched openings drawing the eye clean through the house to garden light at the far end. To one side rises the dog-legged closed-string staircase, turned balusters beneath a polished handrail, climbing to the two-centred arched stair window whose paired lancets, glazed in opaline diamond quarries with painted flowers set into the tracery, have coloured every afternoon here since 1851.
A FIRE FOR EVERY ROOM
Dining room, sitting room and family room, all with garden views
The dining room is the great room of the house, its canted bay throwing five lights around the corner towards the garden, with wainscot panelling, a ceiling rose and a carved timber chimneypiece raised on fluted columns; there is space here for twelve at table and a grand piano besides, and the room carries both without effort. Across the hall, the sitting room pairs a Carrara marble chimneypiece on carved corbels with a mullion-and-transom window holding a fitted window seat, the radiator concealed beneath - a reading perch the house was born with. The family room by the porch answers more quietly: a Tudor-arched stone chimneypiece housing a stove, its four-centred arch echoing the porch itself, with panelled shutters and reveals to mullioned windows on two aspects.
WHERE THE OLD HOUSE AND THE NEW DAY MEET
A hand-painted kitchen at the hinge of the ground floor
The kitchen holds the centre of the house, limestone flags running underfoot in a random bond as the vicarage tradition continues into a thoroughly modern room. Hand-painted in-frame cabinetry rises to a corbelled mantel canopy over the range, granite dresses the worktops and the splashback behind, and the island carries a raised, curved breakfast bar with wine racks and basket drawers built into its joinery. One sightline runs through the glazed garden door and its full-height side lights to the terrace; another carries on to the pool-side family room beyond; behind you stands the old house. Morning coffee is taken at the curve of the bar with the door open and the garden coming in.
Every good day in this house passes with time spent in this room
THE WORKING HEART OF THE HOUSE
A study, utility and cloakroom, keeping daily life in good order
Beyond the kitchen, the house keeps a practical quarter that every busy household needs and few period homes provide so generously. The study, square and usefully proportioned, offers a proper room to work from home and close the door on the day at supper time. Alongside, a utility room of genuine size takes the laundry, the boots and the business of a house with land, with a second staircase rising beside it - the old service stair, still doing quiet duty. A cloakroom with WC sits off the entrance hall for guests, so the formal rooms stay exactly as you left them. This is the machinery that lets seven bedrooms and five acres run smoothly, and the vicarage hides it beautifully.
Every house keeps one room that works so the others may rest.
POINTED ARCHES, MIRRORED IN WATER
A thirty-three foot pool, spa bath and a sauna
The leisure wing answers the vicarage in its own language: the pool hall’s window heads carry pierced arched tracery, little Gothic
arcades over plain lights, so that pointed arches ride the water wherever you look. The mosaic-tiled pool runs to some thirty-three feet with a curved sweep of Roman steps at the shallow end, a sunken octagonal spa bath set into the surround, tiled walls banded with a decorative border course and garden windows on two sides holding the hedges and the sky. Behind the scenes sit the sauna, a shower room with WC and the plant room, so the whole circuit - swim, steam, shower - runs without a wet footprint through the hall. Alongside, the family room serves as the pool’s own sitting room: a full wall of sliding glazing to the water, a second opening to a sheltered courtyard terrace, and the kitchen’s limestone flags running through so that three rooms read as one continuous floor.
On a January evening the water glows lamplit through the glass, and the garden can keep its weather.
A GALLERY AT THE HEART OF THE HOUSE
The landing as the Victorians intended it - a room in its own right
The staircase rises into a true galleried landing beneath a rooflight, the dentil cornice carried round, the dado panelling climbing with the flight, and the house’s Gothic vocabulary at its richest: pointed-arched doorways and openings on every side, one arch springing from moulded corbels carved with foliage. Below, the stair window lights the half-landing; above, daylight falls down the centre of the house from the roof. Every bedroom door on this floor stands under its own arch.
Cross it last thing at night and the whole house seems to keep step with you.
A BALCONY OVER THE GARDEN, A BAY FULL OF SKY
The principal suite
The principal bedroom is generously square beneath a high ceiling and deep coved cornice, with a wall of fitted wardrobes behind glazed and panelled doors keeping its proportions clear. Glazed French doors open to the wrought iron balcony - the only one in the house, reserved for its first room - where treetops, paddocks and sky fill the view over the garden. The en suite continues into the canted bay itself: mullion-and-transom lights wrap the room on three sides above panelled wainscot, with a walk-in shower beneath a rainfall head and a wall-hung basin in warm stone tiling. To bathe at treetop height inside a Victorian bay window is not an experience many houses can offer.
Morning begins at the balcony rail, the light moving over the paddocks.
EVERY ROOM WITH ITS OWN VIEW
Four further bedrooms, the house bathrooms, and a top floor of its own
The remaining first-floor rooms hold the same standard: all set beneath high ceilings and coved cornices, mullioned windows framing green on every aspect, panelled reveals and window backs of the house’s original joinery, and generous fitted storage throughout - one room finished in cherry-toned timber with its own three-piece shower room, another dual aspect with a built- in desk run. Two four-piece bathrooms serve the floor in warm travertine and stone: one with a freestanding double-ended bath set before the window and a separate rainfall shower, the other with an inset oval bath on a granite- dressed surround, twin windows and a shower enclosure of its own.
The top floor
Above, a final flight rises beneath the rooflight to a storey of its own: a charming double tucked under the coombed ceilings and a second, larger room beneath the roof slopes, currently a private sitting and media room and just as readily a seventh bedroom. Guests, older children or live-in help can keep an entire floor here - private, peaceful and a little removed from the life below.
Even with the whole family home for Christmas, the house never feels full.
A WALLED COURTYARD, AND THE LITTLE VICARAGE
Garaging , a loft room and a yard of real charm
Between house and garage lies a walled courtyard of sandstone flags edged in setts, mellow brick walls hung with flowers, a round-arched boarded gate, and a small brick outbuilding with a pointed leaded light in its gable that carries its own plaque: The Little Vicarage. The detached double garage stands in coursed sandstone to match the house, under a slate roof with conservation rooflights, facing its own generous gravel forecourt; above it, a substantial loft room of some twenty-three feet awaits use as a gym, studio or office away from the house, with a store below.
A house so complete it kept a little vicarage of its own.
LAWNS TO THE HEDGE LINE, PADDOCKS TO THE HILLS
About five acres in all, beside the churchyard of St James
The gardens hold the house at their centre: striped lawns running from the terrace to deep tree lines, specimen planting, and a quarry-tiled dining terrace sheltered in the angle of the house and the pool wing, its arched glazing catching the reflection of the lawns. The boundaries are so well grown that the house sits within its land rather than at the edge of it - fields on two sides, the churchyard on a third, the lane at the front behind its hedges. Beyond lie the paddocks: one of about two acres held with the house, a second of about two acres enjoyed under a separate lease, running beside the old churchyard where the vicarage’s glebe always lay - room for ponies, an orchard, or simply long views kept open. From the garden the land runs unbroken over hedgerows to the line of the West Pennine moors on the horizon.
Nothing between you and the hills but fields and the sound of bells.
VICARAGE LANE, WESTHEAD
A quiet lane of consequence, between open country and an ancient market town
Vicarage Lane is one of those addresses that West Lancashire speaks of with a certain respect. A country lane in the truest sense, it runs past the church and a handful of substantial homes set well apart in their grounds, with farmland folding away on every side. Westhead itself keeps the rhythm of a proper village - church, green edges, and neighbours who know one another - while giving nothing away of how connected it quietly is.
The pleasures here are unhurried ones. Footpaths lead out between the hedgerows, and nearby Ruff Wood offers shaded walks beneath old trees in every season. Ruff Lane winds down from the woodland into Ormskirk, a market town that has traded beneath its clock tower for more than seven centuries and now adds good restaurants, independent shops and the life of a university town to its Georgian streets. For the wider world, Ormskirk station runs direct services into Liverpool, while the M58 lies within easy reach, opening the motorway network, the cities of the North West and the region’s airports.
Some lanes simply hold their name; this one has kept its promise.
ARCHITECTURAL OVERVIEW
Tudor Gothic of about 1851, listed Grade II
The Old Vicarage was raised about 1851 in sandstone ashlar under a slate roof, its coupled gables, mullioned and mullion- and-transom windows, hoodmoulds with foliated stops and two-centred arched stair window composing an asymmetric plan of unusual confidence. It was built as the companion to the neighbouring Church of St James, and the two form a deliberate architectural group with the lych gate on Vicarage Lane. Inside, the dog-legged closed-string staircase with turned balusters survives exactly as the listing describes it, together with panelled joinery, shuttered reveals, dentil cornicing and leaded glass throughout, while sympathetic later additions - the leisure wing among them - have brought the house gently into the present century without raising its voice.
EPC Rating: E
Disclaimer
Every care has been taken with the preparation of these property details but they are for general guidance only and complete accuracy cannot be guaranteed. If there is any point, which is of particular importance professional verification should be sought. These property details do not constitute a contract or part of a contract. We are not qualified to verify tenure of property. Prospective purchasers should seek to obtain verification of tenure from their solicitor. The mention of any appliances, fixtures or fittings does not imply they are in working order. Photographs are reproduced for general information and it cannot be inferred that any item shown is included in the sale. All dimensions are approximate.
Brochures
Brochure- COUNCIL TAXA payment made to your local authority in order to pay for local services like schools, libraries, and refuse collection. The amount you pay depends on the value of the property.Read more about council Tax in our glossary page.
- Band: H
- LISTED PROPERTYA property designated as being of architectural or historical interest, with additional obligations imposed upon the owner.Read more about listed properties in our glossary page.
- Listed
- PARKINGDetails of how and where vehicles can be parked, and any associated costs.Read more about parking in our glossary page.
- Yes
- GARDENA property has access to an outdoor space, which could be private or shared.
- Private garden
- ACCESSIBILITYHow a property has been adapted to meet the needs of vulnerable or disabled individuals.Read more about accessibility in our glossary page.
- Ask agent
Vicarage Lane, Westhead, L40

Add an important place to see how long it'd take to get there from our property listings.
__mins driving to your place
Affordability

About House & Heritage, Lancashire
4a Scarisbrick House The Common, Parbold, WN8 7DA

Notes
Staying secure when looking for property
Ensure you're up to date with our latest advice on how to avoid fraud or scams when looking for property online.
Visit our security centre to find out moreDisclaimer - Property reference 05aad269-93dd-4cb8-8d5d-9d5ad9ef49a8. The information displayed about this property comprises a property advertisement. Rightmove.co.uk makes no warranty as to the accuracy or completeness of the advertisement or any linked or associated information, and Rightmove has no control over the content. This property advertisement does not constitute property particulars. The information is provided and maintained by House & Heritage, Lancashire. Please contact the selling agent or developer directly to obtain any information which may be available under the terms of The Energy Performance of Buildings (Certificates and Inspections) (England and Wales) Regulations 2007 or the Home Report if in relation to a residential property in Scotland.
*This is the average speed from the provider with the fastest broadband package available at this postcode. The average speed displayed is based on the download speeds of at least 50% of customers at peak time (8pm to 10pm). Fibre/cable services at the postcode are subject to availability and may differ between properties within a postcode. Speeds can be affected by a range of technical and environmental factors. The speed at the property may be lower than that listed above. You can check the estimated speed and confirm availability to a property prior to purchasing on the broadband provider's website. Providers may increase charges. The information is provided and maintained by Decision Technologies Limited. **This is indicative only and based on a 2-person household with multiple devices and simultaneous usage. Broadband performance is affected by multiple factors including number of occupants and devices, simultaneous usage, router range etc. For more information speak to your broadband provider.