St. Alphege Road, Dover, CT16 2PU

- PROPERTY TYPE
End of Terrace
- BEDROOMS
4
- BATHROOMS
2
- SIZE
Ask agent
- TENUREDescribes how you own a property. There are different types of tenure - freehold, leasehold, and commonhold.Read more about tenure in our glossary page.
Freehold
Key features
- Garden
- White goods
- Original features
Description
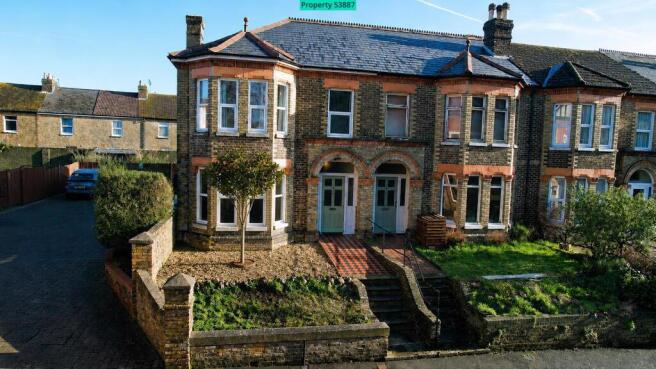
A substantial Victorian home on a no-through road. Houses on this road rarely come to market. Tucked away on a no through road with just a handful of houses and the magnificent church opposite, this substantial four-bedroom Victorian home has a lovely sense of place. It feels peaceful and tucked away, yet it is remarkably well-connected to the town, countryside, and beyond.
£350,000.00-£375,000.00
THE HOUSE
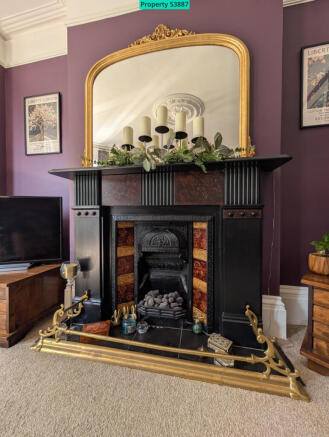
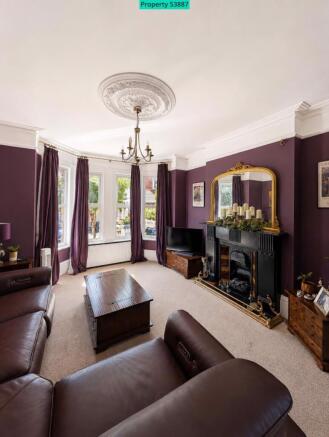
Inside, the house has retained the things that make a Victorian home special: generous proportions, high ceilings, an impressive original staircase, panelled doors, ornate cornicing and ceiling roses, original floorboards upstairs and several period fireplaces.
The original reception rooms have been opened up to create one large living and dining space — a generous room with plenty of space for both relaxing and entertaining. The two original fireplaces have been retained, giving the room character and definition, while the large bay window brings in plenty of natural light and a large window to the rear overlooking the rear garden.
The newly fitted kitchen sits alongside the living and dining space, making the downstairs feel connected and sociable. Traditional framed cream cabinetry is paired with solid timber worktops and integrated appliances, giving the kitchen a timeless feel while providing everything needed for modern family life.
A separate utility room adds valuable storage and workspace, with a downstairs WC and cellar providing further practicality.
New luxury LVT flooring runs through the entrance hall, kitchen, utility and WC, while the original floorboards are found on the first floor.
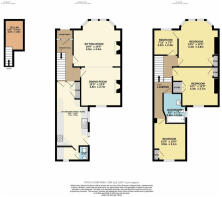
Upstairs are four bedrooms, offering plenty of flexibility for family, guests, dressing space, hobbies or working from home.
The principal bedroom has a generous bay window, original cupboard space and original floorboards, while the second bedroom retains an original Victorian fireplace and original built in cupboards. The third having views across the rear gardens, the forth with stunning views- quite the view if working from home. The family bathroom completes the first floor.
THE OUTLOOK
One of the things that makes the house particularly unusual is the outlook.
The front-facing windows on both floors look towards the magnificent neighbouring church, its architecture providing a striking backdrop and giving the house a wonderful feeling of space.
It is a rare combination — a tucked away no through road with a handful of homes, and an impressive historic building directly opposite.
THE GARDEN
Outside, the garden is made for enjoying.
The rear garden is a real suntrap, with a relaxed, established feel and different spaces to enjoy throughout the day. There is a patio for outdoor dining, decking for sitting in the sunshine and a firepit for evenings outside.
Passion flowers trail around the boundaries, with dahlias, mint and established planting bringing colour and scent through the garden. Magnolia trees feature at both the front and rear, adding to its mature, leafy character.
It isn't simply a garden to look at — it's a garden to live in.
THE LOCATION
Despite the peaceful setting, the location is exceptionally convenient.
The station is approximately 10 minutes' walk away, with high-speed services taking you to London St Pancras in around an hour. Supermarkets and everyday amenities are also within easy walking distance.
For walking and the outdoors, Conaught Park, first opened in 1883 and set on a 30 acre hillside, is on your door step. It features Victorian style landscaping, an ornamental lake, tennis courts, a play area and panoramic views across the town and the English Channel. Kearsney Abbey and the surrounding countryside are within easy reach on foot, with beautiful routes leading up into the hills.
Dover Castle is also walkable, putting one of the area's most remarkable landmarks surprisingly close to home.
For travel further afield, Dover Port is around five minutes by car, while the Channel Tunnel is approximately 15 minutes away.
IN SUMMARY
This is a home with the proportions and character of a genuine Victorian house, but with the layout, kitchen and practical spaces to suit modern life.
More than anything, it is a house with personality. A unique road. A magnificent church opposite. A beautiful sun-filled garden. Proper period features. A generous living space. Countryside, castle, high-speed rail and the Channel all within easy reach.
Houses like this don't come up here very often.
Disclaimer: The garden lawn has had AI apply green to it for this advert. Like everywhere in the UK right now-our lawns are feeling the effects of the extreme heat. Come cooler weather, it will return to its pre-summer heatwave glory!
- COUNCIL TAXA payment made to your local authority in order to pay for local services like schools, libraries, and refuse collection. The amount you pay depends on the value of the property.Read more about council Tax in our glossary page.
- Ask agent
- PARKINGDetails of how and where vehicles can be parked, and any associated costs.Read more about parking in our glossary page.
- Ask agent
- GARDENA property has access to an outdoor space, which could be private or shared.
- Yes
- ACCESSIBILITYHow a property has been adapted to meet the needs of vulnerable or disabled individuals.Read more about accessibility in our glossary page.
- Ask agent

Add an important place to see how long it'd take to get there from our property listings.
__mins driving to your place
Affordability


Notes
Staying secure when looking for property
Ensure you're up to date with our latest advice on how to avoid fraud or scams when looking for property online.
Visit our security centre to find out moreDisclaimer - Property reference 53887. The information displayed about this property comprises a property advertisement. Rightmove.co.uk makes no warranty as to the accuracy or completeness of the advertisement or any linked or associated information, and Rightmove has no control over the content. This property advertisement does not constitute property particulars. The information is provided and maintained by Visum, Nationwide. Please contact the selling agent or developer directly to obtain any information which may be available under the terms of The Energy Performance of Buildings (Certificates and Inspections) (England and Wales) Regulations 2007 or the Home Report if in relation to a residential property in Scotland.
*This is the average speed from the provider with the fastest broadband package available at this postcode. The average speed displayed is based on the download speeds of at least 50% of customers at peak time (8pm to 10pm). Fibre/cable services at the postcode are subject to availability and may differ between properties within a postcode. Speeds can be affected by a range of technical and environmental factors. The speed at the property may be lower than that listed above. You can check the estimated speed and confirm availability to a property prior to purchasing on the broadband provider's website. Providers may increase charges. The information is provided and maintained by Decision Technologies Limited. **This is indicative only and based on a 2-person household with multiple devices and simultaneous usage. Broadband performance is affected by multiple factors including number of occupants and devices, simultaneous usage, router range etc. For more information speak to your broadband provider.