Garland Way, Westfield, S20

- PROPERTY TYPE
End of Terrace
- BEDROOMS
3
- BATHROOMS
1
- SIZE
936 sq ft
87 sq m
- TENUREDescribes how you own a property. There are different types of tenure - freehold, leasehold, and commonhold.Read more about tenure in our glossary page.
Freehold
Key features
- NO CHAIN
- EXTENDED ENDTOWN HOUSE
- GENEROUS KITCHEN / DINER
- THREE BEDROOMS
- BATHROOM HAS CORNER BATH AS WELL AS FULL SHOWER CUBICLE
- GARDENS TO FRONT AND REAR
- DRIVEWAY
- GREAT LOCATION WITHIN REACH OF SUPERTRAM AT HALFWAY TRAM TERMINUS
Description
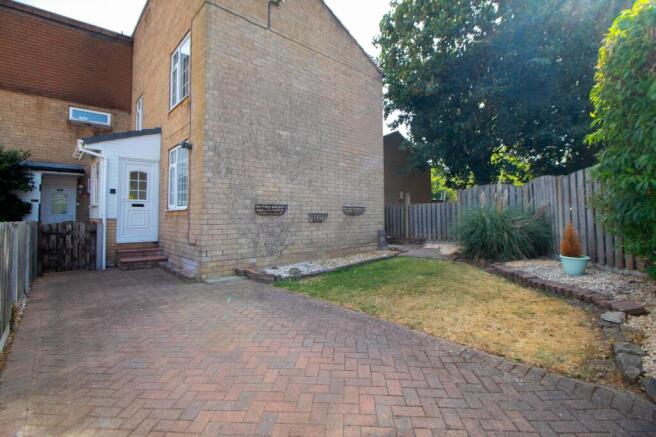
Offered to the market with no onward chain, this extended three-bedroom end-town house presents an excellent opportunity for a wide range of buyers seeking a spacious and well-appointed home in a highly convenient location.
The property is thoughtfully arranged over two floors, featuring a generous kitchen /diner. The kitchen is well-equipped with a range of fitted units and worktops, creating a practical and inviting environment for culinary activities. The adjoining dining space is bright and welcoming, making it ideal for gatherings or relaxed family time.
The main living room is equally appealing, offering comfortable proportions and a flexible layout to suit a variety of furnishing styles. With it being extended this forms a natural dining space.
Upstairs, there are three well-proportioned bedrooms, each providing comfortable accommodation for family members, guests, or home office use. The family bathroom is particularly noteworthy, featuring both a corner bath and a separate full shower cubicle, providing versatility and convenience for busy households.
Additional features include gas central heating with a recent boiler replacement and double glazing throughout, ensuring a warm and energy-efficient environment year-round. The property also benefits from a driveway, providing valuable off-road parking for residents and visitors alike. Situated in a sought-after residential area, the house is ideally positioned for access to local amenities, schools, and transport links, with the Supertram at Halfway Tram Terminus within easy reach, making commuting into Sheffield and the surrounding areas both straightforward and convenient.
This is an excellent opportunity to acquire a well-presented, extended family home in a popular location, offered with no chain to facilitate a smooth and speedy purchase. Early viewing is highly recommended to fully appreciate the spacious accommodation and excellent features this property has to offer.
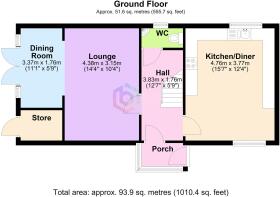
Porch
The front door leads into the porch which offers space to remove outdoor footwear before entering the property.
Hall
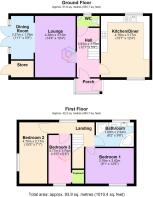
From the porch a further door leads you into the hall which has stairs to the first floor, access to the Lounge and the Kitchen/ Diner along with the downstairs Wc.
Downstairs WC
The downstairs WC is located at the end of the Hall with a white WC and a corner mounted white Wash hand basin.
Lounge
4.38m x 3.15m
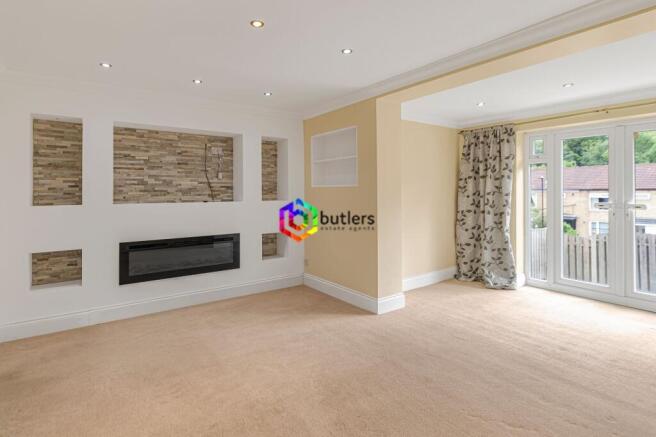
A generous lounge area with a media style wall to one end and an open archway into the extented dining room. Plenty of space for entertaining family or friends.
Dining Room
3.37m x 1.76m
An extension to the original lounge this room we have named as the dining room but is a further reception room offering many uses. With twin patio doors leading out to the rear garden and windows to each side there is plenty of light and easy access to the rear garden.
Kitchen / Diner
4.76m x 3.77m
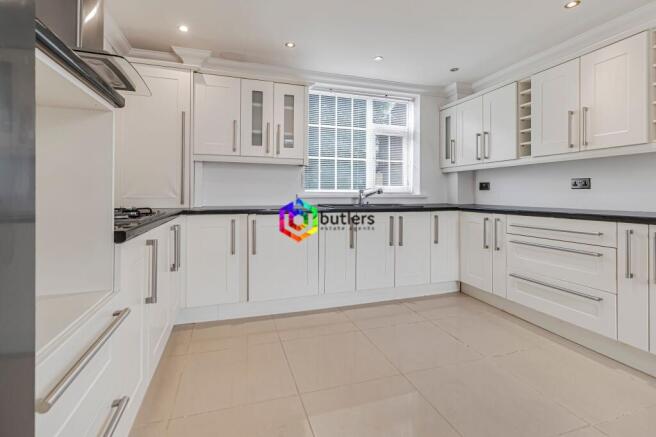
This room has always been the heart of the home with an expanse of white wall and floor-mounted kitchen units with contrasting black work surfaces. There is a built-in American-style fridge-freezer, washing machine,, space for a mid-height oven, a ceramic hob with an extractor above, and so much storage. The opposite end of the room provides plenty of space for a table and chair set. With windows to each end of the room this offers such a lovely welcoming space.
Landing
With a window to the rear, it provides access to all bedrooms and the bathroom.
Bedroom One
2.76m x 3.82m
A front-facing bedroom with fitted twin double wardrobes.
Bedroom Two
4.7m x 2.17m
This double bedroom has a fitted wardrobe to one end of the room and a window to the side.
Bedroom Three
3.77m x 1.74m
Located in the centre of the house this bedroom has a useful over stairs storage cupboard and a front facing window.
Bathroom
This bathroom has everything you need for your daily routine, starting the day off with a shower in the corner cubicle, a white wash hand basin and WC are built into the vanity unit, whilst the white corner bath awaits you on arrival home, ready to soak away the day.
Garden
The block paved driveway invites you through the gate posts and on to the front garden which is laid to lawn with borders stocked with trees and shrubs. The side of the house has a low maintenance approach leading you to the rear garden where the theme continues. Offering many opportunities to those who may want to reinstall a greener theme. There is an external store perfect for storing your garden furniture.
- COUNCIL TAXA payment made to your local authority in order to pay for local services like schools, libraries, and refuse collection. The amount you pay depends on the value of the property.Read more about council Tax in our glossary page.
- Band: A
- PARKINGDetails of how and where vehicles can be parked, and any associated costs.Read more about parking in our glossary page.
- Yes
- GARDENA property has access to an outdoor space, which could be private or shared.
- Private garden
- ACCESSIBILITYHow a property has been adapted to meet the needs of vulnerable or disabled individuals.Read more about accessibility in our glossary page.
- Ask agent
Energy performance certificate - ask agent

Add an important place to see how long it'd take to get there from our property listings.
__mins driving to your place
Affordability
About Butlers Estate Agents, Sheffield
60 High Street, Mosborough, Sheffield, S20 5AE



Notes
Staying secure when looking for property
Ensure you're up to date with our latest advice on how to avoid fraud or scams when looking for property online.
Visit our security centre to find out moreDisclaimer - Property reference 4931f7bb-10a0-47ce-b4b0-20e366c15746. The information displayed about this property comprises a property advertisement. Rightmove.co.uk makes no warranty as to the accuracy or completeness of the advertisement or any linked or associated information, and Rightmove has no control over the content. This property advertisement does not constitute property particulars. The information is provided and maintained by Butlers Estate Agents, Sheffield. Please contact the selling agent or developer directly to obtain any information which may be available under the terms of The Energy Performance of Buildings (Certificates and Inspections) (England and Wales) Regulations 2007 or the Home Report if in relation to a residential property in Scotland.
*This is the average speed from the provider with the fastest broadband package available at this postcode. The average speed displayed is based on the download speeds of at least 50% of customers at peak time (8pm to 10pm). Fibre/cable services at the postcode are subject to availability and may differ between properties within a postcode. Speeds can be affected by a range of technical and environmental factors. The speed at the property may be lower than that listed above. You can check the estimated speed and confirm availability to a property prior to purchasing on the broadband provider's website. Providers may increase charges. The information is provided and maintained by Decision Technologies Limited. **This is indicative only and based on a 2-person household with multiple devices and simultaneous usage. Broadband performance is affected by multiple factors including number of occupants and devices, simultaneous usage, router range etc. For more information speak to your broadband provider.