The Crystal Wall Home

- PROPERTY TYPE
Flat
- BEDROOMS
1
- BATHROOMS
1
- SIZE
426 sq ft
40 sq m
Key features
- £250,000 – £280,000 Guide Price
- Sought After Location
- Share of a Freehold
- 10 mins to Crystal Palace Triangle
- Immaculate Condition & Presentation
- Separate & Modern Shaker-Style Kitchen
- Communal Gardens: Green Spaces Front & Back
- Great EPC Rating: C
- Sunlit Flow Across Main Spaces
- Communal Parking & Free on street parking
Description
Guide Price: £250,000 - £280,000
For all enquiries please quote MC-1371 (Maria Costantini)
Inmaculate & Sunlit 1-Bed Flat with Share of Freehold in sought after location
Located on sought-after Harold Road, this stylish home in immaculately condition with a Share of Freehold blends the serenity of a park-side home with the exclusivity of being just steps away from the vibrant Crystal Palace Triangle social scene. Ideal for young professionals, first time buyers, and pet lovers seeking a modern lifestyle that seamlessly balances tranquil green surroundings with a thriving local neighborhood.
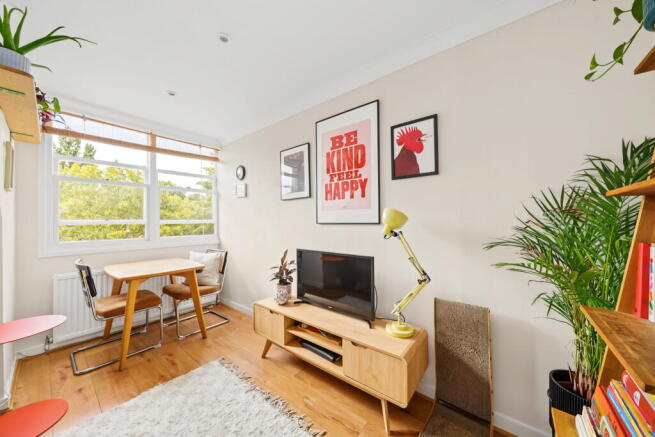
Bright & Versatile Reception Room with Dedicated Dining Area
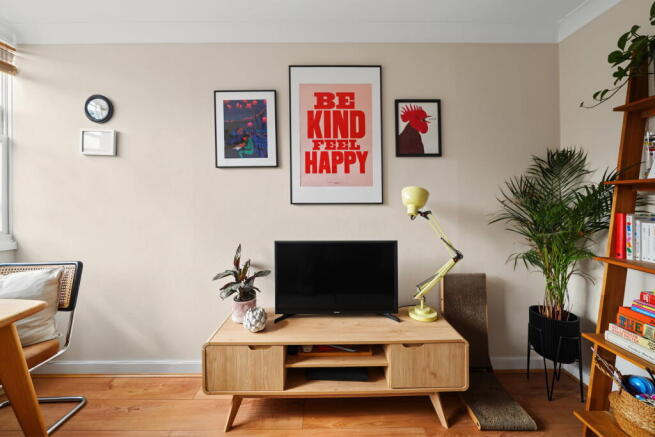
From the moment you step into the reception room, the space wraps you in a warm atmosphere thanks to seamless wood-effect flooring and neutral tones.
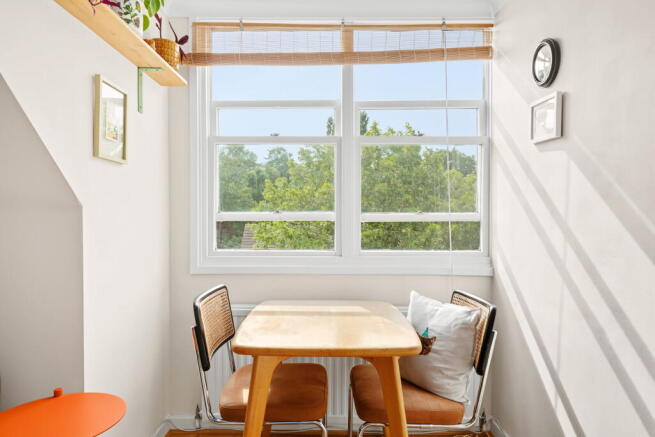
The highlight of the room is its generous double-sash window, allowing sunlight to pour in while framing tranquil views of the leafy treetops outside.
The thoughtful layout easily accommodates two distinct living zones without compromising on space: a cosy lounge area suitable for a three-seater sofa and TV unit, and a charming dining area positioned right by the window.
A Sunlit Layout: The Heart of the Home
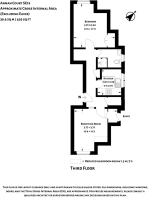
The layout is thoughtfully enhanced by a modern glazed interior door that creates a seamless light flow between the kitchen and living room, keeping both spaces bright, airy, and visually connected.
Stylish & Practical Kitchen
Just steps away lies the separate kitchen, designed in an efficient U-shaped layout that makes the most of every square foot.
It features elegant Shaker-style units in a subtle sage green with matte black handles, beautifully complemented by light wood-effect worktops and a crisp white ceramic tiled splashback.
Storage is thoughtfully maximized with smooth-sliding lower drawers alongside upper wall cabinets featuring internal shelves.
Fully equipped with an electric hob, integrated oven, stainless steel extractor hood, countertop microwave, and space for a fridge-freezer. Positioned high and centered within the room, a wide window allows abundant natural light to pour in while providing easy ventilation.
Peaceful & Spacious Bedroom with Built-In Storage & Natural Light
The bedroom easily accommodates a double bed while leaving space for additional furnishings. There is plenty of room to fit two chests of drawers, further maximizing the storage capacity of the practical double-door built-in wardrobe. A large window floods the room with daylight, while recessed spotlights and a floating shelf above the headboard add a lovely personal touch.
Modern & Fresh Bathroom
The bathroom features a sleek basin with an integrated mixer tap set over an elegant dark grey modern vanity unit offering lower storage, a prominent wall-mounted chrome heated towel rail, and a mirrored wall cabinet.
Freshness and natural daylight are guaranteed thanks to a pivot window, with the space further equipped with a practical electric shower.
Green Communal Grounds with Lawn & Picnic Seating
At the front, residents enjoy a pleasant front communal garden featuring well-kept lawns, aromatic lavender borders, and a paved path leading to the main entrance. A wooden picnic bench provides the ideal spot to catch some fresh air or enjoy a book on sunny days.
The communal garden at the rear is centered around a spacious lawn, flanked on the left by the lush foliage of a mature tree that provides natural shade and cool relief.
Strategically sheltered from the urban hustle and bustle, it offers a peaceful environment to unwind with a book in the shade, share a community picnic or BBQ, or simply enjoy outdoor living in a calm, neighborly setting.
Exceptional Storage Solutions
One of the standout features of this home is the impressive amount of built-in storage, a rare find that makes daily living effortlessly organized. The living room includes a deep built-in cupboard with direct access to eaves storage, perfect for tucked-away seasonal items. In addition, loft access provides valuable extra space overhead, ensuring a clutter-free and highly functional home.
Exceptional Access to Parks
Upper Norwood Recreation Ground (Literally Around the Corner): Located just right across the street. This expansive park features open lawns, tree-lined walking paths, and tennis courts, making morning walks, quick outdoor breaks, or daily dog walks effortless.
Westow Park (4 Minutes Walk): A short walk away, offering a charming change of scenery with peaceful green trails and shaded spots to relax outdoors.
Crystal Palace Park (16 Minutes Walk / 5 Minutes by Bus): The iconic flagship park of the area. Spanning over 200 acres, it features historic Victorian dinosaur sculptures, a boating lake, the National Sports Centre, an outdoor maze, and wide open pathways. It’s the ultimate destination for longer weekend walks, family outings, and vibrant community events like the Sunday market.
Convenient Parking
Parking is hassle-free with four off-street spaces available for residents on a first-come, first-served basis, plus plentiful free street parking on all surrounding roads.
Transport & connectivity
Local Bus Network: Outstanding local bus connectivity with stops just a 2 to 4-minute walk away on Central Hill and Hermitage Road. Key routes include the 432 (direct to Brixton for the Victoria Line) and the 417 (to The Triangle), alongside the 249, 450, and 468.
Rail & Overground Links: Both Gipsy Hill and Crystal Palace stations are approximately a 20-minute walk away (or a short, direct bus ride), offering reliable rail and Overground connections into Central London and beyond.
Property Details
Guide Price: £250,000 - £280,000
Tenure: Share of Freehold (Lease: 987 years remaining)
Ground Rent: £0
Service Charge: £1,200 pa
EPC Rating: C
For all enquiries or to arrange a viewing, please quote reference: MC-1371 (Maria Costantini)
Brochures
Brochure 1- COUNCIL TAXA payment made to your local authority in order to pay for local services like schools, libraries, and refuse collection. The amount you pay depends on the value of the property.Read more about council Tax in our glossary page.
- Band: B
- PARKINGDetails of how and where vehicles can be parked, and any associated costs.Read more about parking in our glossary page.
- On street,Communal
- GARDENA property has access to an outdoor space, which could be private or shared.
- Communal garden
- ACCESSIBILITYHow a property has been adapted to meet the needs of vulnerable or disabled individuals.Read more about accessibility in our glossary page.
- Ask agent

Add an important place to see how long it'd take to get there from our property listings.
__mins driving to your place
Affordability
Get an instant, personalised result:
- Show sellers you’re serious
- Secure viewings faster with agents
- No impact on your credit score
Notes
Staying secure when looking for property
Ensure you're up to date with our latest advice on how to avoid fraud or scams when looking for property online.
Visit our security centre to find out moreDisclaimer - Property reference S1807926. The information displayed about this property comprises a property advertisement. Rightmove.co.uk makes no warranty as to the accuracy or completeness of the advertisement or any linked or associated information, and Rightmove has no control over the content. This property advertisement does not constitute property particulars. The information is provided and maintained by eXp UK, London. Please contact the selling agent or developer directly to obtain any information which may be available under the terms of The Energy Performance of Buildings (Certificates and Inspections) (England and Wales) Regulations 2007 or the Home Report if in relation to a residential property in Scotland.
*This is the average speed from the provider with the fastest broadband package available at this postcode. The average speed displayed is based on the download speeds of at least 50% of customers at peak time (8pm to 10pm). Fibre/cable services at the postcode are subject to availability and may differ between properties within a postcode. Speeds can be affected by a range of technical and environmental factors. The speed at the property may be lower than that listed above. You can check the estimated speed and confirm availability to a property prior to purchasing on the broadband provider's website. Providers may increase charges. The information is provided and maintained by Decision Technologies Limited. **This is indicative only and based on a 2-person household with multiple devices and simultaneous usage. Broadband performance is affected by multiple factors including number of occupants and devices, simultaneous usage, router range etc. For more information speak to your broadband provider.