Lockton, Pickering

- PROPERTY TYPE
Detached
- BEDROOMS
5
- BATHROOMS
3
- SIZE
Ask agent
- TENUREDescribes how you own a property. There are different types of tenure - freehold, leasehold, and commonhold.Read more about tenure in our glossary page.
Freehold
Key features
- An exceptional family home restored and reimagined through an imaginative conversion of a series of Grade II listed farm buildings.
- Spacious and versatile accommodation, elegantly presented with quality fittings throughout
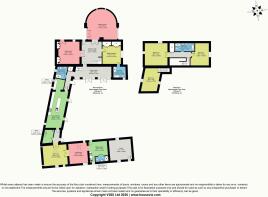
- Over 4,000 square feet in total, with accommodation arranged over two floors and providing for a main house and adjoining annexe.
- Beautifully presented throughout with a high-quality standard of finish.
- Box Tree Barn - entrance hall – drawing room – sitting room – garden room – farmhouse kitchen with pantry – utility room – ground floor shower room
- Ground floor bedroom with en-suite bathroom - three further first floor bedrooms and the main house bathroom.
- Box Tree Annexe – over 1,000 square feet of accommodation. Dining kitchen – living room – bedroom – shower room
- Landscaped courtyard garden to the centre of the property. Further traditional lawned garden and entertaining area
- A useful studio/workshop with independent access.
- Hardwood electric double gates open onto ample, secure parking. EV charging facilities
Description
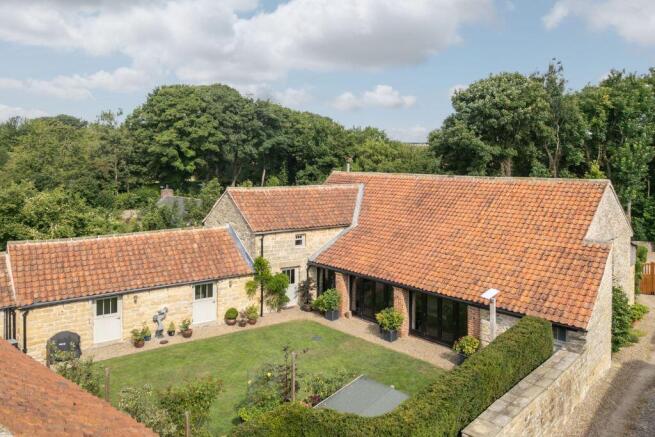
Box Tree Barn sits in the centre of the village with an attractiveopen aspect over the village green. The deceptively modest frontage belies theoverall extent of the property which provides over 4,000 square feet of spaceand sits within almost a quarter of an acre of attractively landscaped grounds.
The buildings date back to 1750, and the conversion was handled with a raresensibility, combining an imaginative approach preserving the buildings innatecharacter, whilst creating a stylish home with a superb standard of finish andwith real integrity to the finished property. Local craftsmen and materialswere involved in the conversion process and features high-quality kitchencabinetry and sanitary ware are present throughout.
In all Box Tree Barn provides 4,337 square feet of accommodation, witha self-contained suite of rooms forming an independent one-bedroom annexe whichcan easily be incorporated into the main flow of the house. The annexe has anindependent entrance, heating system andall services are separately metered, greatfor any buyers looking for a property suited to intergenerational living. Auseful workshop/studio adjoins the house.
The accommodation has been designed around a sheltered centralcourtyard garden, with doors opening directly onto the garden from three sides.In brief, entrance hall with utility room, farmhouse kitchen with solid oakcabinetry, garden room, a beautifully proportioned central hallway with acarved oak return staircase up to the first floor. An elegant sitting room andfrom the old wheelhouse a stunning main reception room has been created,featuring a vaulted ceiling, exposed original stonework and large windows totwo sides which flood the room with light. To the ground floor is a largedouble bedroom with en-suite bathroom. To the first floor is a galleriedlanding with fitted storage, there are three first floor bedrooms and the housebathroom. The annexe is formed from the single storey range which fronts ontothe village street and offers lateral living, living room, dining kitchen, doublebedroom and shower room.
In all the house sits in justunder a quarter of an acre of grounds, including a sheltered courtyard garden,outside dining area set under a pergola and a lawned garden. There is ampleprivate parking and the benefit of two EV charging points.
LOCATION The pretty, moorland village of Lockton enjoys a peaceful positionlocated off the A169, between Pickering and Whitby. This friendly communitybenefits from a popular tearoom and gallery, and is within easy reach of twogood local pubs, one in the neighbouring village of Levisham, and another justoutside the village. Despite its rural feel, Lockton is located less than 6miles from the market town of Pickering, Malton lies 15 miles south and theCity of York is easily commutable.
ENTRANCE HALL
Panelled front door. Radiator. Slate floor. Recessed lights. Internal access door to the annexe.
UTILITY ROOM
10' 10'' x 7' 3'' (3.30m x 2.21m)
Slate floor. Grant oil fired boiler. Pair of high pressurised hot water cylinders. Automatic washing machine point. Tumble drier point. Overhead dryer.
FARMHOUSE KITCHEN
28' 10'' x 12' 2'' (8.78m x 3.71m)
Vaulted ceiling with exposed beams. Two sets of half glazed stable doors opening onto the courtyard. Quality range of kitchen cabinetry with under cupboard lighting and solid beech Butcher Block work tops. Separate Island unit incorporating a one and a half bowl ceramic sink unit. Reclaimed oak floorboards. Integrated dishwasher. Electric range cooker with extractor overhead. Wall lights. Window to the side.
PANTRY
9' 2'' x 7' 10'' (2.79m x 2.39m)
Fitted base and wall units with butcher block worktops and under cupboard lighting. Beamed ceiling and inset lights. Oak floorboards. Column radiator.
INNER HALL
Stable door to the courtyard. Fitted understairs storage cupboard. Slate floor
GROUND FLOOR SHOWER ROOM
9' 10'' x 7' 10'' (2.99m x 2.39m)
Walk in shower with a tiled surround. Low flush WC. Pedestal wash hand basin. Slate floor. Heritage style column radiator. Wall lights. Half panelled walls. Window to the side. Chrome heated ladder towel rail.
GARDEN ROOM
29' 2'' x 8' 2'' (8.88m x 2.49m)
A bright, light filled, south facing room with three sets of French doors opening out onto the courtyard. Exposed stonework to part. Heritage column radiator. Original granary steps with wrought iron banister rail leading up to Bedroom four.
CENTRAL HALL
17' 5'' x 15' 9'' (5.30m x 4.80m)
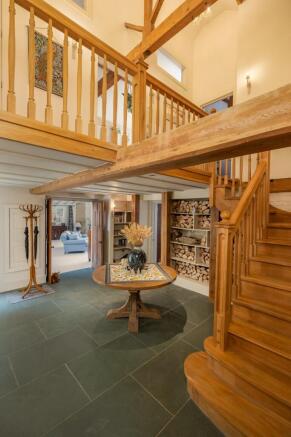
Part vaulted with an oak return staircase to the first floor. Slate flooring. Pair of radiators. Joiner built fitted shelving and storage. Half glazed door to the rear garden. Utilities cupboard. Wall light sconces.
DRAWING ROOM
23' 4'' x 23' 4'' (7.11m x 7.11m)
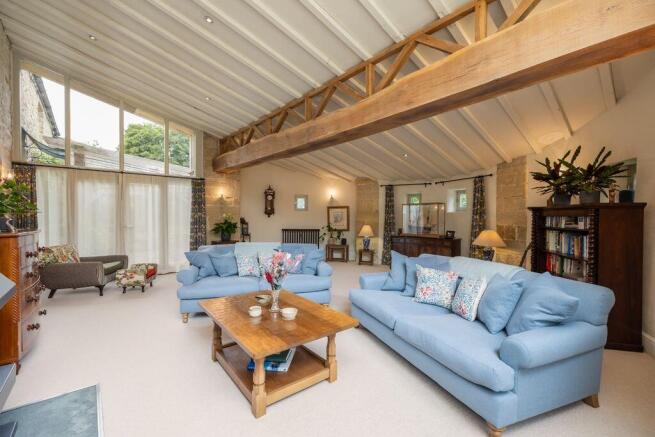
An elegantly proportioned main reception room, converted out of the original wheelhouse. Floor to ceiling windows to two sides. Windows to the rear. Part vaulted panelled ceiling with feature exposed English oak beam, sourced from nearby Castle Howard. Exposed stone pillars and wall. Scandinavian wood burning stove. Wall lights. Floor set sockets. Pair of column radiators.
SITTING ROOM
17' 9'' x 17' 5'' (5.41m x 5.30m)
French doors opening directly out onto the garden. Wood burning stove flanked by a pair of reclaimed, period cabinets with glass fronted displays. Wall lights. Beamed ceiling with inset lights. Column radiator.
GROUND FLOOR BEDROOM
17' 9'' x 14' 5'' (5.41m x 4.39m)
Arched window to the side. Beamed ceiling with inset lights. Wide reclaimed floorboards. Range of deep fitted storage cupboards. Pair of column radiators.
EN-SUITE BATHROOM
9' 10'' x 8' 6'' (2.99m x 2.59m)
Freestanding claw foot bathtub. Walk in double width shower cubicle with dual rain head shower overhead. Pedestal wash hand basin. Column radiator. Half tiled walls. Wall lights. Tiled floor. Window. Shaver point. Extractor fan. Spiral radiator towel rail.
FIRST FLOOR
Vaulted with exposed beams. Column radiator. Large walk in fitted storage cupboard with shelving. Oak floor
BEDROOM TWO
18' 1'' x 18' 1'' (5.51m x 5.51m)
Impressive master bedroom with vaulted ceiling showcasing a king post truss. Window to the rear with stone sill. Pair of windows to the side. Recessed lights. Column radiator. Oak floor.
BEDROOM THREE
18' 1'' x 14' 9'' (5.51m x 4.49m)
Dual aspect with windows to two sides. Heritage style column radiator. Recessed lights. Oak floor. Exposed beams.
BATHROOM
15' 5'' x 6' 11'' (4.70m x 2.11m)
Freestanding claw foot tub. Walk in double width shower cubicle with dual rain head shower. Pair of wash hand basin. Low flush WC. Heritage column radiator. Tiled walls. Wall lights. Tiled floor. Conservation roof light. Shaver point. Extractor fan. Heated towel rail.
BEDROOM FOUR
18' 4'' x 12' 2'' (5.58m x 3.71m)
Oak floor. Vaulted ceiling with exposed king truss and recessed lights. Column radiator. Window to the rear.
ANNEXE
DINING KITCHEN
15' 9'' x 14' 5'' (4.80m x 4.39m)
Half glazed stable door to the courtyard. Range of fitted base and wall units with butcher block worktops incorporating an inset Belfast sink. Under cupboard lighting. Four ring induction hob. Integrated electric oven. Three quarter height window to the front. Exposed beams under a vaulted ceiling. Radiator. Slate and oak flooring. Column radiator.
SHOWER ROOM
9' 5'' x 3' 11'' (2.87m x 1.19m)
Walk-in shower with a fully tiled surround and rain head shower overhead. Low flush WC. Pedestal wash hand basin. Chrome heated ladder towel rail. Tiled floor. Half panelled walls. Skylight. Extractor fan. Electric shaver point.
LIVING ROOM
14' 9'' x 14' 5'' (4.49m x 4.39m)
Half glazed stable door to the front. Window to the rear. Column radiator. Conservation roof light. Vaulted with exposed beams. Wall sconces. Wood burning stove set upon a tiled hearth
BEDROOM
18' 8'' x 15' 9'' (5.69m x 4.80m)
Half glazed stable door to the front. Window to the side. Column radiator. Conservation roof light. Vaulted with exposed beams. Wall sconces. Arrow slit windows.
Brochures
Property BrochureFull Details- COUNCIL TAXA payment made to your local authority in order to pay for local services like schools, libraries, and refuse collection. The amount you pay depends on the value of the property.Read more about council Tax in our glossary page.
- Band: G
- PARKINGDetails of how and where vehicles can be parked, and any associated costs.Read more about parking in our glossary page.
- Yes
- GARDENA property has access to an outdoor space, which could be private or shared.
- Yes
- ACCESSIBILITYHow a property has been adapted to meet the needs of vulnerable or disabled individuals.Read more about accessibility in our glossary page.
- Ask agent
Energy performance certificate - ask agent

Add an important place to see how long it'd take to get there from our property listings.
__mins driving to your place
Affordability



Notes
Staying secure when looking for property
Ensure you're up to date with our latest advice on how to avoid fraud or scams when looking for property online.
Visit our security centre to find out moreDisclaimer - Property reference 12873378. The information displayed about this property comprises a property advertisement. Rightmove.co.uk makes no warranty as to the accuracy or completeness of the advertisement or any linked or associated information, and Rightmove has no control over the content. This property advertisement does not constitute property particulars. The information is provided and maintained by Cundalls, Pickering. Please contact the selling agent or developer directly to obtain any information which may be available under the terms of The Energy Performance of Buildings (Certificates and Inspections) (England and Wales) Regulations 2007 or the Home Report if in relation to a residential property in Scotland.
*This is the average speed from the provider with the fastest broadband package available at this postcode. The average speed displayed is based on the download speeds of at least 50% of customers at peak time (8pm to 10pm). Fibre/cable services at the postcode are subject to availability and may differ between properties within a postcode. Speeds can be affected by a range of technical and environmental factors. The speed at the property may be lower than that listed above. You can check the estimated speed and confirm availability to a property prior to purchasing on the broadband provider's website. Providers may increase charges. The information is provided and maintained by Decision Technologies Limited. **This is indicative only and based on a 2-person household with multiple devices and simultaneous usage. Broadband performance is affected by multiple factors including number of occupants and devices, simultaneous usage, router range etc. For more information speak to your broadband provider.