
Fernhall Lane, Upshire, EN9

- PROPERTY TYPE
Barn Conversion
- BEDROOMS
5
- BATHROOMS
7
- SIZE
6,907 sq ft
642 sq m
- TENUREDescribes how you own a property. There are different types of tenure - freehold, leasehold, and commonhold.Read more about tenure in our glossary page.
Freehold
Key features
- One Of West Essex's Finest Barn Conversions
- 2.3 Acres Of Gated Private Grounds
- Five Double Bedrooms/Seven Bathrooms
- Circa 7000 Sq. ft Of Meticulous Living Accommodation
- Striking Open Plan Kitchen/Lounge/Diner Within Main Barn
- Total of 5 Receptions Including - Separate Games Room With Bar, Cinema Room, Gym, Work Studio, Study Room
- Off-Street Parking For Numerous Vehicles Plus Double Garage
- Heated Swimming Pool With Electronic Retractable Cover
- Outdoor Kitchen Area
- Stunning Far Reaching Countryside Views
Description
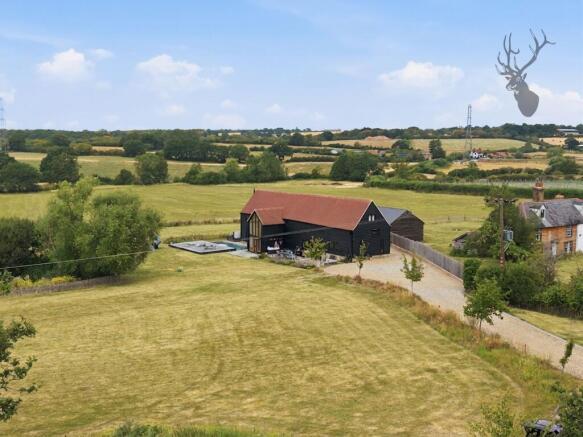
Occupying a wonderfully private and commanding position amidst open countryside, this exceptional barn conversion offers an outstanding combination of period character, contemporary living and remarkable versatility.
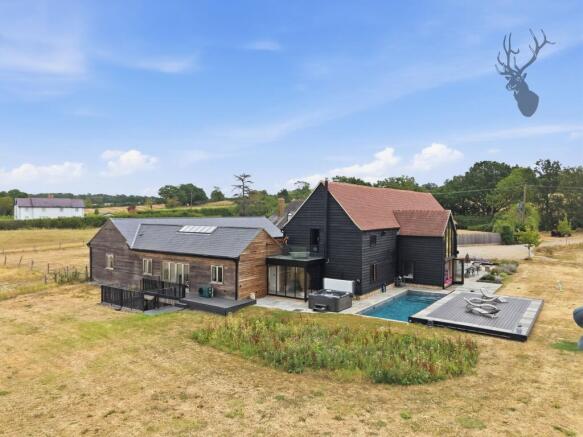
Meticulously renovated and cared for by the current owners, the property extends to in excess of 6,900 Sq. ft, providing an impressive amount of accommodation arranged over three floors. Set within approximately 2.3 acres, the property is approached via electronic gated access, leading to extensive private parking for more than a dozen vehicles, together with a substantial double garage for further parking or storage.
The property has been thoughtfully designed to make the most of its rural setting, with far-reaching views over surrounding open countryside providing a beautiful backdrop from numerous rooms and outdoor areas.
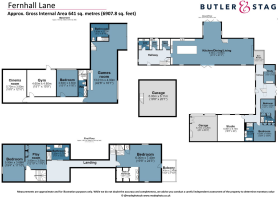
Internally, the accommodation is both spacious and highly versatile. The principal living accommodation centres around a superb open-plan kitchen, dining and living space with-in the main barn, creating an impressive heart to the home and an ideal environment for both family life and entertaining. A separate study provides a dedicated home-working space, while the accommodation also incorporates a utility room, walk-in pantry and shower room.
The bedroom accommodation is equally impressive, with five double bedrooms arranged across the ground, first and lower-ground floors, offering considerable flexibility for family, guests or multi-generational living.
The first floor provides two further bedrooms, including an impressive principal bedroom suite with walk-in wardrobe, Shower/WC and private balcony, together with an additional bedroom, bathroom and playroom. The layout offers an excellent degree of separation between the bedroom accommodation and the principal living areas.
One of the property's most compelling features is the extensive lower-ground-floor leisure suite. Designed for entertaining and recreation, this level incorporates a dedicated cinema room, gymnasium and large games room with a fully fitted bar, alongside an additional bedroom and bathroom facilities.
This self-contained area provides enormous potential for entertaining, teenagers, guests or simply enjoying the property as a private retreat, with the scale and flexibility rarely found within a country house of this nature.
Outside, the property sits within approximately 2.3 acres, offering an exceptional level of privacy and space.
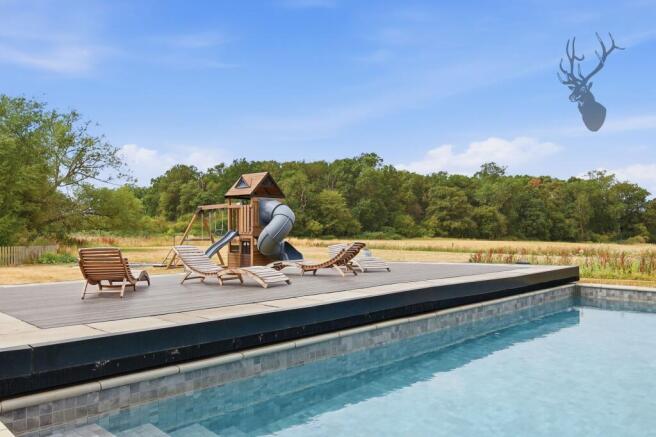
A particular highlight is the heated outdoor swimming pool, complete with a retractable cover, creating a superb leisure facility that can be enjoyed for much of the year.
Furthermore, the owners have already commissioned architects' drawings for a proposed further extension, which would provide the opportunity to create an enclosed swimming-pool environment. This represents an exciting opportunity for a future owner to further enhance what is already an exceptional leisure offering, subject of course to the necessary consents.
The grounds also provide extensive off-street parking, with space for numerous vehicles, together with a generous double garage and additional studio space/reception room, offering further flexibility for hobbies, home working, storage or ancillary use.
Properties offering this combination of Grade II listed heritage, substantial accommodation, extensive leisure facilities, approximately 2.3 acres and far-reaching rural views are exceptionally rare.
The current owners have undertaken a meticulous renovation, creating a home that successfully marries the character and architectural interest of a historic barn with the scale, comfort and facilities expected of a modern country residence. With its gated and private approach, extensive parking, double garage, swimming pool, cinema, gym, games room, studio and substantial bedroom accommodation, this is a property that lends itself equally well to family life, entertaining and multi-generational living.
Upshire is a picturesque village situated within the Epping Forest District of Essex, ideally positioned for easy access to both Epping and Loughton town centres. Both offer vibrant high streets with an excellent selection of independent restaurants, cafés, shops, salons, bars and supermarkets.
The area benefits from excellent transport links, with rail services providing access to London in under 35 minutes, while Junction 26 of the M25 is just a few minutes’ drive away.
Combining a peaceful semi-rural setting with convenient access to a wide range of amenities, Upshire is particularly popular with families. The beautiful Epping Forest is also just a few minutes away, offering an abundance of outdoor pursuits including scenic country walks, cycle routes and bridle paths, alongside a selection of welcoming pubs and eateries.
The area is well served by a number of highly regarded state and independent schools. Local options include Upshire Primary School, which has a good Ofsted rating, as well as Oaklands and Coopersale Hall, both of which form part of The Oak Tree Group of Independent Schools.
EPC Rating: D
Disclaimer
Sales:
The information provided does not form part of any offer or contract and should not be relied upon as statements of fact. Buyers must satisfy themselves as to accuracy, and solicitors should verify tenure, fixtures and fittings, and any planning or building regulation approvals. Measurements and floor plans are approximate and for guidance only. Appliances/services are not tested. Council tax should be independently verified. A £1,000 reservation fee may apply, subject to terms.
Lettings:
The information provided does not form part of any offer or contract and should not be relied upon as statements of fact. Applicants should verify all information provided. Measurements and floor plans are approximate and for guidance only. Referencing checks apply, together with a holding deposit of one week’s rent and a tenancy deposit of up to five weeks’ rent. Council tax should be verified before entering a tenancy agreement.
- COUNCIL TAXA payment made to your local authority in order to pay for local services like schools, libraries, and refuse collection. The amount you pay depends on the value of the property.Read more about council Tax in our glossary page.
- Band: G
- PARKINGDetails of how and where vehicles can be parked, and any associated costs.Read more about parking in our glossary page.
- Yes
- GARDENA property has access to an outdoor space, which could be private or shared.
- Front garden,Rear garden
- ACCESSIBILITYHow a property has been adapted to meet the needs of vulnerable or disabled individuals.Read more about accessibility in our glossary page.
- Ask agent

Add an important place to see how long it'd take to get there from our property listings.
__mins driving to your place
Affordability



Notes
Staying secure when looking for property
Ensure you're up to date with our latest advice on how to avoid fraud or scams when looking for property online.
Visit our security centre to find out moreDisclaimer - Property reference 69e4b8fc-c24d-47aa-93fc-18b5142b606c. The information displayed about this property comprises a property advertisement. Rightmove.co.uk makes no warranty as to the accuracy or completeness of the advertisement or any linked or associated information, and Rightmove has no control over the content. This property advertisement does not constitute property particulars. The information is provided and maintained by Butler & Stag, Theydon Bois. Please contact the selling agent or developer directly to obtain any information which may be available under the terms of The Energy Performance of Buildings (Certificates and Inspections) (England and Wales) Regulations 2007 or the Home Report if in relation to a residential property in Scotland.
*This is the average speed from the provider with the fastest broadband package available at this postcode. The average speed displayed is based on the download speeds of at least 50% of customers at peak time (8pm to 10pm). Fibre/cable services at the postcode are subject to availability and may differ between properties within a postcode. Speeds can be affected by a range of technical and environmental factors. The speed at the property may be lower than that listed above. You can check the estimated speed and confirm availability to a property prior to purchasing on the broadband provider's website. Providers may increase charges. The information is provided and maintained by Decision Technologies Limited. **This is indicative only and based on a 2-person household with multiple devices and simultaneous usage. Broadband performance is affected by multiple factors including number of occupants and devices, simultaneous usage, router range etc. For more information speak to your broadband provider.