
Lee Dale, Harpur Hill, Buxton, Derbyshire, SK17 9LQ.

- PROPERTY TYPE
Semi-Detached
- BEDROOMS
2
- BATHROOMS
1
- SIZE
773 sq ft
72 sq m
- TENUREDescribes how you own a property. There are different types of tenure - freehold, leasehold, and commonhold.Read more about tenure in our glossary page.
Freehold
Key features
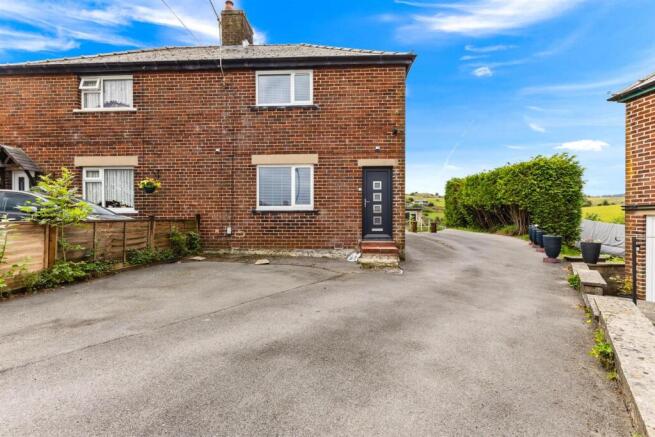
- Beautifully presented two-bedroom semi-detached home
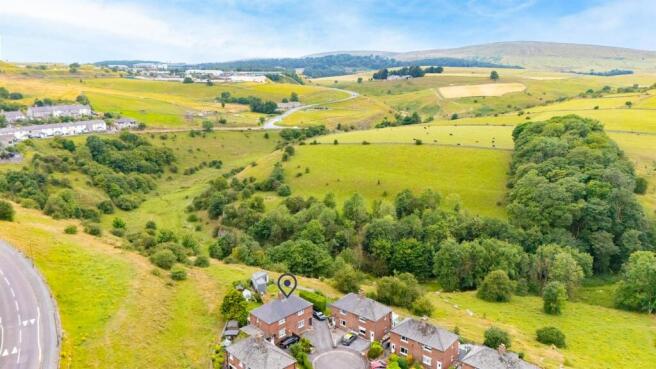
- Generous plot with far-reaching countryside views
- Stylish, recently upgraded kitchen and bathroom
- Spacious lounge and contemporary kitchen/diner
- Useful ground-floor WC and utility porch
- Two well-proportioned bedrooms
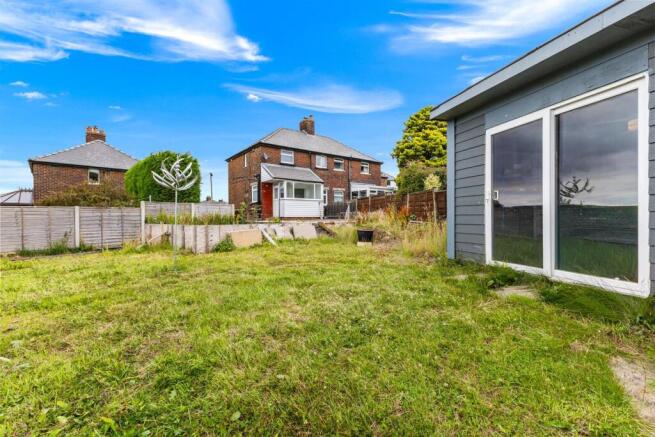
- Large rear garden with summerhouse.
- Off-road parking to the front and rear
- uPVC double glazing and gas central heating system
- Peaceful setting close to Buxton and open countryside
Description
“A beautifully presented home with far-reaching views and the countryside on its doorstep.”
This stylish two-bedroom semi-detached home occupies a peaceful position in the popular Harpur Hill area of Buxton, enjoying impressive views across the surrounding landscape. Recently upgraded and ready to move straight into, the property offers a modern kitchen and bathroom, two well-proportioned bedrooms and off-road parking. An ideal choice for first-time buyers, professionals or those seeking a low-maintenance home within easy reach of Buxton town centre and the beautiful Peak District countryside.
Denise White Estate Agents Comments - A Home with Space, Views and a Wonderful Sense of Escape
There is something particularly appealing about a home that gives you the feeling of being away from it all, whilst still offering everything you need for comfortable modern living. Occupying a generous plot in a peaceful semi-rural setting, this beautifully presented two-bedroom home does exactly that.
From the moment you arrive, the combination of space, tranquillity and far-reaching countryside views creates an immediate sense of calm. Inside, the accommodation has been thoughtfully updated by the current owners, blending contemporary finishes with the practical layout of a traditional home.
The spacious lounge provides a comfortable place to relax, whilst the modern kitchen/diner forms a natural hub for everyday life, equally suited to a quiet morning coffee or evenings spent cooking and entertaining. A useful WC and rear porch/utility area add further practicality.
Upstairs, two well-proportioned bedrooms and a stylish contemporary bathroom provide comfortable private accommodation, with the property offering an ideal balance between manageable day-to-day living and generous outdoor space.
It is outside, however, where this home really comes into its own. The generous rear garden provides plenty of room to enjoy the outdoors, with uninterrupted open countryside views creating a beautiful backdrop. Whether enjoying a summer evening, watching the seasons change or simply taking a moment to appreciate the surrounding landscape, the setting is a real feature of the property.
And then there is the substantial summerhouse. Divided into two rooms, this versatile space opens up a world of possibilities, perhaps a dedicated home office, creative studio, gym, hobby room or somewhere to escape with a good book. It is the sort of space that can evolve with the way you live.
With parking to both the front and rear, modern improvements throughout, uPVC double glazing, gas central heating and no onward chain, this is a home that offers more than simply somewhere to live. It provides the opportunity to enjoy a quieter pace of life, with space to breathe and beautiful countryside views to enjoy every day.
Location - Harpur Hill is a popular residential area on the outskirts of Buxton, offering a peaceful setting with local amenities and easy access to the town centre.
Buxton offers an excellent quality of life, combining the charm of a historic spa town with modern amenities. Residents benefit from a wide range of shops, supermarkets, cafés, restaurants, leisure facilities, and healthcare services, as well as beautiful parks and easy access to the Peak District National Park. The town has a selection of well-regarded primary and secondary schools, making it popular with families. Buxton is well connected by road via the A6 and A515, with regular rail services to Manchester and bus routes to surrounding towns, providing convenient access for commuters and visitors alike.
Why We Love It !! - We love how well this home has been looked after. The owners have clearly taken great pride in it and it shows throughout. It is really nicely presented, with the improvements they have made giving it a fresh and modern feel, whilst still retaining the feeling of a comfortable home.
The views are a real highlight for us. The outlook from the rear garden is simply lovely and gives the property a wonderful sense of space. It is the sort of view you can enjoy every day, whether you're out in the garden, sitting in the summerhouse or simply looking out from the house.
We also think the summerhouse is a great addition. With two separate rooms, it gives the new owner the flexibility to use the space in whatever way suits them, whether that's working from home, having a gym, pursuing a hobby or simply having somewhere to escape to.
Overall, we think this is a home that has been genuinely loved by its current owners and is ready for someone else to enjoy. It is well presented, practical, has a generous garden and, above all, has those lovely open views which really set it apart.
Entrance - Carpet flooring. uPVC front entrance door. Radiator. Stairs off leading to first floor.
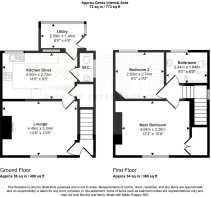
Lounge - 4.47m x 3.25m (14'8 x 10'8) - Carpet flooring. Radiator. Living flame electric fire place. uPVC window to front elevation. Access into:-
Dining Kitchen - 4.50m x 2.74m (14'9 x 9') - Fitted with a modern range of wall and base units with drawers and working surface over incorporating one and a half bowl 'Franke' sink with mixer tap and drainer. Four ring has hob with 'Neff slide and hide' oven below with extractor hood over. Integrated fridge freezer and integrated dishwasher. Space for dining table. Two uPVC windows to rear. Wood effect flooring. Modern column style radiator. Large understairs storage cupboard. Access to:-
Wc - Wood effect flooring. Low level Wc and vanity wash hand basin. Heated towel rail. uPVC window to side. Mermaid boarded walls.
Rear Porch / Utility Space - Carpet flooring. uPVC windows to rear elevation. Space and plumbing for washing machine and tumble dryer. Rear door leading onto the garden.
First Floor Landing - Carpet flooring. uPVC window to side elevation. Loft access.
Main Bedroom - 4.04m x 3.25m (13'3 x 10'8) - Carpet flooring. Radiator. uPVC window to front elevation. Built in wardrobes and drawers. Wardrobe space housing the gas combination boiler.
Bedroom Two - 2.82m x 2.74m (9'3 x 9') - Carpet flooring. Radiator. uPVC window to side.
Family Bathroom - 2.44m x 1.83m (8' x 6') - Fitted with a modern and matching suite comprising: Panelled bath with wall mounted shower over and folding glass shower screen, low level WC and vanity wash hand basin with storage below. Heated towel rail. Fully tiled walls. Lino flooring in wood effect herringbone style. uPVC window to rear. Extractor fan.
Outside - To the front of the property is a driveway to provide off road parking for one vehicle, with access to the rear of the property with hard standing for further parking. A good sized
South West facing garden laid mainly with lawn and hard standing with fantastic open views. (Please note, the neighbouring property have access over the shared area to the
front)
Summer House - Summerhouse- Two rooms
Composite and timber construction with two rooms, both with patio doors. With power and lighting to both rooms.
The Plot -
Agent Notes - Tenure: Freehold
Services: All mains services connected
Council Tax: High Peak Band B
Please Note - Please note that all areas, measurements and distances given in these particulars are approximate and rounded. The text, photographs and floor plans are for general guidance only. Denise White Estate Agents has not tested any services, appliances or specific fittings — prospective purchasers are advised to inspect the property themselves. All fixtures, fittings and furniture not specifically itemised within these particulars are deemed removable by the vendor.
About Your Agents - “Work hard. Stay humble. Always be kind.”
Denise is the Director of Denise White Estate Agents and has worked within the property industry since 1999, bringing many years of experience, local knowledge and, most importantly, a genuine passion for helping people move.
Denise and her team specialise in residential sales and lettings, offering honest advice, personal service and a refreshingly individual approach to estate agency. From traditional homes and country properties to contemporary living and new developments, every property is treated individually, with bespoke marketing designed to showcase not just the home, but the lifestyle it offers.
With professional photography, video, social media and creative property marketing forming an important part of the service, the team is committed to giving every home the exposure and presentation it deserves.
Whether you are selling, buying, letting or renting, or simply looking for some friendly advice about the local property market, Denise and the team would be delighted to help.
For us, estate agency has always been about more than property, it’s about people, their homes and the next chapter of their lives.
Property To Sell? - We can arrange an appointment that is convenient with yourself, we'll view your property and give you an informed FREE market appraisal and arrange the next steps for you.
You Will Need A Solicitor! - A good conveyancing solicitor can make or break your moving experience – we’re happy to recommend or get a quote for you, so that when the times comes, you’re ready to go.
Need A Mortgage? - Speak to us, we'd be more than happy to point you in the direction of a reputable adviser who works closely with ourselves.
Buyer Id Checks - Once an offer is accepted on a property marketed by Denise White Estate Agents we are required to complete ID verification checks on all buyers and to apply ongoing monitoring until the transaction ends. Whilst this is the responsibility of Denise White Estate Agents we may use the services of Guild365, to verify Clients’ identity. This is not a credit check and therefore will have no effect on your credit history. You agree for us to complete these checks, and the cost of these checks is £30.00 inc. VAT per buyer. This is paid in advance, when an offer is agreed and prior to a sales memorandum being issued. This charge is non-refundable.
Brochures
Lee Dale, Harpur Hill, Buxton, Derbyshire, SK17 9L- COUNCIL TAXA payment made to your local authority in order to pay for local services like schools, libraries, and refuse collection. The amount you pay depends on the value of the property.Read more about council Tax in our glossary page.
- Band: B
- PARKINGDetails of how and where vehicles can be parked, and any associated costs.Read more about parking in our glossary page.
- Off street
- GARDENA property has access to an outdoor space, which could be private or shared.
- Yes
- ACCESSIBILITYHow a property has been adapted to meet the needs of vulnerable or disabled individuals.Read more about accessibility in our glossary page.
- Ask agent

Add an important place to see how long it'd take to get there from our property listings.
__mins driving to your place


Notes
Staying secure when looking for property
Ensure you're up to date with our latest advice on how to avoid fraud or scams when looking for property online.
Visit our security centre to find out moreDisclaimer - Property reference 34863829. The information displayed about this property comprises a property advertisement. Rightmove.co.uk makes no warranty as to the accuracy or completeness of the advertisement or any linked or associated information, and Rightmove has no control over the content. This property advertisement does not constitute property particulars. The information is provided and maintained by Denise White Bespoke Estate Agents, Buxton. Please contact the selling agent or developer directly to obtain any information which may be available under the terms of The Energy Performance of Buildings (Certificates and Inspections) (England and Wales) Regulations 2007 or the Home Report if in relation to a residential property in Scotland.
*This is the average speed from the provider with the fastest broadband package available at this postcode. The average speed displayed is based on the download speeds of at least 50% of customers at peak time (8pm to 10pm). Fibre/cable services at the postcode are subject to availability and may differ between properties within a postcode. Speeds can be affected by a range of technical and environmental factors. The speed at the property may be lower than that listed above. You can check the estimated speed and confirm availability to a property prior to purchasing on the broadband provider's website. Providers may increase charges. The information is provided and maintained by Decision Technologies Limited. **This is indicative only and based on a 2-person household with multiple devices and simultaneous usage. Broadband performance is affected by multiple factors including number of occupants and devices, simultaneous usage, router range etc. For more information speak to your broadband provider.