
Midway Quay, Eastbourne, East Sussex

- PROPERTY TYPE
Apartment
- BEDROOMS
3
- BATHROOMS
3
- SIZE
Ask agent
Key features
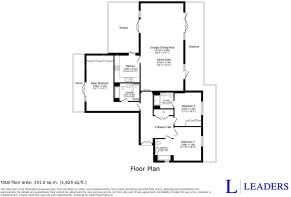
- 3 Bedroom Penthouse
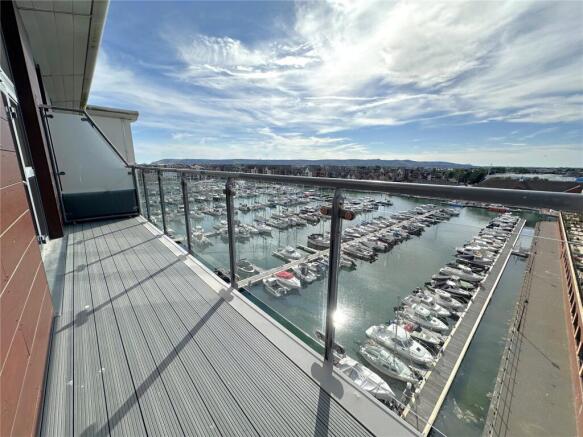
- Three Sun Terraces
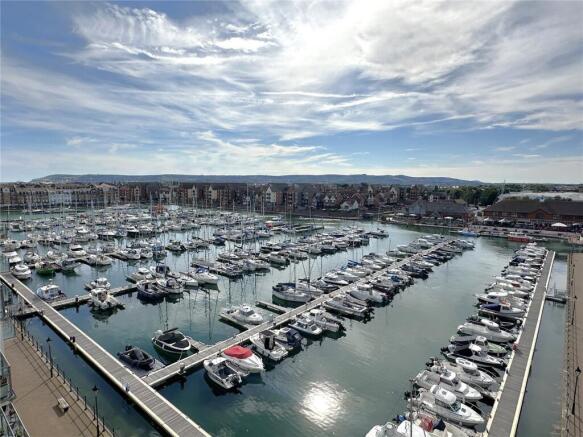
- Beautiful far reaching views of Harbour and Towards the sea
- Ensuite to Bedroom One and Two
- Allocated Parking Space
- Onsite Caretaker
Description
The apartment is bathed in natural light, creating a bright and airy atmosphere throughout. The modern design and picturesque views make this residence a true standout. Residents can enjoy the convenience of a roof terrace and balcony, providing ample space for outdoor relaxation and entertainment. Additionally, off-street parking is available for added convenience.
This well-maintained property offers a unique opportunity to experience riverside living at its finest.
Don't miss the chance to call this beautiful penthouse your new home. Contact us today to arrange a viewing.
ENTRY
Ground floor entrance with security entry system. Communal lobby. Individual locking mail boxes. Stairs and lift to all floors.
ENTRANCE HALL
Entrance hall to the penthouse. Double storage cupboard housing two 'Pulsa Coil' water cylinders and electrical distribution box. Ceiling downlights. Smoke alarm. Fitted carpet.
LIVING/DINING ROOM
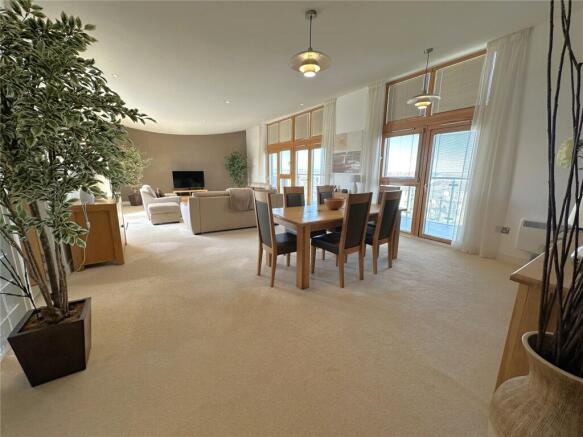
Magnificent entertaining area with a double aspect. One set of double French doors leading out onto a west facing terrace with views over the main harbour and towards the South Downs. Double French doors and further single patio door giving access to the East facing balcony with views over the development and through to the sea and coast. Additional full height picture windows allowing natural light to flood in. Curved ceiling with downlighting. Two feature ceiling lights in dining area. Glazed tiled wall concealing kitchen/breakfast room. Electric heating. Ceiling to floor curtains and tracks with internal fixed blinds. Power points. TV point. Fitted carpet.
TERRACE
Access from the living room and Kitchen. Fully decked, and enjoying panoramic views over the main harbour and The South Downs. Painted steel and glass balustrade with rail. Two outside lights. Double power point.
BALCONY
Fully decked, running the full length of the penthouse and with through views to the sea and coast. Painted steel and glass balustrade with rail. Two outside lights. Two double power points.
KITCHEN/BREAKFAST ROOM
Fully fitted kitchen comprising range of wall and base units with concealed lighting and incorporating stainless steel 1 1/2 bowl sink with waste disposal and mixer tap. Granite tiled splashback and worktops. AEG four ring ceramic hob. AEG fan assisted oven. Built-in extractor hood. Fitted AEG turbo washer/dryer. AEG slim line dishwasher. Samsung fridge/freezer. Ceiling extractor fan. Natural light through glazed tile walls. Ceiling downlighting. Ceramic tiled floor. Door to terrace.
MASTER BEDROOM SUITE
Double French doors to Balcony with full height feature windows facing the main Harbour. Triple sliding built in wardrobe. Three contemporary light fittings. Ceiling downlights. Telephone point. TV point. Fitted carpet. Access to:-
ENSUITE BATHROOM
Fully tiled walls. Low-level WC. Wash hand basin with mixer tap. Wall mounted mirror above. Panelled bath with mixer tap and hand held shower. Chrome heated towel rail. Step in double shower cubicle with glazed sliding door. Shaver point. Extractor fan. Ceiling downlights. Ceramic tiled floor.
BEDROOM TWO
Glazed floor to ceiling windows with curtains and internal fitted blinds. Fitted wardrobe with hanging rail and shelving. Ceiling light fitting. Fitted carpet.
Ensuite Shower Room
Fully tiled walls. Low-level WC. Wash hand basin with mixer tap. Wall mounted mirror above. Double shower with glazed door. Chrome heated towel rail. Shaver point. Extractor fan. Ceiling downlights. Ceramic tiled floor.
BEDROOM THREE
Full length window with fitted internal blinds. Ceiling light. Fitted carpet.
FAMILY BATHROOM
Fully tiled walls. Low-level WC. Wash hand basin with mixer tap. Wall mounted mirror above. Panelled bath with mixer tap and shower over and glass screen. Chrome heated towel rail. Shaver point. Extractor fan. Ceiling downlights. Ceramic tiled floor.
PARKING
Allocated undercover parking space and further visitors parking.
DISCLAIMER
These particulars are believed to be correct and have been verified by or on behalf of the Vendor. However any interested party will satisfy themselves as to their accuracy and as to any other matter regarding the Property or its location or proximity to other features or facilities which is of specific importance to them. Distances and areas are only approximate and unless otherwise stated fixtures contents and fittings are not included in the sale. Prospective purchasers are always advised to commission a full inspection and structural survey of the Property before deciding to proceed with a purchase.
- COUNCIL TAXA payment made to your local authority in order to pay for local services like schools, libraries, and refuse collection. The amount you pay depends on the value of the property.Read more about council Tax in our glossary page.
- Band: G
- PARKINGDetails of how and where vehicles can be parked, and any associated costs.Read more about parking in our glossary page.
- Yes
- GARDENA property has access to an outdoor space, which could be private or shared.
- Ask agent
- ACCESSIBILITYHow a property has been adapted to meet the needs of vulnerable or disabled individuals.Read more about accessibility in our glossary page.
- Ask agent
Energy performance certificate - ask agent
Midway Quay, Eastbourne, East Sussex

Add an important place to see how long it'd take to get there from our property listings.
__mins driving to your place
Affordability

About Leaders Waterside Properties Sales, Sovereign Harbour
Unit 1, The Waterfront, Sovereign Harbour, Eastbourne, BN23 5UZ



Notes
Staying secure when looking for property
Ensure you're up to date with our latest advice on how to avoid fraud or scams when looking for property online.
Visit our security centre to find out moreDisclaimer - Property reference SOV260047. The information displayed about this property comprises a property advertisement. Rightmove.co.uk makes no warranty as to the accuracy or completeness of the advertisement or any linked or associated information, and Rightmove has no control over the content. This property advertisement does not constitute property particulars. The information is provided and maintained by Leaders Waterside Properties Sales, Sovereign Harbour. Please contact the selling agent or developer directly to obtain any information which may be available under the terms of The Energy Performance of Buildings (Certificates and Inspections) (England and Wales) Regulations 2007 or the Home Report if in relation to a residential property in Scotland.
*This is the average speed from the provider with the fastest broadband package available at this postcode. The average speed displayed is based on the download speeds of at least 50% of customers at peak time (8pm to 10pm). Fibre/cable services at the postcode are subject to availability and may differ between properties within a postcode. Speeds can be affected by a range of technical and environmental factors. The speed at the property may be lower than that listed above. You can check the estimated speed and confirm availability to a property prior to purchasing on the broadband provider's website. Providers may increase charges. The information is provided and maintained by Decision Technologies Limited. **This is indicative only and based on a 2-person household with multiple devices and simultaneous usage. Broadband performance is affected by multiple factors including number of occupants and devices, simultaneous usage, router range etc. For more information speak to your broadband provider.