Highfields Road, Edenbridge, Kent

- PROPERTY TYPE
Semi-Detached
- BEDROOMS
4
- BATHROOMS
1
- SIZE
1,222 sq ft
114 sq m
- TENUREDescribes how you own a property. There are different types of tenure - freehold, leasehold, and commonhold.Read more about tenure in our glossary page.
Freehold
Key features
- ATTRACTIVE FOUR-BEDROOM SEMI-DETACHED HOME
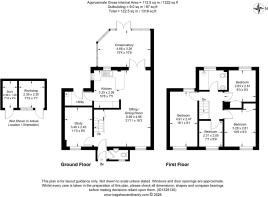
- APPROXIMATELY 1,222 SQ FT OF ACCOMMODATION
- GENEROUS OPEN-PLAN SITTING/DINING ROOM
- FITTED KITCHEN WITH SEPARATE UTILITY ROOM
- BRIGHT AND VERSATILE CONSERVATORY
- SEPARATE STUDY AND GROUND-FLOOR CLOAKROOM
- CONTEMPORARY FAMILY SHOWER ROOM
- PRIVATE REAR GARDEN WITH PAVED TERRACE
- OFF-ROAD PARKING AND SIDE ACCESS
Description
SITUATION
The property is situated on Highfields Road, a highly regarded residential road in Marlpit Hill, Edenbridge, within easy walking distance of Edenbridge railway station. Edenbridge town centre is also readily accessible and offers a good range of independent shops, cafés, pubs and everyday amenities, together with a large Waitrose supermarket. The town’s second railway station, Edenbridge Town, provides direct services towards East Croydon and London Bridge, while Edenbridge station offers connections towards Redhill and Tonbridge. For travel by road, Junction 6 of the M25 and Gatwick Airport are both conveniently accessible, making the location well suited to commuters and those travelling further afield.
AN EASY FLOW FOR EVERYDAY LIFE
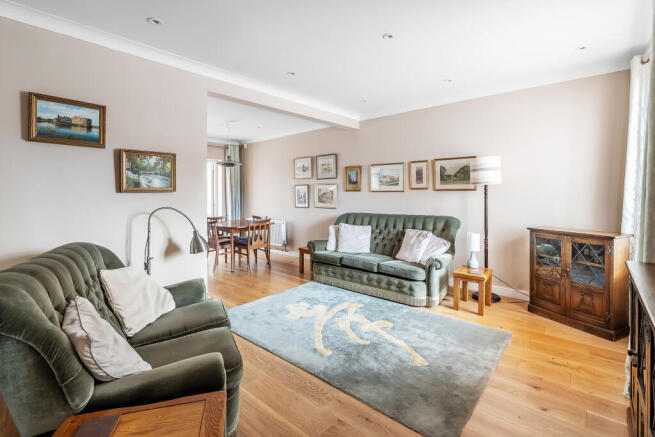
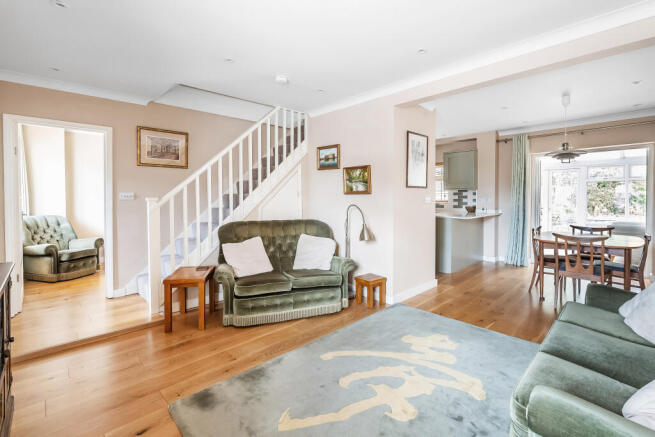
The entrance hall provides a welcoming arrival and leads naturally into the principal ground-floor accommodation. At its heart is the impressive sitting and dining room, extending to almost 22 feet and offering excellent space for both relaxation and entertaining. The sitting area is ideal for unwinding, while the adjoining dining space creates a sociable setting for family meals and gatherings. The open layout allows light and conversation to flow easily through the room and into the conservatory beyond.
COOK, DINE AND CONNECT
Positioned alongside the dining area, the kitchen has been designed to remain closely connected with the main living space. Shaker-style cabinetry is paired with pale work surfaces, tiled splashbacks and a stainless-steel range cooker, while a peninsula provides additional preparation space and a natural informal seating area. A separate utility room keeps laundry and household tasks neatly tucked away, ensuring the kitchen remains uncluttered and practical for both everyday use and entertaining
A ROOM FOR ALL SEASONS
The conservatory provides a bright and versatile extension of the living accommodation. With glazing on three sides and direct access to the garden, it is a wonderful space to enjoy morning coffee, read or simply take in the outlook. Its generous proportions allow it to function equally well as an additional sitting room, playroom or informal entertaining space. In warmer months, the doors can be opened to create a seamless connection with the terrace and garden.
SPACE TO WORK
A separate study is positioned at the front of the house, offering a quiet and comfortable environment for home working. It also lends itself well to use as a playroom, hobby space or occasional guest room, depending on requirements. A convenient ground-floor cloakroom completes the accommodation on this level and is ideally placed for both family and visitors.
BEDROOMS AND BATHROOM
Upstairs are four well-proportioned bedrooms, including a particularly generous principal bedroom extending to over 16 feet. Two further bedrooms provide comfortable space for family or guests, while the fourth is ideal as a nursery, dressing room or additional home office. The bedrooms are served by a contemporary family shower room, finished in a crisp neutral style with a walk-in glazed enclosure, large-format tiling, a wall-mounted vanity unit and sleek chrome fittings.
THE GARDEN
The rear garden offers a private and established setting for outdoor living. A paved terrace sits directly to the rear of the house, ideal for dining, barbecues and summer entertaining, while the lawn extends beyond and is framed by mature planted borders. Established trees and shrubs create a leafy backdrop and a strong sense of privacy, making the garden a peaceful and enjoyable extension of the home.
PARKING AND APPROACH
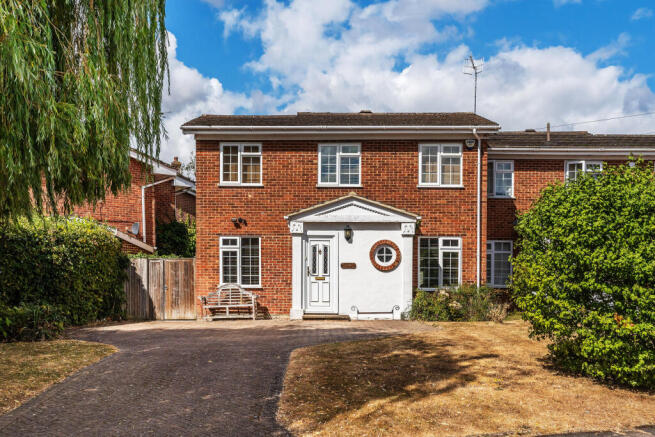
The property is set back behind a broad front garden, with a block-paved driveway providing convenient off-road parking for multiple vehicles. Mature hedging and established planting soften the frontage and enhance privacy, while gated side access leads through to the rear garden. The traditional brick exterior, balanced proportions and welcoming entrance create an attractive first impression and a strong sense of kerb appeal.
SERVICES
Mains services.
Freehold.
Council Tax Band: E - Sevenoaks District Council
ANTI-MONEY LAUNDERING REQUIREMENTS
In line with current HMRC regulations, we are required to carry out Anti-Money Laundering (AML) checks on all purchasers once an offer has been accepted.
A non-refundable administration fee of £30 + VAT (£36) applies for each prospective purchaser.
Please note: Satisfactory AML checks, along with proof of funds, are required before a memorandum of sale is issued.
CONSUMER PROTECTION FROM UNFAIR TRADING REGULATIONS 2008
Platform Property (the agent) has not tested any apparatus, equipment, fixtures and fittings or services and therefore cannot verify that they are in working order or fit for purpose. A buyer is advised to obtain verification from their own solicitor or surveyor. References to the tenure of a property are based on information supplied by the vendor. Platform Property has not had sight of the title documents. Items shown in photographs are NOT included unless specifically mentioned within the written sales particulars. They may however be available by separate negotiation, please ask us at Platform Property. We kindly ask that all buyers check the availability of any property of ours and make an appointment to view with one of our team before embarking on any journey to see a property.
- COUNCIL TAXA payment made to your local authority in order to pay for local services like schools, libraries, and refuse collection. The amount you pay depends on the value of the property.Read more about council Tax in our glossary page.
- Band: E
- PARKINGDetails of how and where vehicles can be parked, and any associated costs.Read more about parking in our glossary page.
- Yes
- GARDENA property has access to an outdoor space, which could be private or shared.
- Yes
- ACCESSIBILITYHow a property has been adapted to meet the needs of vulnerable or disabled individuals.Read more about accessibility in our glossary page.
- Ground floor
Highfields Road, Edenbridge, Kent

Add an important place to see how long it'd take to get there from our property listings.
__mins driving to your place
Affordability

Notes
Staying secure when looking for property
Ensure you're up to date with our latest advice on how to avoid fraud or scams when looking for property online.
Visit our security centre to find out moreDisclaimer - Property reference BSL-61152734. The information displayed about this property comprises a property advertisement. Rightmove.co.uk makes no warranty as to the accuracy or completeness of the advertisement or any linked or associated information, and Rightmove has no control over the content. This property advertisement does not constitute property particulars. The information is provided and maintained by Platform Property, Covering Kent/Surrey. Please contact the selling agent or developer directly to obtain any information which may be available under the terms of The Energy Performance of Buildings (Certificates and Inspections) (England and Wales) Regulations 2007 or the Home Report if in relation to a residential property in Scotland.
*This is the average speed from the provider with the fastest broadband package available at this postcode. The average speed displayed is based on the download speeds of at least 50% of customers at peak time (8pm to 10pm). Fibre/cable services at the postcode are subject to availability and may differ between properties within a postcode. Speeds can be affected by a range of technical and environmental factors. The speed at the property may be lower than that listed above. You can check the estimated speed and confirm availability to a property prior to purchasing on the broadband provider's website. Providers may increase charges. The information is provided and maintained by Decision Technologies Limited. **This is indicative only and based on a 2-person household with multiple devices and simultaneous usage. Broadband performance is affected by multiple factors including number of occupants and devices, simultaneous usage, router range etc. For more information speak to your broadband provider.