
Rochford Lofts, Pollards Close, Rochford, Essex, SS4

- PROPERTY TYPE
Flat
- BEDROOMS
1
- BATHROOMS
1
- SIZE
Ask agent
Key features
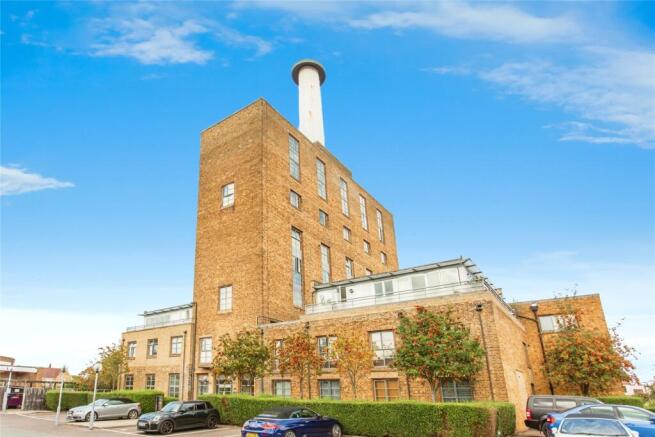
- Iconic Rochford Lofts Development
- Trendy Split Level Loft Style Apartment
- Popular Open Plan Living Area
- Ground Floor Main Bedroom
- Versatile Mezzanine Level Overlooking The Living Area
- Refitted Kitchen/Dining Space
- Recently Installed Wet Room
- Gated Allocated Parking
- Gas Central Heating
- Set Within A Short Walk Of Rochford Station
Description
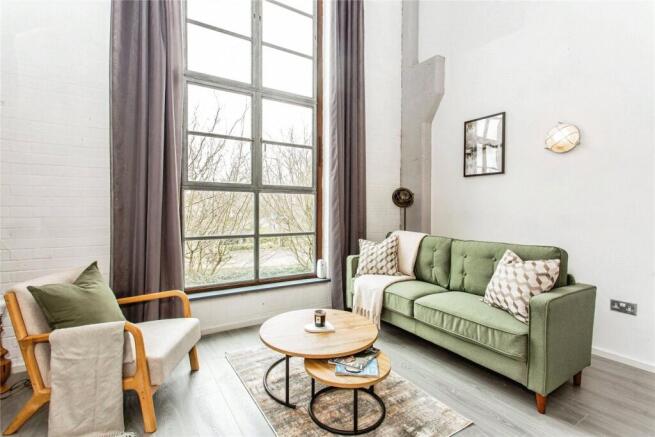
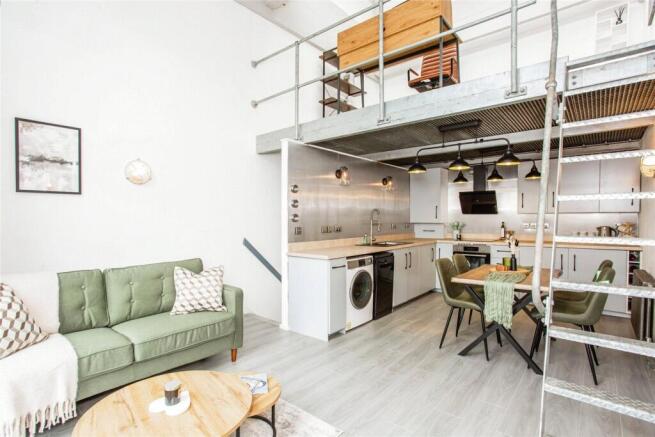
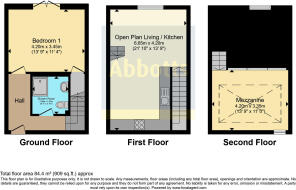
The interior has been thoughtfully styled to enhance the building’s original character while delivering a clean, modern finish. The dramatic first floor, open plan living space is the standout feature: a double height lounge flowing effortlessly into the refitted kitchen/diner, creating an impressive setting for everyday living and entertaining. Downstairs, the main bedroom enjoys double doors opening directly onto the residents’ garden, paired with a recently installed wet room style shower for a boutique feel. The additional mezzanine level offers a bright, versatile space; perfect as a home studio, workspace or creative retreat.
This Grade II Listed home also benefits from allocated parking within a secure, electric gated residents’ car park, a remarkable 976 year lease, gas central heating and an intercom system linked to your phone for seamless access wherever you are. Offered with no onward chain, it sits close to local amenities, green spaces, Southend International Airport and the vibrant Southend City centre and seafront. Early viewing is strongly advised to secure this unique loft home before it’s gone.
Please note that the AML fee covers the cost of carrying out the required identity and anti-money laundering checks. Once these checks have been completed, the fee cannot be refunded, even if the property purchase does not go ahead.
Entrance
Communal front door with an intercom entry system linked to your mobile phone, communal lobby area leading to the apartment front door.
Entrance Hall
Front door opening to the communal lobby, Aluminium framed double glazed window facing the front, stairs leading to the first floor, engineered wood flooring, column style radiator.
Wet Room
Recently refitted comprising a wet room walk-in style shower with a glass screen, concealed cistern W/C, wash hand basin with a vanity unit, heated towel rail, complementary tiled walls and flooring with underfloor heating, spotlights, extractor fan.
Bedroom One
4.2m x 3.45m
13'9" x 11'4" - Aluminium framed double glazed double doors opening to the communal residents garden, built-in understair storage cupboard, laminate wood effect flooring, column style radiator.
First Floor
Open Plan Living Area
6.65m x 4.2m
21'10" x 13'9" > 10'8" - Full height two story Aluminium framed double glazed windows facing the rear, laminate wood effect flooring, column style radiator, ladder style access to the Mezzanine level, opening to the kitchen.
Kitchen / Diner Area
Refitted with a modern range of fitted wall and base level units and drawers, fitted work surfaces and matching upstands, inset single sink and drainer unit with a rinser style tap, electric oven and induction hob with a contemporary extractor hood over, stainless steel splashbacks, integrated fridge/freezer, under counter space for a washer/dryer and a slimline dishwasher to be included in sale, space for a dining table and chairs, laminate wood effect flooring, column style radiator.
Mezzanine
4.2m x 3.35m
13'9" x 11' - Versatile space overlooking the main living area with a balustrade, high level windows and glass block style ceiling providing plenty of natural light, laminate wood effect flooring, radiator.
Parking
Secure residents car park with a key fob operated electric gate, allocated parking for one car, additional visitors parking.
Residents Gardens
The building is surrounded by grassed areas to provide maintained communal residents gardens.
Agents Note
Lease Length - Apx 976 years remaining Service Charge - £2,066.98 per annum Ground Rent - included within service charge Council Tax - Band D
- COUNCIL TAXA payment made to your local authority in order to pay for local services like schools, libraries, and refuse collection. The amount you pay depends on the value of the property.Read more about council Tax in our glossary page.
- Band: D
- PARKINGDetails of how and where vehicles can be parked, and any associated costs.Read more about parking in our glossary page.
- Yes
- GARDENA property has access to an outdoor space, which could be private or shared.
- Yes
- ACCESSIBILITYHow a property has been adapted to meet the needs of vulnerable or disabled individuals.Read more about accessibility in our glossary page.
- Ask agent

Add an important place to see how long it'd take to get there from our property listings.
__mins driving to your place
Affordability

About Abbotts, Rochford
16 Market Square, West Street, Rochford, Essex, SS4 1AJ



Notes
Staying secure when looking for property
Ensure you're up to date with our latest advice on how to avoid fraud or scams when looking for property online.
Visit our security centre to find out moreDisclaimer - Property reference ROC260250. The information displayed about this property comprises a property advertisement. Rightmove.co.uk makes no warranty as to the accuracy or completeness of the advertisement or any linked or associated information, and Rightmove has no control over the content. This property advertisement does not constitute property particulars. The information is provided and maintained by Abbotts, Rochford. Please contact the selling agent or developer directly to obtain any information which may be available under the terms of The Energy Performance of Buildings (Certificates and Inspections) (England and Wales) Regulations 2007 or the Home Report if in relation to a residential property in Scotland.
*This is the average speed from the provider with the fastest broadband package available at this postcode. The average speed displayed is based on the download speeds of at least 50% of customers at peak time (8pm to 10pm). Fibre/cable services at the postcode are subject to availability and may differ between properties within a postcode. Speeds can be affected by a range of technical and environmental factors. The speed at the property may be lower than that listed above. You can check the estimated speed and confirm availability to a property prior to purchasing on the broadband provider's website. Providers may increase charges. The information is provided and maintained by Decision Technologies Limited. **This is indicative only and based on a 2-person household with multiple devices and simultaneous usage. Broadband performance is affected by multiple factors including number of occupants and devices, simultaneous usage, router range etc. For more information speak to your broadband provider.