Maplewood Close, Grantham

- PROPERTY TYPE
Detached
- BEDROOMS
5
- BATHROOMS
3
- SIZE
Ask agent
- TENUREDescribes how you own a property. There are different types of tenure - freehold, leasehold, and commonhold.Read more about tenure in our glossary page.
Freehold
Key features
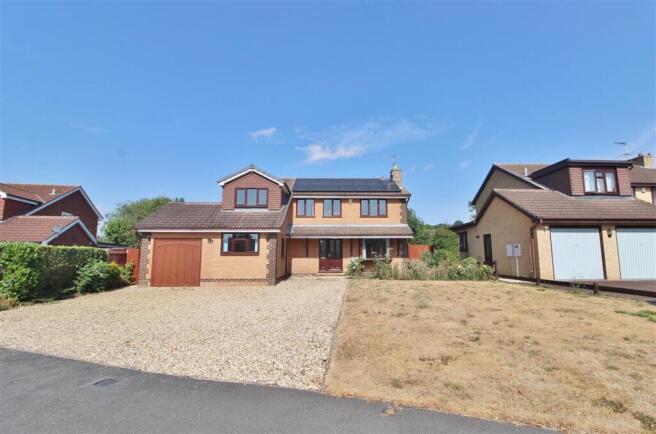
- EXECUTIVE DETACHED FAMILY HOME, IN POPULAR GONERBY HILL FOOT
- FLEXIBLE ACCOMMODATION
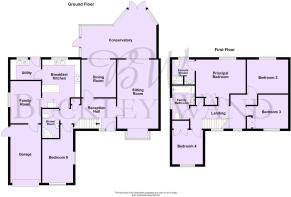
- SITTING ROOM, DINING ROOM, FAMILY ROOM, GROUND FLOOR BEDROOM, SHOWER ROOM, KITCHEN, UTILITY ROOM
- FOUR DOUBLE BEDROOMS, EN-SUITE SHOWER ROOM TO THE PRINCIPAL BEDROOM AND FAMILY BATHROOM
- ATTACHED GARAGE AND OFF STREET PARKING
- uPVC DOUBLE GLAZING & GAS CENTRAL HEATING SYSTEM
- NO UPWARD CHAIN
- VIEWING IS HIGHLY RECOMMENDED TO APPRECIATE THE SIZE AND POTENTIAL
- TENURE: FREEHOLD
- COUNCIL TAX: BAND E
Description
Viewing Is Highly Recommended to appreciated the size and flexibility of the accommodation on offer.
Tenure: Freehold / Council Tax: Band E
VIEWINGS
By appointment only directly with the selling agents Buckley Wand or e-mail: . If you have any questions or require further information regarding this property or any other matter please do not hesitate to contact us.
DIRECTIONS
From our offices on Westgate, proceed towards Watergate/High Street, turn left at the traffic lights and continue over the next set of traffic lights onto North Parade, continue under the bridge and follow the road ahead, turn right into Hazelwood Drive, continue along the road and take a left hand turn onto Maplewood Drive continue to the head of the cul-de-sac and take a left turn where the property is the second from last house at the end and can be identified by a Buckley Wand 'For Sale' board.
SITUATION
Grantham is a historic and growing market town situated on the old Great North Road (A1) and East Coast main line linking the town to London (Kings Cross) in just over an hour. Within the town there are both girls' and boys' grammar schools, also a number of primary, secondary and nursery schools. Grantham boasts a wealth of further amenities such as health, leisure and shopping including a variety of independent boutiques and National chain shops as well as a Saturday street market.
ACCOMMODATION
Photographs are taken using a wide angled lens. All dimensions are approximate and are taken from plaster to plaster.
GROUND FLOOR
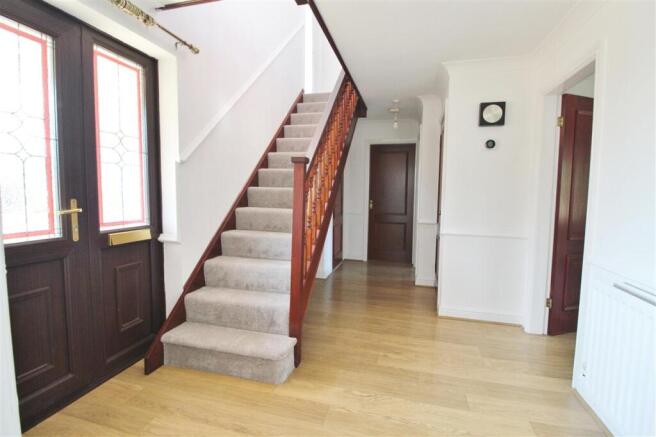
The property is entered via a uPVC door with double glazed side panel, which provides access to the:
RECEPTION HALL
Coved ceiling, staircase to First Floor, radiator, wood effect laminate flooring, radiator, smoke alarm, central heating thermostat. door to cloaks cupboard with hooks and shelf, and doors to:
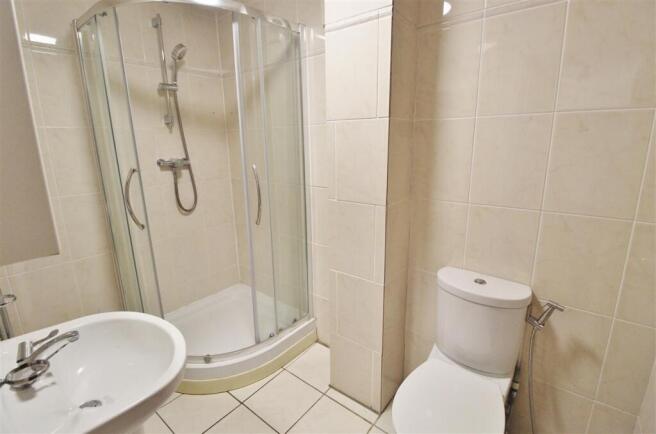
SHOWER ROOM 2.55m (8' 4") x 1.49m (4' 11")
Three piece white suite comprising of low level WC and pedestal hand wash basin, corner shower cubicle with mains fed shower, complimentary floor and wall tiles, ladder style radiator, extractor.
SITTING ROOM 6.07m (19' 11") x 3.62m (11' 11")
A dual aspect room with uPVC double glazed box bay with deep display sill to the front elevation and double glazed sliding patio doors to the Conservatory,
coved ceiling, gas fire set into a pine surround with marble effect hearth, radiator and wood effect laminate flooring.
DINING ROOM 3.32m (10' 11") x 3.03m (9' 11")
Coved ceiling, radiator, wood effect laminate flooring and double glazed sliding patio doors to the:
CONSERVATORY
6.57m (21' 7") Max x 4.14m (13' 7") Max Reducing to 2.78m (9' 1")
Being of brick and uPVC construction with uPVC double glazed windows and doors opening to the Rear Garden. Radiator, electric panel heater, ceiling fan with light and wood effect laminate flooring.
BREAKFAST KITCHEN 4.24m (13' 11") x 3.34m (10' 11")
Range of Oak effect wall mounted units with complementary cupboards and drawers set beneath roll top marble effect worksurface, stainless steel one and half bowl sink and drainer unit with swan neck mixer tap over, tiled splashbacks, low level breakfast bar, Rangemaster six burner gas hob with double oven below, stainless steel extractor canopy, integrated dishwasher and further appliance space, tiled flooring, coved ceiling, radiator, uPVC double glazed window to the rear elevation, opening to Family Room and door to:
UTILITY ROOM 2.70m (8' 10") x 1.79m (5' 10")
Range of wall mounted units with cupboards below set beneath roll top worksurface, stainless steel sink with mixer tap over, space and plumbing for washing machine, further appliance space, coved ceiling, radiator, tiled flooring, uPVC double glazed door and window to the Rear Garden.
FAMILY ROOM 3.66m (12' 0") x 2.70m (8' 10")
Accessed from the kitchen, coved ceiling, radiator, electric wall heater, wood effect laminate flooring, uPVC double glazed window to the side elevation and door to Garage.
BEDROOM FIVE 3.84m (12' 7") x 2.71m (8' 11")
Access from reception hall, wood effect laminate flooring, radiator, two uPVC double glazed windows to the front and side elevations.
FIRST FLOOR-LANDING
Staircase leads from the Reception Hall, stained spindled balustrade and Galleried Landing, coved ceiling, radiator, access to loft, smoke detector, door to airing cupboard housing hot water tank with shelf above, two uPVC double glazed windows to the front elevation and doors to:
PRINCIPAL BEDROOM 4.37m (14' 4") Max x 3.28m (10' 9") Max
Fitted wardrobe with shelving and hanging space, radiator, coved ceiling, uPVC double glazed window to the rear elevation and door to:
EN-SUITE SHOWER ROOM 2.19m (7' 2") x 1.98m (6' 6")
Three piece white suite comprising of low level WC, wash hand basin set into vanity unit with storage cupboard below, further wall cupboard, shower cubicle with mains fed shower, complimentary mermaid boarding, glazed door, floor and wall tiling, coved ceiling, radiator, extractor, ladder style radiator, uPVC double glazed window to the rear elevation.
BEDROOM TWO 3.65m (12' 0") x 2.98m (9' 9")
Coved ceiling, radiator and uPVC double glazed window to the rear elevation.
BEDROOM THREE 3.64m (11' 11") Max x 3.00m (9' 10")
Coved ceiling, fitted wardrobe with hanging rail and shelf, radiator and uPVC double glazed window to the front elevation.
BEDROOM FOUR 3.02m (9' 11") x 2.68m (8' 10")
Coved ceiling, fitted wardrobe with hanging rail and shelf, radiator and uPVC double glazed window to the front elevation.
FAMILY BATHROOM
Three piece white suite comprising of low level WC, pedestal hand wash basin, bath with mixer tap and mains fed shower over, complimentary tiling to walls and floor, radiator, coved ceiling, shaver point with light and uPVC double glazed window to the side elevation.
OUTSIDE
The property is approached via a gravelled driveway which provides off-road parking for multiple vehicles and leads to the Attached Garage and to the canopied main entrance.
FRONT GARDEN
The front garden is mainly laid to lawn, with established border. A timber hand gate leads from the side of the property to the Rear Garden.
ATTACHED GARAGE 5.16m (16' 11") x 2.73m (8' 11")
Up and over door, light and power, storage shelving, worcester gas boiler and door to the side elevation providing access to the Rear Garden.
REAR GARDEN
The Rear Garden forms an important feature to the property being of generous size with block paved patio area, lawned garden with perimeter paved path, two timber sheds, borders of established plants trees and shrubs and is enclosed by timber panelled fencing.
TENURE & COUNCIL TAX
The property is understood to be freehold.
SKDC current Council Tax Band for this property is: Band E
ANTI-MONEY LAUNDERING REGULATIONS
All clients offering on a property will be required to produce photograph proof of Identification, and proof of financial ability to proceed, we understand it is not always easy to obtain the required documents and will assist you in any way we can.
- COUNCIL TAXA payment made to your local authority in order to pay for local services like schools, libraries, and refuse collection. The amount you pay depends on the value of the property.Read more about council Tax in our glossary page.
- Ask agent
- PARKINGDetails of how and where vehicles can be parked, and any associated costs.Read more about parking in our glossary page.
- Yes
- GARDENA property has access to an outdoor space, which could be private or shared.
- Yes
- ACCESSIBILITYHow a property has been adapted to meet the needs of vulnerable or disabled individuals.Read more about accessibility in our glossary page.
- Ask agent
Maplewood Close, Grantham

Add an important place to see how long it'd take to get there from our property listings.
__mins driving to your place
Affordability



Notes
Staying secure when looking for property
Ensure you're up to date with our latest advice on how to avoid fraud or scams when looking for property online.
Visit our security centre to find out moreDisclaimer - Property reference BUW1001893. The information displayed about this property comprises a property advertisement. Rightmove.co.uk makes no warranty as to the accuracy or completeness of the advertisement or any linked or associated information, and Rightmove has no control over the content. This property advertisement does not constitute property particulars. The information is provided and maintained by Buckley Wand, Grantham. Please contact the selling agent or developer directly to obtain any information which may be available under the terms of The Energy Performance of Buildings (Certificates and Inspections) (England and Wales) Regulations 2007 or the Home Report if in relation to a residential property in Scotland.
*This is the average speed from the provider with the fastest broadband package available at this postcode. The average speed displayed is based on the download speeds of at least 50% of customers at peak time (8pm to 10pm). Fibre/cable services at the postcode are subject to availability and may differ between properties within a postcode. Speeds can be affected by a range of technical and environmental factors. The speed at the property may be lower than that listed above. You can check the estimated speed and confirm availability to a property prior to purchasing on the broadband provider's website. Providers may increase charges. The information is provided and maintained by Decision Technologies Limited. **This is indicative only and based on a 2-person household with multiple devices and simultaneous usage. Broadband performance is affected by multiple factors including number of occupants and devices, simultaneous usage, router range etc. For more information speak to your broadband provider.