Star Mill Lane, Darland, Chatham, ME5 7HE

- PROPERTY TYPE
Terraced
- BEDROOMS
3
- BATHROOMS
2
- SIZE
980 sq ft
91 sq m
- TENUREDescribes how you own a property. There are different types of tenure - freehold, leasehold, and commonhold.Read more about tenure in our glossary page.
Freehold
Key features
- A rare collection of stylish three-bedroom new-build homes, designed for modern family living.
- A contemporary lifestyle surrounded by nature, with Darland Banks and its 111 acres of open space, Capstone Country Park and its 700 acres of countryside, alongside the shops, cafés, and restaurants.
- Refined architectural design and a robust material palette, creating homes that are distinctive, durable and designed to stand the test of time.
- Landscaped with nature in mind, the homes are nestled amongst semi-mature trees, native species and ornamental planting, with edible fruit trees within private gardens.
- Landscaped gardens and private patios, providing beautifully considered spaces for outdoor dining, play and relaxing at home.
- A timeless interior palette, featuring carefully selected colours to enhance natural light and provide an elegant backdrop for a wide range of furnishings and styles.
- Contemporary kitchens with premium appliances, designed for effortless family meals and relaxed entertaining.
- Generously proportioned principal bedrooms with sleek en suites, creating calm and private spaces to begin and end the day.
- Thoughtfully designed bathrooms, with intelligent layouts that maximise space, complemented by ergonomic design, refined colour palettes and premium sanitaryware and fittings throughout.
- When calling please Quote Ref: TD0352
Description
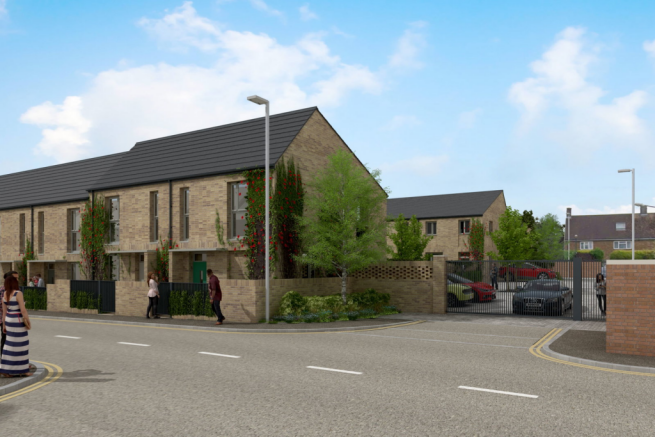
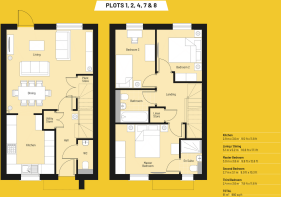
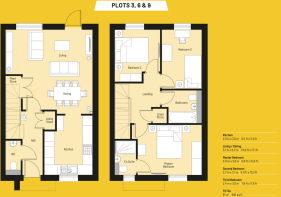
Set within an exclusive new development in Darland, Star Mill Lane is a carefully considered collection of 14 three-bedroom new build family homes, created for buyers who value contemporary design, practical living and strong energy performance. Each home has been planned with everyday life in mind, combining well-proportioned accommodation with a refined specification and thoughtfully landscaped surroundings.
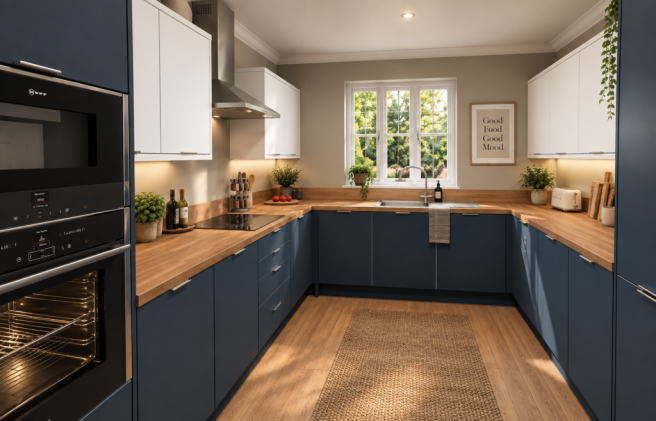
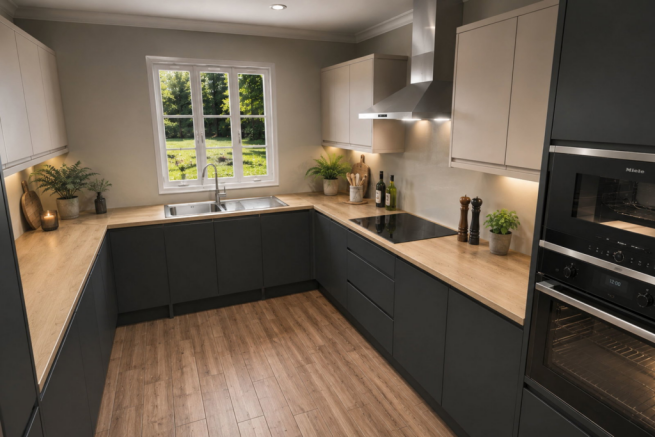
At the heart of the home is a beautifully designed contemporary kitchen, fitted with coordinated wall and base cabinetry, durable work surfaces and a toughened glass splashback behind the hob. A premium suite of integrated appliances includes a Samsung Dual Cook oven, Samsung combination microwave, Samsung induction hob and cooker hood, alongside an integrated Indesit fridge freezer and dishwasher. A dedicated washer and dryer space is positioned within the central hall utility cupboard, keeping laundry neatly tucked away from the main living areas. Subject to the stage of construction, buyers may also have the opportunity to personalise their kitchen from a choice of finishes offered through the developer’s nominated suppliers.
The living and dining spaces are designed to feel comfortable and connected, with Luxury Vinyl Tile flooring continuing through the entrance hall, kitchen, cloakroom and principal living areas. The interiors are finished in a carefully selected contemporary palette inspired by Farrow & Ball, with soft neutral walls, crisp ceilings and selected feature colours adding depth and character. Solid engineered-core internal doors, satin chrome ironmongery, square-edged grooved skirting and architraves, and a feature staircase with an oak handrail and oak newel caps give the home a reassuring sense of quality throughout.
Upstairs, the three bedrooms are carpeted for comfort, with the principal bedroom complemented by a stylish en suite. This includes a walk-in shower with a glazed sliding enclosure, Bristan thermostatic fittings, a contemporary concealed-cistern WC, vanity unit and heated chrome towel rail. The family bathroom is equally well appointed, with a bath and thermostatic shower, glazed screen, wall-hung vanity unit, bespoke mirrored cabinet and elegant feature shelf detailing. A ground-floor cloakroom adds further practicality and is finished with the same attention to detail.
Modern technology has been incorporated throughout the home. Energy-efficient LED lighting includes directional feature lights with dimmable and colour-adjustable controls, while USB charging points are fitted in the kitchen, principal bedroom and second bedroom. Cat 6 data cabling serves the living room and all bedrooms, supporting home working, streaming and connected living, and a Ring smart video doorbell provides added convenience at the entrance.
Comfort is supported by a Samsung air source heat pump supplying heating and hot water, with underfloor heating across the ground floor and radiators upstairs. Enhanced thermal and acoustic insulation has been used throughout the structure, including substantial loft, wall and ceiling insulation, helping to create a warm, efficient and peaceful home.
Externally, each property is designed to sit comfortably within its surroundings. Front gardens are professionally landscaped, while the rear garden includes a patio, feature planting, external lighting, a double power socket and an outside tap. Timber close-board fencing and feature brick garden walls are included where applicable, and each home benefits from a 7kW electric vehicle charging point. The wider landscaping scheme has been designed by Richard Barclay and includes considered planting, bespoke steel railings and gates. An electrically operated entrance gate to Maynard Place is also proposed, subject to planning approval.
Agate Grey Eurocell PVCu windows create a smart, modern exterior, with white finishes internally and chrome furniture throughout. Secure multipoint locking is fitted to the windows and external doors, while the composite front door is finished in a selected RAL colour with chrome fittings. Mains-powered smoke and heat detectors with battery back-up provide further reassurance.
Every home at Star Mill Lane is covered by a comprehensive 10-year ICW structural warranty. Following completion, Carvill Developments will also provide a dedicated Customer Services contact for the first two years, offering continued support after moving day.
Star Mill Lane enjoys a well-connected setting in Darland, with green open spaces, local schools, everyday amenities and commuter routes all within reach.
A particular highlight is Darland Banks, a protected nature reserve known for its chalk grassland, woodland, wildflowers and far-reaching views across Medway. Its network of informal paths provides a peaceful setting for walking, exercising and enjoying the changing seasons, bringing a strong sense of countryside to the doorstep.
Capstone Farm Country Park is also nearby, offering further space for walking, running, cycling and family days outdoors. Together, these open spaces give the area a welcome balance between town convenience and access to nature.
Families are served by a choice of schools in the surrounding area, including Maundene Primary School and Chatham Grammar, with further primary and secondary options available across Chatham, Gillingham and Walderslade. Prospective purchasers should confirm admissions criteria and catchment arrangements directly with the relevant school or Medway Council.
A range of local shops and services can be found in the surrounding neighbourhoods, with a broader selection of retailers, cafés and everyday amenities available at Hempstead Valley Shopping Centre and in Chatham and Gillingham town centres. Medway Maritime Hospital is also within reach.
For commuters, Chatham and Gillingham railway stations provide direct services towards London Victoria and London St Pancras International, together with connections across Kent and to the coast. Road links via the A2 and M2 make the area convenient for travel towards London, Maidstone, the Kent coast and the wider Medway towns.
*CGI Disclaimer: Some images shown are computer-generated and are for illustrative purposes only. Kitchen CGIs have been created to represent the proposed kitchen design and specification, however elements including lighting, flooring, windows, décor and surrounding finishes are indicative only and may differ from the completed property. Buyers should refer to the final specification for their chosen plot.
If you are interested in viewing this property contact the agent who would be delighted to show you around. Viewings strictly by appointment only. When calling please Quote Ref: TD0352.
- Available In 2026 - No Chain
- 10-year ICW structural warranty. Following completion, Carvill Developments will also provide a dedicated Customer Services contact for the first two years, offering continued support after moving day.
- EPC Target is B Rating. This will be confirmed once units are tested before completion.
- Tenure: Freehold
- Local Authority: Medway
- Council Tax Band: TBC
- Estate Charge: £500-600 PA (approx)
- Sq. Feet: Ranging from 980 to 1165
- Sq. Meters: Ranging from 91 to 108
- Rear Garden Sizes: Ranging from 38 sqm to 52 sqm
- All South-East and South-West Facing Gardens
- 1 Allocated Parking Space Per Property Plus Shared Spaces
- Heating Type: Samsung air source heat pump supplying heating and hot water
- Underfloor heating across the ground floor and radiators upstairs.
- Surface Water - Yearly chance of flooding: Very Low
- Rivers & Sea - Yearly chance of flooding: Very Low
- Flooding from groundwater is unlikely in this area.
- Flooding from reservoirs is unlikely in this area.
- Cook, host and unwind in style, with a contemporary kitchen featuring J-Pull or slab-style cabinetry, coordinated wall and base units, durable laminate worktops and a toughened glass splashback.
- Enjoy a premium appliance package from day one, including a Samsung Dual Cook oven, combination microwave, induction hob and cooker hood, plus an integrated Indesit fridge freezer and dishwasher.
- Keep everyday chores neatly out of sight, with dedicated space for a washer and dryer within the central hall utility cupboard.
- Make the kitchen feel like your own, with a choice of finishes available through the developer’s nominated suppliers, subject to the stage of construction.
- Start and finish the day in a beautifully considered bathroom, complete with a bath, thermostatic shower, glazed screen, wall-hung vanity unit, feature stone shelf, heated towel rail and bespoke mirrored cabinet.
- Enjoy the privacy of a principal en suite, featuring a walk-in shower, glazed sliding enclosure, Bristan thermostatic fittings, vanity unit and heated chrome towel rail.
- Benefit from a stylish ground-floor cloakroom, ideal for family life and visiting guests, with a wall-hung basin, concealed-cistern WC and feature stone shelving.
- Create the right atmosphere for every occasion, with energy-efficient LED lighting, directional feature lights and dimmable, colour-adjustable controls.
- Stay charged and connected with ease, thanks to USB points in the kitchen, principal bedroom and second bedroom, along with Cat 6 data cabling in the living room and every bedroom.
- Answer the door from wherever you are, with a Ring smart video doorbell providing added convenience and reassurance.
- Relax in a quieter, more comfortable home, supported by enhanced thermal and acoustic insulation in the external walls, party walls, internal walls, ground-floor ceiling and loft.
- Feel the quality in the finishing details, with solid engineered-core internal doors, satin chrome Carlisle Brass ironmongery and contemporary grooved skirting and architraves.
- Make an entrance every day, with a feature multi-turn staircase finished with an oak handrail and oak newel caps.
- Enjoy practical, attractive flooring throughout, including Luxury Vinyl Tile across the entrance hall, kitchen, cloakroom and living areas, porcelain tiles in the bathroom and en suite, and soft carpets to the bedrooms, landing and staircase.
- Move into interiors that already feel calm and considered, with a contemporary palette inspired by Farrow & Ball, including soft neutral shades and selected feature walls.
- Benefit from a smart, modern exterior, with Agate Grey Eurocell PVCu windows outside, a fresh white finish inside and chrome window furniture throughout.
- Arrive home to a distinctive front entrance, with a composite door in a selected RAL colour, chrome furniture and high-security multipoint locking.
- Enjoy outdoor space designed for real life, with a professionally landscaped front garden, rear patio, feature planting, external lighting, an outside tap and a double power socket.
- Charge your electric vehicle at home, using the dedicated 7kW EV charging point.
- Spend more time enjoying the garden, with close-board fencing and feature brick garden walls included where applicable, helping create privacy and definition.
- Live within thoughtfully designed surroundings, with a wider landscaping scheme by Richard Barclay, bespoke steelwork by RS Steelwork and artwork by Simon Hayes.
- Benefit from a more private arrival into Maynard Place, with an electrically operated entrance gate proposed, subject to planning approval.
- Feel secure at home, with high-performance double glazing, secure external doors, multipoint locking, mains-powered smoke and heat detectors and battery back-up.
Nearest:
Train Station: Gillingham (1.2 miles)
Hospital: Medway Hospital (1.4 miles)
Doctors: Medway Medical Centre, 90-92 Malvern Rd, Gillingham ME7 4BB (0.2 miles)
Pharmacy: Mediclinic Pharmacy Ltd, 74-76 Watling St, Gillingham ME7 2YW (0.6 miles)
Post Office: Nisa Local, Watling Street (0.6 miles)
Supermarket: Sainsbury's Local (0.1 miles)
Household Waste and Recycling Centre: Hoath Way Household Waste Site, Ambley Rd, Gillingham ME8 0QH (1.7 miles)
Gym: David Lloyd Gillingham, Featherby Rd, Gillingham ME8 6AN (1.7 miles)
Green Space: Darland Banks, Darland Ave, Gillingham ME7 3AT (150-200 Metres)
Every care has been taken with the preparation of these particulars but complete accuracy cannot be guaranteed. If there is any point, which is of particular importance to you, please obtain professional confirmation; alternatively, the selling agent will be pleased to check the information for you.
Further information in the form of a ‘Propertymark Property Information Questionnaire’ can be requested via the agent which ensures up front material information is available to you from the very outset.
This marketing agent is a member of the following governing bodies and therefore undertakes regular training to provide the best quality of services and ensures maximum protection for clients; offering Client Money Protection, Professional Indemnity Insurance, membership of an independent redress scheme and being subject to Propertymark Conduct and Membership Rules and Disciplinary Procedures.
- The Property Ombudsman Scheme. Membership number: T07312
- NAEA Propertymark. Membership number: M00002485
- Information Commissioner's Office Data Protection. Registration reference: ZB279676
- Propertymark Client Money Protection. Scheme Reference: C0003969
The selling individual is a regulated business under the terms of The Money Laundering, Terrorist Financing and Transfer of Funds (Information on the Payer) Regulations 2017. To comply the selling individual partners with iamproperty who uses CREDAS to provide compliance, designed to meet the specific needs of Estate Agents and property professionals. All property sellers and buyers must complete an online ID verification at a cost of £30 inc VAT per applicant.
To ensure all clients are presented with the best possible options and an optimised moving experience, the selling agent discloses that they receive referral fees from recommended law firms, financial advisors and surveyors. Clients are not obligated to use the recommended providers and quotes will always be provided for clients to make informed decisions on. The referral fee is separate from the client's obligation to pay the selling agents fees or commission.
- COUNCIL TAXA payment made to your local authority in order to pay for local services like schools, libraries, and refuse collection. The amount you pay depends on the value of the property.Read more about council Tax in our glossary page.
- Ask agent
- PARKINGDetails of how and where vehicles can be parked, and any associated costs.Read more about parking in our glossary page.
- Driveway,Off street,Gated,EV charging,Private
- GARDENA property has access to an outdoor space, which could be private or shared.
- Private garden
- ACCESSIBILITYHow a property has been adapted to meet the needs of vulnerable or disabled individuals.Read more about accessibility in our glossary page.
- Ask agent
Energy performance certificate - ask agent

Add an important place to see how long it'd take to get there from our property listings.
__mins driving to your place
Affordability

Notes
Staying secure when looking for property
Ensure you're up to date with our latest advice on how to avoid fraud or scams when looking for property online.
Visit our security centre to find out moreDisclaimer - Property reference S1821405. The information displayed about this property comprises a property advertisement. Rightmove.co.uk makes no warranty as to the accuracy or completeness of the advertisement or any linked or associated information, and Rightmove has no control over the content. This property advertisement does not constitute property particulars. The information is provided and maintained by eXp UK, South East. Please contact the selling agent or developer directly to obtain any information which may be available under the terms of The Energy Performance of Buildings (Certificates and Inspections) (England and Wales) Regulations 2007 or the Home Report if in relation to a residential property in Scotland.
*This is the average speed from the provider with the fastest broadband package available at this postcode. The average speed displayed is based on the download speeds of at least 50% of customers at peak time (8pm to 10pm). Fibre/cable services at the postcode are subject to availability and may differ between properties within a postcode. Speeds can be affected by a range of technical and environmental factors. The speed at the property may be lower than that listed above. You can check the estimated speed and confirm availability to a property prior to purchasing on the broadband provider's website. Providers may increase charges. The information is provided and maintained by Decision Technologies Limited. **This is indicative only and based on a 2-person household with multiple devices and simultaneous usage. Broadband performance is affected by multiple factors including number of occupants and devices, simultaneous usage, router range etc. For more information speak to your broadband provider.