Hyldeborne Road, Winchester, SO22

- PROPERTY TYPE
Detached
- BEDROOMS
4
- BATHROOMS
3
- SIZE
2,236 sq ft
208 sq m
- TENUREDescribes how you own a property. There are different types of tenure - freehold, leasehold, and commonhold.Read more about tenure in our glossary page.
Freehold
Key features
- An Elite And Exceptional Four Bedroom Detached Family Home Extending To Approximately 2,236 sq. ft.
- Four Double bedrooms, Including Two Luxurious En-suite Bathrooms / Contemporary Bathroom
- Beautifully Extended In 2022, Creating An Outstanding Open-Plan Kitchen, Dining And Family Room
- High Specification Throughout With Premium Integrated Appliances And Quality Contemporary Finishes
- Bespoke Fitted Cabinetry And Underfloor Heating Throughout The Extension
- Elegant Sitting Room And Separate Study Offering Superb Versatility
- Energy-Efficient Home With An EPC Rating Of B / The Benefit Of The Remaining NHBC Warranty
- Landscaped Rear Garden With A Beautiful Pergola Seating Area
- Double garage With Electric Charging Point/ Private Driveway Providing Ample Parking For Several Vehicleses
- Situated On The Highly Desirable Hyldeborne Road, Conveniently Positioned For Winchester City Centre/ Mainline Railway Station/ Outstanding Local Schooling
Description
AN ELITE AND EXCEPTIONAL FOUR BEDROOM DETACHED FAMILY RESIDENCE OFFERING BEAUTIFULLY EXTENDED LIVING / BESPOKE FINISHES AND A PREMIUM LOCATION
An Impressive Family Home | Beautifully Extended | 2,236 Sq. Ft. | Bespoke Open-Plan Living | High Specification Throughout/Close To City Centre/Railway Station/ Landscaped Garden/ Energy Efficient EPC Rated B/Outstanding Barton Farm Primary Academy
Occupying an enviable position within one of Winchester's most desirable modern developments, this exceptional Townsend design, built in 2019, represents a rare opportunity to acquire one of the development's finest family homes. Beautifully enhanced by the current owners with a substantial, high-quality extension completed approximately four years ago, the property now offers around 2,236 sq. ft. of impeccably appointed accommodation that effortlessly combines timeless architecture with contemporary luxury.
Every aspect of this home has been thoughtfully considered, creating elegant living spaces that are equally suited to entertaining on a grand scale as they are to relaxed family life. The extension has transformed the rear of the property into an outstanding open-plan living environment, complete with bespoke cabinetry, luxurious finishes and underfloor heating, creating a spectacular heart of the home flooded with natural light.
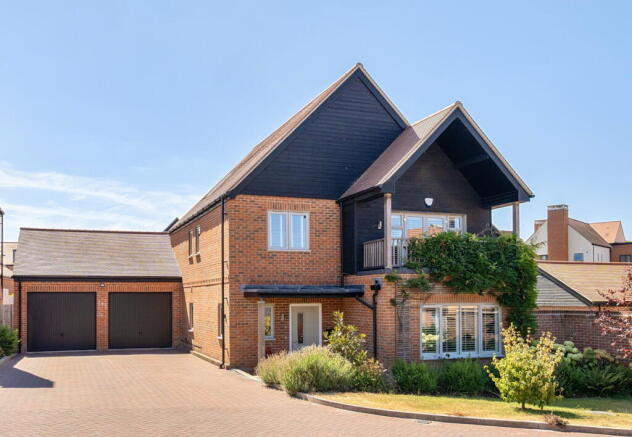
From its handsome façade, high-pitched gables and beautifully detailed multi-tonal brickwork to its landscaped gardens and premium interior finishes, this is a home that delivers exceptional quality from the moment you arrive.
GROUND FLOOR
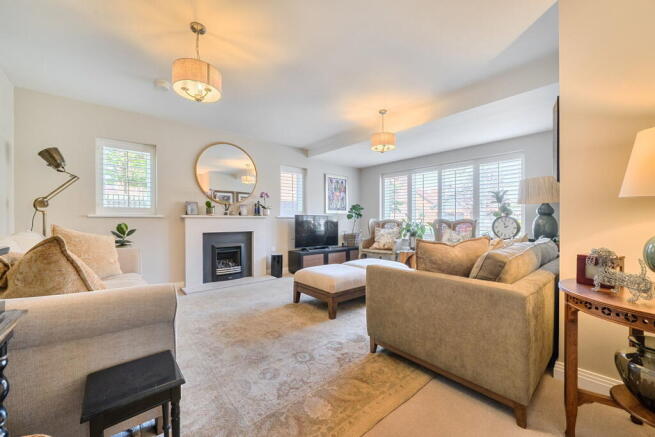
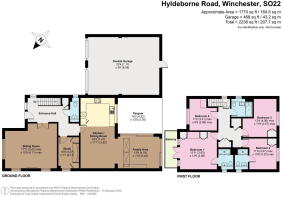
The welcoming reception hall immediately sets the tone for the quality found throughout. Positioned to the front of the house, the elegant formal sitting room provides a sophisticated retreat for quieter evenings, featuring generous proportions and large windows that bathe the room in natural light. Across the hallway, a dedicated study offers the perfect home office, library or children's homework room, ideal for today's flexible lifestyles.
The rear of the property is where this remarkable home truly excels, this home has been further enhanced to create a specification well beyond the original build.
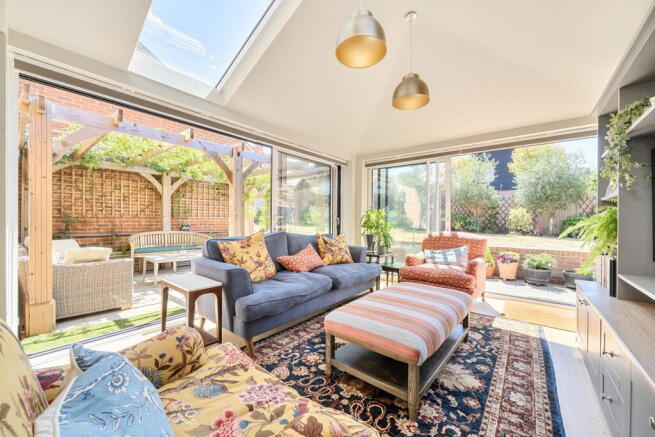
The impressive extension has created a magnificent open-plan kitchen, dining and family room, providing an exceptional space that effortlessly brings together cooking, dining and everyday living. Designed with both entertaining and family life in mind, the room enjoys an abundance of natural light through expansive sliding doors that open directly onto the landscaped gardens, seamlessly connecting indoor and outdoor living throughout the warmer months.
The beautifully appointed kitchen incorporates a comprehensive range of premium integrated appliances, including Bosch or Siemens appliances, an induction hob, integrated fridge freezer, dishwasher and extractor. A dedicated water filtration system provides convenient access to filtered drinking water directly within the kitchen.
The generous layout allows ample space for a substantial dining table and comfortable seating, creating an environment equally suited to everyday family meals, relaxed breakfasts and sophisticated entertaining.
Luxury underfloor heating throughout the family room provides year-round comfort, while the generous proportions allow clearly defined seating and dining areas without compromising the open, sociable atmosphere that makes this room so special. The bespoke fitted cabinetry has been carefully designed to maximise both style and practicality, offering extensive storage whilst creating a sleek, contemporary aesthetic. The room has been thoughtfully designed with a vaulted ceiling, creating an impressive sense of volume and enhancing the feeling of space and light. Two Velux roof windows draw additional natural light into the room from above, creating a bright and uplifting environment throughout the day.
A stylish cloakroom completes the ground floor accommodation.
FIRST FLOOR
The first floor continues the impressive sense of space, centred around a generous landing leading to four beautifully proportioned double bedrooms.
The principal bedroom has been designed as a luxurious sanctuary, complete with bespoke fitted wardrobes and an elegant en-suite shower room finished with premium sanitaryware, quality fittings and contemporary tiling.
A particularly appealing feature is the private front-facing balcony, accessed directly from the principal bedroom and overlooking the attractive front aspect. Generously proportioned with ample room for outdoor seating, it provides a wonderfully private setting for enjoying a morning coffee, taking in the surrounding outlook or unwinding at the end of the day – a highly desirable addition to a modern family home.
The guest suite benefits from fitted wardrobes and its own stylish en-suite shower room, making it ideal for visiting family, older children or independent teenagers.
Bedrooms three and four are equally generous doubles, both served by a beautifully appointed family bathroom featuring quality fittings and refined finishes.
GARDENS AND PARKING
The impressive landscaped rear garden has been thoughtfully designed as a natural extension of the living accommodation, providing a private and tranquil setting for family life and outdoor entertaining.
Directly outside the family room, the stunning pergola area creates a wonderful focal point and an exceptional setting for outdoor dining and entertaining. The established grapevine growing across the pergola brings character, greenery and a relaxed sense of charm to the garden, creating a particularly attractive backdrop throughout the seasons.
The pergola provides an inviting setting for long summer lunches, evening drinks or simply relaxing with family and friends, whilst the generous lawn and established planting beyond create a pleasing sense of privacy and maturity.
The relationship between the family room, sliding doors, pergola and garden is particularly successful. The garden becomes a natural extension of the principal living accommodation, providing an enviable environment for entertaining and enjoying outdoor life.
To the front, the property benefits from a generous private driveway providing parking for several vehicles, together with a generously sized double garage incorporating an electric vehicle charging point.
WINCHESTER AND SURROUNDING AREA
Hyldeborne Road enjoys an enviable position within Kings Barton, one of Winchester's most desirable modern neighbourhoods. Thoughtfully designed with attractive green spaces, tree-lined streets and excellent connectivity, the area offers an exceptional lifestyle within easy reach of the historic city centre.
Kings Barton has been thoughtfully designed to create a vibrant, well-connected community where everyday life feels effortless. For families, education is a particular highlight, with Barton Farm Primary Academy rated Outstanding, providing an exceptional local choice for young families.
The neighbourhood is complemented by an evolving selection of community amenities, including welcoming communal spaces, a local centre and planned facilities incorporating a nursery and health centre/GP surgery — bringing convenience and community firmly to your doorstep.
One of Kings Barton most distinctive features is its exceptional connection to the outdoors. Barton Meadows, an impressive 32-hectare nature reserve, lies alongside the development, creating a beautiful natural backdrop and offering an abundance of opportunities to walk, explore and enjoy the surrounding landscape.
Beautifully planned green spaces are woven throughout the neighbourhood, with village greens, landscaped areas, a welcoming town square and dedicated children’s play spaces. Residents can also benefit from planned sports pitches, a community pavilion and local allotments, encouraging an active and sociable way of life.
A network of dedicated walking and cycling routes extends throughout Kings Barton and beyond, connecting with surrounding countryside and routes towards Winnall Moors. Despite its peaceful, green setting, Kings Barton is ideally placed for enjoying everything Winchester has to offer.
A neighbourhood centre is planned to provide convenient local shopping, including retail units and food store space, making everyday essentials readily accessible.
For commuters and those travelling further afield, a planned Park & Ride facility will provide an additional transport connection serving the north of Winchester. Meanwhile, dedicated pedestrian and cycle routes provide direct access towards Winchester city centre and Winchester railway station. This outstanding home is conveniently positioned within easy reach of the city's thriving centre, where independent boutiques sit alongside renowned restaurants, artisan cafés and traditional pubs. The magnificent cathedral, riverside walks and nearby South Downs National Park provide an enviable lifestyle for families and professionals alike.
Winchester is renowned for its rich heritage, magnificent cathedral, independent boutiques, award-winning restaurants and vibrant café culture. Excellent state and independent schools, beautiful countryside walks, the South Downs National Park and outstanding transport connections all contribute to its reputation as one of the South of England's most sought-after places to live.
Few locations combine history, education, connectivity and countryside quite like Winchester. Winchester is widely recognised for its outstanding schooling, both state and independent, making it one of Hampshire's most sought-after places to live.
For commuters, Winchester's mainline railway station offers direct services to London Waterloo in around an hour, while the nearby M3 provides excellent access to London, Southampton and the wider motorway network.
A Home That Offers More
Beautifully extended, meticulously maintained and finished to an exceptional standard, this outstanding residence successfully combines elegant timeless architecture with contemporary luxury and outstanding practicality.
Offering generous family accommodation, premium finishes throughout and one of the finest open-plan living spaces in its class, this is a home designed not simply to impress, but to be enjoyed every single day. It represents an exceptional opportunity to acquire a distinguished modern family home in one of Winchester's most convenient residential locations.
Brochures
Brochure 1- COUNCIL TAXA payment made to your local authority in order to pay for local services like schools, libraries, and refuse collection. The amount you pay depends on the value of the property.Read more about council Tax in our glossary page.
- Band: G
- PARKINGDetails of how and where vehicles can be parked, and any associated costs.Read more about parking in our glossary page.
- Garage,Driveway
- GARDENA property has access to an outdoor space, which could be private or shared.
- Patio,Private garden,Terrace
- ACCESSIBILITYHow a property has been adapted to meet the needs of vulnerable or disabled individuals.Read more about accessibility in our glossary page.
- Ask agent
Hyldeborne Road, Winchester, SO22

Add an important place to see how long it'd take to get there from our property listings.
__mins driving to your place
Affordability

Notes
Staying secure when looking for property
Ensure you're up to date with our latest advice on how to avoid fraud or scams when looking for property online.
Visit our security centre to find out moreDisclaimer - Property reference S1821437. The information displayed about this property comprises a property advertisement. Rightmove.co.uk makes no warranty as to the accuracy or completeness of the advertisement or any linked or associated information, and Rightmove has no control over the content. This property advertisement does not constitute property particulars. The information is provided and maintained by Toby Gullick Independent Property Specialist, Winchester. Please contact the selling agent or developer directly to obtain any information which may be available under the terms of The Energy Performance of Buildings (Certificates and Inspections) (England and Wales) Regulations 2007 or the Home Report if in relation to a residential property in Scotland.
*This is the average speed from the provider with the fastest broadband package available at this postcode. The average speed displayed is based on the download speeds of at least 50% of customers at peak time (8pm to 10pm). Fibre/cable services at the postcode are subject to availability and may differ between properties within a postcode. Speeds can be affected by a range of technical and environmental factors. The speed at the property may be lower than that listed above. You can check the estimated speed and confirm availability to a property prior to purchasing on the broadband provider's website. Providers may increase charges. The information is provided and maintained by Decision Technologies Limited. **This is indicative only and based on a 2-person household with multiple devices and simultaneous usage. Broadband performance is affected by multiple factors including number of occupants and devices, simultaneous usage, router range etc. For more information speak to your broadband provider.