Moorgreen, Newthorpe, Nottingham, Nottinghamshire, NG16

- PROPERTY TYPE
Detached
- BEDROOMS
5
- BATHROOMS
3
- SIZE
Ask agent
- TENUREDescribes how you own a property. There are different types of tenure - freehold, leasehold, and commonhold.Read more about tenure in our glossary page.
Freehold
Key features
- Detached
- Highly Desirable Location
- Excellent Transport links
- Village Location
- Large Gardens
- Double Garage
- Countryside Views
- Substantial plot
- 4/5 Bedroom
- Outbuildings
Description
Substantial 4/5 Bedroom Detached Family Home with Outbuildings **MOORGREEN**
NO UPWARD CHAIN
Features Substantial Family Living: Impressive 4/5 bedroom, 3 bathroom home set in a highly desirable Moorgreen location.
This Property as had significant upgrades in last 2 years by the current owners from new bathrooms and decorated and newly carpeted throughout
Versatile Layout: 2 bright and airy reception rooms offering flexible living spaces for families or homeworking.
Garaging & Outbuildings: Generous garden featuring functional outbuildings and a secure double garage.
Idyllic Location: Situated in sought-after Moorgreen, close to countryside walks, Moorgreen Reservoir, and excellent transport links (M1 J26/27).
Property DescriptionAn extraordinary opportunity to acquire a substantial 4/5 bedroom detached family residence situated in the enviable and scenic hamlet of Moorgreen.
Offering sprawling accommodation inside and out, this property is ideal for growing families, multi-generational living.
Ground Floor The ground floor features a welcoming entrance hall leading into two generous reception rooms, offering versatile space for a formal dining room, family lounge, or home office.
The kitchen acts as the heart of the home, supported by ground-floor facilities including a shower room.
First Upper floors boast 4 well-proportioned bedrooms, offering plenty of room for family and guests, alongside two additional family bath/shower rooms (including en-suite facilities), ensuring effortless morning routines.
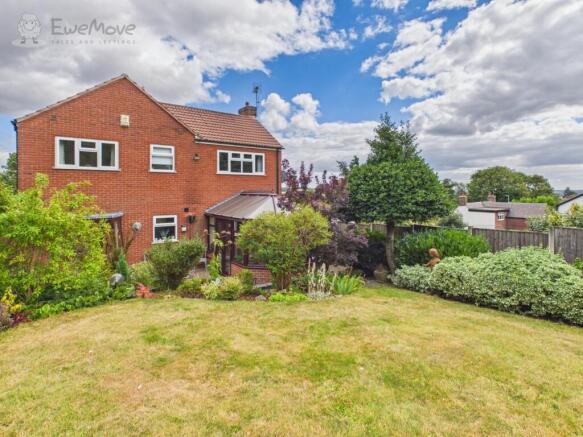
Outside & Outbuildings Externally, the property sits on a impressive plot with a private rear garden, complete with useful outbuildings ideal for storage, workshop use, or potential home-office conversion. off-street parking leads to a double garage.
Location Moorgreen is renowned for its picturesque semi-rural feel, direct access to scenic country trails, and proximity to Moorgreen Reservoir and DH Lawrence Countryside. Nearby Eastwood offers comprehensive shopping facilities, schools, and transport links, with easy access to the A610 and M1 motorway junctions 26 & 27.
Double Driveway
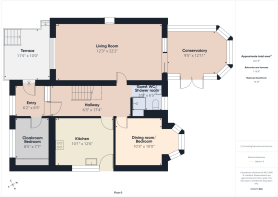
Entrance Hall
1.8796m x 1.9558m - 6'2" x 6'5"
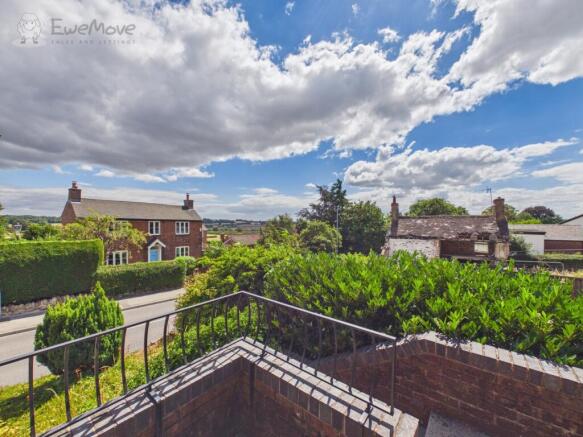
Stepping into the home via a stylish, newly fitted front door, you are greeted by a light-filled entrance hallway featuring durable engineered wood flooring underfoot. A large window overlooks the front of the property, framing stunning, far-reaching countryside views .The hallway serves as a seamless connection to the main living areas and benefits from its own dedicated cloakroom, offering convenient storage for coats and footwear.
Cloakroom
2.5654m x 2.3114m - 8'5" x 7'7"
Situated off the hallway is an extraordinarily versatile ground-floor space, currently serving as a cloakroom, but equally well-suited as a home study, dressing room, or a fifth single bedroom. Seamlessly continuing the high-end finish from the hallway, the room is dressed with rich engineered wood flooring and heated by a sleek, designer column radiator. Flooded with natural light from its own window, the room is further enhanced by custom, high-end fitted wardrobes, providing exceptional built-in storage to suit a variety of lifestyle needs.
Hallway
5.2832m x 1.905m - 17'4" x 6'3"
Moving through the property, the main inner hallway acts as the central spine of the ground floor, featuring a prominent staircase rising to the first-floor accommodation. Designed for effortless family flow, it provides direct access to all principal living spaces—including the spacious lounge, dining room/bedroom, and modern kitchen—while also leading to a highly convenient ground-floor guest WC and shower room.
Kitchen
3.81m x 3.0734m - 12'6" x 10'1"
At the heart of the home sits a bright and well-appointed kitchen, comprehensive in its design with an extensive range of wall and base cabinetry complemented by a generous corner pantry for maximum storage efficiency. Cooking needs are well catered for with an integrated electric oven and a four-ring ceramic hob, alongside dedicated spaces for a freestanding fridge-freezer and washing machine. Adding character and practical everyday functionality, a newly installed stable door opens out to the garden while offering convenient secondary access straight out to the driveway.
Dining Room
3.048m x 3.1242m - 10'0" x 10'3"
Offering exceptional layout flexibility, this spacious ground-floor reception room enjoys delightful, views over the rear garden. While designed as a dining room ideal for entertaining, the space is currently utilised as a comfortable double bedroom—demonstrating its perfect adaptability for multi-generational living, guests, or a dedicated hobbies room.
Lounge
6.7564m x 3.7338m - 22'2" x 12'3"
Flooded with natural light, the impressive dual-aspect lounge offers a warm and inviting retreat with remarkable proportions. To the front, a feature bay window frames sweeping, open countryside views, while the rear captures pleasant aspects over the private garden with direct access into the conservatory. Beautifully presented with freshly fitted carpets, the room centres around a cozy gas fireplace, offering an abundance of space for generous seating arrangements and family gatherings.
Conservatory
3.937m x 2.8702m - 12'11" x 9'5"
Seamlessly extending from the lounge, the sunlit conservatory provides a tranquil space to enjoy open views over the garden year-round. Designed for comfort in every season, it features underfloor heating alongside an overhead ceiling fan light to ensure a pleasant atmosphere whatever the weather. Glazed doors step directly out onto the patio, blending indoor and outdoor living within a wonderfully private, oasis-like garden setting.
Landing
4.826m x 1.905m - 15'10" x 6'3"
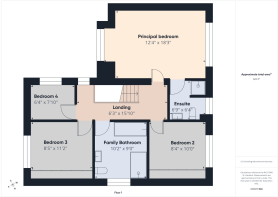
Rising to the upper level, the spacious first-floor landing features a side-aspect window that draws in plenty of natural light. Finished with freshly fitted carpets that run throughout the upper floor, it provides seamless access to all four well-proportioned bedrooms and the main family bathroom.
Principal Bedroom
5.5626m x 3.7592m - 18'3" x 12'4"
The impressive dual-aspect principal bedroom serves as a luxurious light-filled sanctuary, boasting sweeping, far-reaching views across Greasley to the front, and tranquil vistas over the home's private gardens and lawns to the rear. Beautifully updated with plush new carpets and sleek new column radiators, this expansive room further benefits from private access to its own en-suite facilities.
Ensuite Shower Room
2.0574m x 1.9304m - 6'9" x 6'4"
Serving the principal suite, this private en-suite shower room is fitted with a walk-in shower enclosure, a wash hand basin, and a heated towel radiator for added comfort. A frosted window to the rear aspect ensures plenty of natural daylight while maintaining complete privacy.
Bedroom 2
2.54m x 3.048m - 8'4" x 10'0"
A generously sized double bedroom, Bedroom Two overlooks the peaceful rear garden through a large window. The space is exceptionally well-equipped with custom fitted wardrobes providing extensive storage, while a stylish new column radiator adds a contemporary touch.
Bedroom 3
3.4036m x 2.5654m - 11'2" x 8'5"
Another spacious double room, Bedroom Three enjoys elevated views over the front of the property. Dressed in plush new carpets and featuring a sleek new column radiator, this room is complete with practical fitted wardrobes for excellent built-in storage.
Bedroom 4
2.3876m x 1.9304m - 7'10" x 6'4"
Slightly more compact yet perfectly proportioned, Bedroom Four features a side-aspect window offering stunning, far-reaching views over Greasley. Thoughtfully refreshed with plush new carpets and a modern column radiator, this bright space makes an ideal child's bedroom, nursery, or dedicated home office.
Family Bathroom
3.0988m x 2.7432m - 10'2" x 9'0"
Refreshed within the last 12 months to an exceptionally high standard, the stylish family bathroom features a luxurious bath paired with a separate thermostatic shower, a wash hand basin, and a low-level WC. Designed with practical luxury in mind, the space offers clever integrated storage, an extractor fan, fully tiled walls, and warm wood-effect tiled flooring underfoot. A frosted side window provides natural light, while a combined column radiator and heated towel rail adds a sophisticated finishing touch.
Guest Shower Room
1.9558m x 1.7526m - 6'5" x 5'9"
Recently installed within the last 12 months, this sleek ground-floor shower room features a contemporary walk-in shower, wash hand basin, and low-level WC. Placed conveniently off the main hallway and within easy reach of the flexible reception spaces, this modern facility is exceptionally practical—making it an ideal setup for servicing guests or supporting elderly relatives.
Rear Gardens
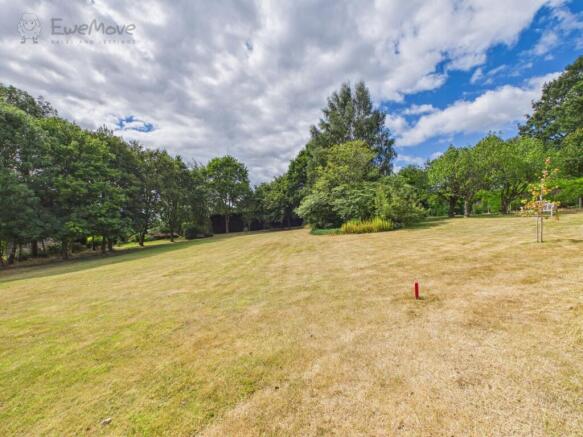
Enveloping the rear of the property is a breathtaking, private sanctuary extending to approximately one acre. Beautifully manicured and designed for lovers of the outdoors, the grounds feature expansive sweeping lawns, mature trees, and richly stocked, well-established borders filled with a vibrant variety of plants and shrubs. Framing the entire garden are truly exceptional, far-reaching countryside views, offering a peaceful, un-overlooked retreat.The external space is fully equipped for ultimate practicality, featuring:• Brick-Built Outbuilding: Serviced with power, lighting, a fitted sink, and a private WC—offering fantastic potential for a workshop, garden studio, or outdoor entertaining hub.• Garden Structures: Includes a greenhouse for keen gardeners.
Garage (Double)
5.207m x 6.35m - 17'1" x 20'10"
Positioned conveniently an exceptionally well-appointed double garage and workshop facility that far exceeds standard expectations. Accessed via a high-spec electric Garolla roller door, the main garage bay provides generous vehicle housing or additional storage, complete with direct internal access into a fully enclosed, secure workshop and storage room—an ideal sanctuary for hobbyists, vehicle enthusiasts, or those requiring dedicated home-business storage.Designed with ultimate practical convenience in mind, the space is fully plumbed with a fitted sink offering hot and cold running water, alongside dedicated hot and cold hose connections, perfect for vehicle detailing, pet washing, or outdoor maintenance. The garage also serves as a central utility hub for the main property, neatly housing the central heating boiler together with the electrical consumer units and distribution boards.
Brochures
Unspecified- COUNCIL TAXA payment made to your local authority in order to pay for local services like schools, libraries, and refuse collection. The amount you pay depends on the value of the property.Read more about council Tax in our glossary page.
- Band: F
- PARKINGDetails of how and where vehicles can be parked, and any associated costs.Read more about parking in our glossary page.
- Yes
- GARDENA property has access to an outdoor space, which could be private or shared.
- Yes
- ACCESSIBILITYHow a property has been adapted to meet the needs of vulnerable or disabled individuals.Read more about accessibility in our glossary page.
- Ask agent
Moorgreen, Newthorpe, Nottingham, Nottinghamshire, NG16

Add an important place to see how long it'd take to get there from our property listings.
__mins driving to your place
Affordability
About EweMove, Covering East Midlands
Cavendish House Littlewood Drive, West 26 Industrial Estate, Cleckheaton, BD19 4TE
Notes
Staying secure when looking for property
Ensure you're up to date with our latest advice on how to avoid fraud or scams when looking for property online.
Visit our security centre to find out moreDisclaimer - Property reference 10843884. The information displayed about this property comprises a property advertisement. Rightmove.co.uk makes no warranty as to the accuracy or completeness of the advertisement or any linked or associated information, and Rightmove has no control over the content. This property advertisement does not constitute property particulars. The information is provided and maintained by EweMove, Covering East Midlands. Please contact the selling agent or developer directly to obtain any information which may be available under the terms of The Energy Performance of Buildings (Certificates and Inspections) (England and Wales) Regulations 2007 or the Home Report if in relation to a residential property in Scotland.
*This is the average speed from the provider with the fastest broadband package available at this postcode. The average speed displayed is based on the download speeds of at least 50% of customers at peak time (8pm to 10pm). Fibre/cable services at the postcode are subject to availability and may differ between properties within a postcode. Speeds can be affected by a range of technical and environmental factors. The speed at the property may be lower than that listed above. You can check the estimated speed and confirm availability to a property prior to purchasing on the broadband provider's website. Providers may increase charges. The information is provided and maintained by Decision Technologies Limited. **This is indicative only and based on a 2-person household with multiple devices and simultaneous usage. Broadband performance is affected by multiple factors including number of occupants and devices, simultaneous usage, router range etc. For more information speak to your broadband provider.