Keynsham Road, Willsbridge

- PROPERTY TYPE
Land
- BEDROOMS
5
- BATHROOMS
2
- SIZE
Ask agent
Key features
- 2890sqft farmhouse with scope for multi generational living or subletting (subject to consents)
- 1264 sqft bungalow
- Outbuildings extending to over 10,000 sqft
- Well located between Bath and Bristol with good access to amenities and riding routes
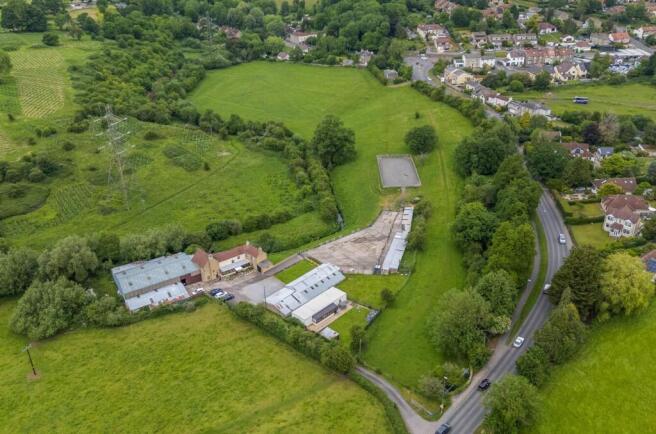
- Circa 10.5 acres of land
- Indoor and outdoor arenas
- Two stable blocks
- Garage and ample storage
- Farm and land for sale South Gloucestershire
- Development potential (subject to planning)
Description
Approached via a private driveway leading to a generous parking area suitable for multiple vehicles and horse boxes, this versatile property offers extensive equestrian facilities alongside flexible residential accommodation with a former farmhouse and bungalow.
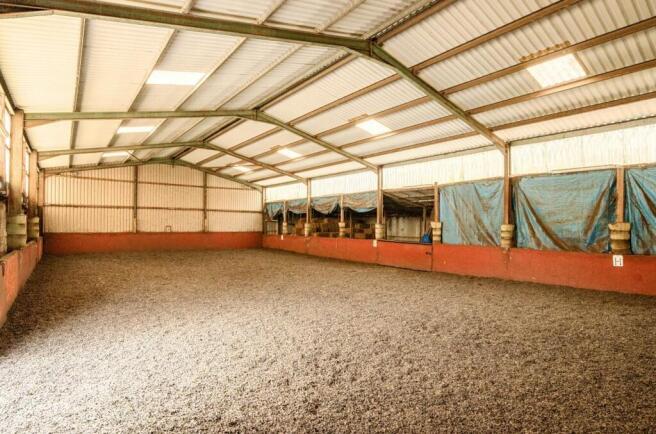
The equestrian facilities include a substantial indoor steel-framed corrugated arena complete with power, lighting and water supply, providing excellent year round riding facilities. In addition, there is a well-maintained external arena with fenced boundaries, ideal for schooling and training.
Two separate stable blocks, with power and lighting, provide ample stabling for horses, while the enclosed hardstanding courtyard offers practicality and ease of access. The property also benefits from additional outbuildings including a goat shed, creating flexibility for a variety of livestock or smallholding uses.
Further practical features include a tractor and tool shed, together with a dedicated tack room, ensuring excellent storage and functionality for equestrian and agricultural needs.
The residential accommodation offers flexibility for multi generational living, guest accommodation or potential ancillary income.
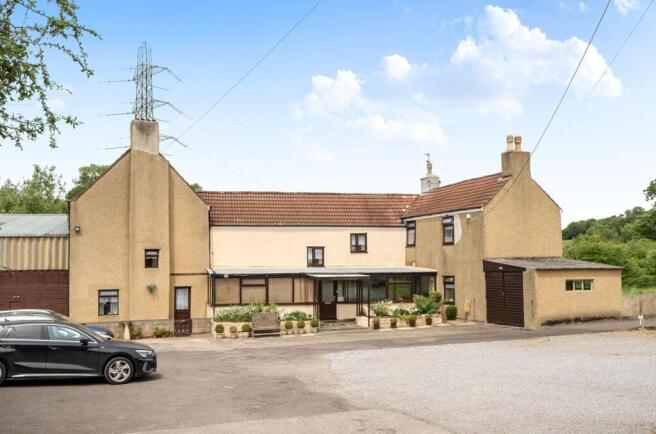
The farmhouse dates back to circa 1860 and is a versatile characterful home easily occupied as house and annex if required but currently used as one dwelling. It is arranged over two storeys with the ground floor offering two spacious Reception rooms, a generous conservatory, a kitchen/diner, a separate utility room, a store and a WC to the ground floor. The first floor offers six well balanced bedrooms that are serviced by two bathrooms and with the master bedroom enjoying a dressing room.
Clack Mill is situated in the sought-after village of Willsbridge, on the eastern fringe of Bristol, enjoying an enviable semi-rural setting with excellent access to both Bristol and Bath but with rural surroundings with riding opportunities and convenient commuter links. The nearby Bristol and Bath Railway Path provides miles of scenic walking and cycling through attractive countryside. The surrounding area offers a wealth of local amenities including country pubs, farm shops, schools and independent businesses, while the vibrant cities of Bristol and Bath provide an extensive range of shopping, dining, cultural and leisure facilities. The area is particularly popular with equestrian buyers due to its combination of accessible transport links, beautiful countryside and established riding community. Major road connections including the A4174 ring road, M4 and M5 motorway networks are all within easy reach, making the property ideal for those seeking country living with excellent connectivity.
This outstanding property presents a unique opportunity to acquire a versatile equestrian home in a highly accessible and desirable location.
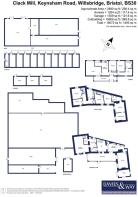
Farmhouse -
Ground Floor -
Reception One - 6.2m x 3.7m (20'4" x 12'1" ) -
Reception Two - 6.5m x 5.2m narrowing to 3.5m (21'3" x 17'0" narr -
Kitchen/Dining Room - 7m x 3.4m narrowing to 1.2m (22'11" x 11'1" narro -
Store Room - 4.6m x 3.3m (15'1" x 10'9" ) -
Conservatory - 11m x 7m (36'1" x 22'11" ) -
Utility Room/Wc - 4.2m x 2.5m (13'9" x 8'2" ) -
First Floor -
Bedroom One (Accessed Via Bathroom One) - 3.7m x 3.3m (12'1" x 10'9" ) -
Dressing Room (To Bedroom One) - 3.8m x 2.9m (12'5" x 9'6" ) -
Bedroom Two (Provides Access To Bathroom One) - 3.5m x 3m (11'5" x 9'10" ) -
Bathroom One - 3.9m x 2m (12'9" x 6'6" ) -
Bedroom Three - 3.4m x 3.3m (11'1" x 10'9" ) -
Bedroom Four - 4.1m x 3.6m (13'5" x 11'9" ) -
Bedroom Five - 3.7m x 2.3m (12'1" x 7'6" ) -
Bathroom Two - 3.9m x 2.6m (12'9" x 8'6" ) -
Outside -
Outbuildings -
Arena - 24m x 13m (78'8" x 42'7" ) - Steel corrugated iron benefitting from power, lighting and water.
Garage - 18m x 6m (adjoining arena) (59'0" x 19'8" (adjoini - Block construction and corrugated roofing, power, lighting and water.
Tractor Shed - 10m x 10m (32'9" x 32'9" ) - Block construction and corrugated roof, power and lighting.
Goat Shed - 19m x 4m (62'4" x 13'1" ) - Block construction and corrugated roof, power, lighting and water.
Horse Shed - 15m x 6m (49'2" x 19'8" ) - Adjoining the Goat shed. Block construction, corrugated roof, power and lighting.
Stable Block One - Block construction and corrugated roofing comprising 10 stables with adjoining WC, power and lighting.
Stable Block Two - Three double sized stables, block construction and corrugated roofing, power and lighting.
External Arena - 35m x 17m (114'9" x 55'9") - Fenced boundaries
Private Road -
Hardstanding Courtyard - Approximately 10 acres of grounds.
Disclaimer - Public footpath across the top of the field over The Drumway with the right of way across. The property benefits from mains, electricity and water, sewerage please ask agent. Bungalow converted in 1990 and lived in since 1993. We are advised that no formal planning permission is in place. The property is accessed across a road that does not form part of the title but which has been used and maintained by the current owner for the last 55 years.
Bungalow -
Sitting Room - 5.88 max x 5.54 max (19'3" max x 18'2" max) -
Kitchen Diner - 5.2 x 5.54 (17'0" x 18'2") -
Bedroom - 4.10 x 3.05 (13'5" x 10'0") -
Bedroom - 4.12 x 3.02 (13'6" x 9'10") -
Utility - 5.88 max x 2.73 max (19'3" max x 8'11" max) -
Lean To Conservatory - 8.73 x 1.68 (28'7" x 5'6") -
Bathroom - 2.75 x 2.76 (9'0" x 9'0") -
Garden - Enclosed garden with Garage / Store
Tenure - Freehold
Council Tax And Rating Assessment - According to the Valuation Office Agency website, cti.voa.gov.uk the present Council Tax Band for the property is C. Please note that change of ownership is a ‘relevant transaction’ that can lead to the review of the existing council tax banding assessment. The Stables and premises have a commercial rating assessment of Rateable Value £8,100 (with effect from 1st April 2026)
Additional Informmation - Local Authority. South Gloucestershire Council
Services. Mains water and electricity. No gas. Private drainage.
Broadband. Superfast 36mps Source Ofcom
Mobile phone. EE O2 Three Vodafone. All good outdoor signal. Source Ofcom
The property is located within a coal mining reporting area
Brochures
Keynsham Road, WillsbridgeBrochureEnergy Performance Certificates
EE RatingKeynsham Road, Willsbridge

NEAREST STATIONS
Distances are straight line measurements from the centre of the postcode- Keynsham Station0.9 miles
- Lawrence Hill Station4.1 miles
- Bristol Temple Meads Station4.5 miles


Notes
Disclaimer - Property reference 34864011. The information displayed about this property comprises a property advertisement. Rightmove.co.uk makes no warranty as to the accuracy or completeness of the advertisement or any linked or associated information, and Rightmove has no control over the content. This property advertisement does not constitute property particulars. The information is provided and maintained by Davies & Way, Saltford. Please contact the selling agent or developer directly to obtain any information which may be available under the terms of The Energy Performance of Buildings (Certificates and Inspections) (England and Wales) Regulations 2007 or the Home Report if in relation to a residential property in Scotland.