
West Road, Forncett St. Peter, Norwich

- PROPERTY TYPE
Semi-Detached
- BEDROOMS
4
- SIZE
1,258 sq ft
117 sq m
- TENUREDescribes how you own a property. There are different types of tenure - freehold, leasehold, and commonhold.Read more about tenure in our glossary page.
Freehold
Key features
- Charming Period Semi Detached Home Boasting A Generous Corner Plot Positioning
- Boasting In Excess Of 1,250 Sq. Ft Of Sympathetically Updated Living Accommodation
- Close To Transport Links & Amenities
- Four Reception Rooms Including 16' Triple Aspect Sitting Room
- Refitted Country Style Kitchen With Adjacent Dining Room & French Doors Opening To The Garden
- Four Bedrooms Opening From The Landing, Four Piece Family Bathroom & Ensuite WC
- Generously Proportioned & Beautifully Maintained Private & Enclosed Gardens
- Driveway Parking For Up To 3 Vehicles To Front
Description
IN SUMMARY
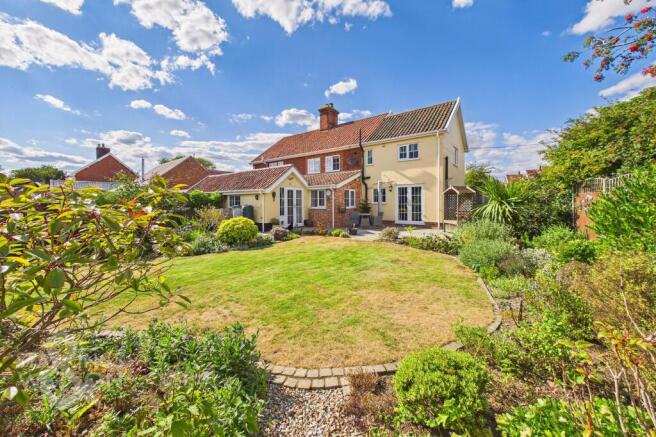
This CHARMING PERIOD SEMI DETACHED HOME occupies a GENEROUS CORNER PLOT, ideally positioned within WALKING DISTANCE OF TRANSPORT LINKS and AMENITIES, and offers over 1,250 SQ. FT. of beautifully updated living accommodation. Step through the ENCLOSED PORCH ENTRANCE, leading to FOUR GENEROUS RECEPTION ROOMS. SOLID WOOD FLOORING, opening to the 15' FAMILY ROOM with a cosy WOOD BURNER perfect for relaxing evenings, a DINING ROOM for formal gatherings, and a GROUND FLOOR WC for added convenience. The 16' TRIPLE ASPECT SITTING ROOM is flooded with NATURAL LIGHT, with FRENCH DOORS opening directly to the garden, and stairs rising to the first floor. The REFITTED COUNTRY STYLE KITCHEN, comes complete with modern appliances and EXTENSIVE STORAGE positioned adjacent to the dining room, also enjoying FRENCH DOORS to the garden, and EXPOSED WOODEN BEAMS overhead. Upstairs, FOUR BEDROOMS open from the spacious landing, served by a stylish FOUR PIECE FAMILY BATHROOM and an ENSUITE WC to the MAIN BEDROOM. Every detail has been thoughtfully considered to blend period charm with contemporary living, making this a versatile and inviting home for families or those seeking space to entertain. Heading outside, generously proportioned and BEAUTIFULLY MAINTAINED PRIVATE GARDENS providing a tranquil retreat. The rear garden is a GARDENER'S PARADISE, fully landscaped with a central lawn, bountiful borders bursting with colour, and a productive VEGETABLE PLOT, whilst a spacious FLAGSTONE PATIO wraps around the property, offering ample space for OUTSIDE DINING and entertaining friends and family.
SETTING THE SCENE
Set back from the road on a generous corner plot, the property features an enclosed frontage and a spacious shingled driveway offering off-road parking for multiple vehicles. A traditional wooden latch-and-brace gate to the side provides convenient access to the garden, while the main entrance is located at the front.
THE GRAND TOUR
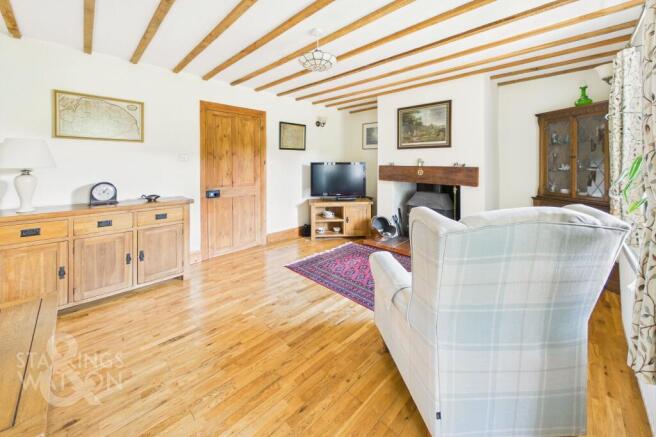
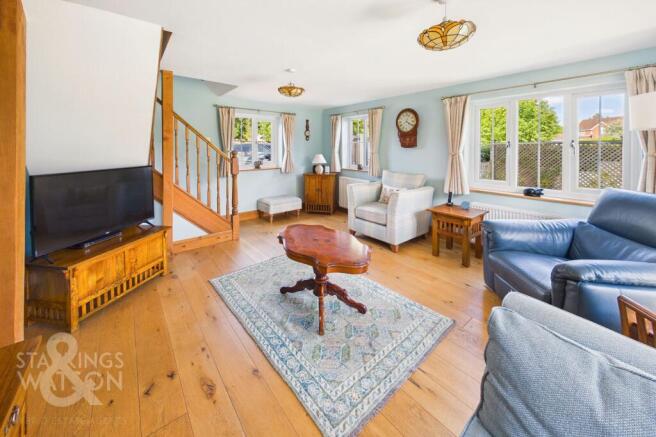
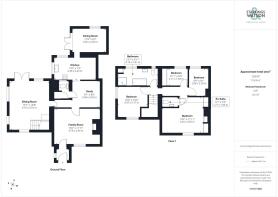
Stepping inside, the enclosed entrance porch provides a practical space for coats and footwear before leading into the first of four reception rooms, the charming 15’ front-facing family room with wooden flooring. At the heart of this room is a feature fireplace with a wood burner on a hearth, framed by exposed ceiling beams that flow into the adjacent dining area, currently configured as a study and storage space. A convenient guest cloakroom/WC with an integrated storage cupboard is located nearby. From here, doors open into the impressive 16’ triple-aspect sitting room. Bathed in natural light, this versatile living space accommodates flexible furniture arrangements, featuring uPVC double-glazed windows and French doors out to the patio. Stairs tucked into the corner of the room ascend to the first floor, benefiting from built-in under stairs storage. Situated at the rear, the fully fitted kitchen features extensive wall and base units, wraparound worktops with tiled splashbacks, an inset ceramic butler sink set beneath the window, and durable tile flooring. An adjacent dual aspect dining area provides an ideal setting for formal meals, complete with French doors opening directly onto the garden patio.
Ascending to the carpeted first-floor landing, doors lead to four well proportioned bedrooms. The principal bedroom commands a front facing position, complete with wooden flooring, space for a king-sized bed, a charming feature fireplace flanked by twin built-in wardrobes, private loft access, and the added luxury of an ensuite WC. Across the landing, the second double bedroom enjoys a bright dual aspect and ample room for freestanding furniture. Two additional bedrooms overlook the rear garden, both with wooden floors. Servicing the bedrooms is a family bathroom comprising a glass enclosed shower cubicle, a separate bathtub, and tiled flooring.
FIND US
Postcode : NR16 1LF
What3Words : ///handbags.reds.sing
VIRTUAL TOUR
View our virtual tour for a full 360 degree of the interior of the property.
EPC Rating: E
Garden
THE GREAT OUTDOORS To the rear is a gardeners paradise. Fully landscaped with a central lawn, bountiful boarders and a vegetable plot. A beautiful flag stone patio sits next to the property and stretches around the whole property. With plenty of space for outside dining and entertaining friends and family. Secured with panel fencing, this is the perfect safe area for children and pets to roam and enjoy the warmer months.
Disclaimer
Anti-Money Laundering (AML) Fee Statement:
To comply with HMRC's regulations on Anti-Money Laundering (AML), we are legally required to conduct AML checks on every purchaser once a sale is agreed. We use a government-approved electronic identity verification service to ensure compliance, accuracy, and security. This is approved by the Government as part of the Digital Identity and Attributes Trust Framework (DIATF). The cost of anti-money laundering (AML) checks are £50 including VAT per person, payable in advance after an offer has been accepted. This fee is mandatory to comply with HMRC regulations and must be paid before a memorandum of sale can be issued. Please note that the fee is non-refundable.
General Disclaimer:
Whilst every care has been taken to prepare these sales particulars, they are for guidance purposes only. All measurements are approximate are for general guidance purposes only.
Brochures
Property Brochure- COUNCIL TAXA payment made to your local authority in order to pay for local services like schools, libraries, and refuse collection. The amount you pay depends on the value of the property.Read more about council Tax in our glossary page.
- Band: D
- PARKINGDetails of how and where vehicles can be parked, and any associated costs.Read more about parking in our glossary page.
- Yes
- GARDENA property has access to an outdoor space, which could be private or shared.
- Private garden
- ACCESSIBILITYHow a property has been adapted to meet the needs of vulnerable or disabled individuals.Read more about accessibility in our glossary page.
- Ask agent

Add an important place to see how long it'd take to get there from our property listings.
__mins driving to your place
Affordability


Notes
Staying secure when looking for property
Ensure you're up to date with our latest advice on how to avoid fraud or scams when looking for property online.
Visit our security centre to find out moreDisclaimer - Property reference 95b728e3-d187-4723-8136-d35f53739e8d. The information displayed about this property comprises a property advertisement. Rightmove.co.uk makes no warranty as to the accuracy or completeness of the advertisement or any linked or associated information, and Rightmove has no control over the content. This property advertisement does not constitute property particulars. The information is provided and maintained by Starkings & Watson, Wymondham. Please contact the selling agent or developer directly to obtain any information which may be available under the terms of The Energy Performance of Buildings (Certificates and Inspections) (England and Wales) Regulations 2007 or the Home Report if in relation to a residential property in Scotland.
*This is the average speed from the provider with the fastest broadband package available at this postcode. The average speed displayed is based on the download speeds of at least 50% of customers at peak time (8pm to 10pm). Fibre/cable services at the postcode are subject to availability and may differ between properties within a postcode. Speeds can be affected by a range of technical and environmental factors. The speed at the property may be lower than that listed above. You can check the estimated speed and confirm availability to a property prior to purchasing on the broadband provider's website. Providers may increase charges. The information is provided and maintained by Decision Technologies Limited. **This is indicative only and based on a 2-person household with multiple devices and simultaneous usage. Broadband performance is affected by multiple factors including number of occupants and devices, simultaneous usage, router range etc. For more information speak to your broadband provider.