Penrhos Road, Colwyn Bay

- PROPERTY TYPE
Town House
- BEDROOMS
3
- BATHROOMS
1
- SIZE
Ask agent
- TENUREDescribes how you own a property. There are different types of tenure - freehold, leasehold, and commonhold.Read more about tenure in our glossary page.
Freehold
Description
Tenure: Freehold - EPC: TBA - Council Tax
Conveniently located within easy walking distance of Rhos-on-Sea village, the promenade and local amenities, this immaculately presented home has been extensively improved by the current owners to create a contemporary and highly individual family residence. The accommodation benefits from gas fired central heating and double glazing throughout, together with stylish and tasteful décor.
The ground floor centres around an impressive open plan dining kitchen, featuring a bespoke kitchen with central island and breakfast bar, together with utility area created from the former integral garage. Bi-fold doors open directly onto the beautifully landscaped rear garden, providing an excellent flow for indoor and outdoor living and entertaining.
To the first floor is an elegant living room with French doors opening onto a private balcony overlooking the rear garden, together with a spacious double bedroom and family bathroom. The second floor provides a superb principal bedroom with en-suite shower room, together with a further generous double bedroom.
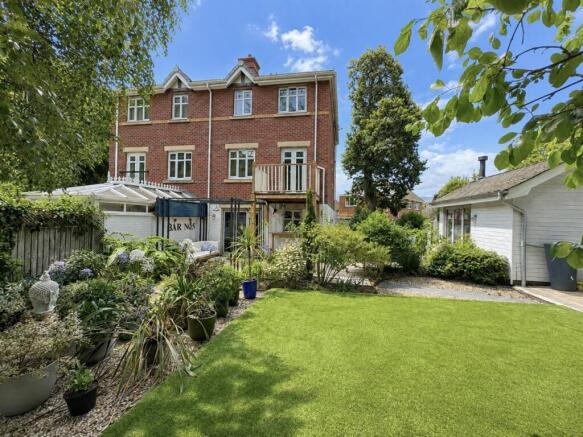
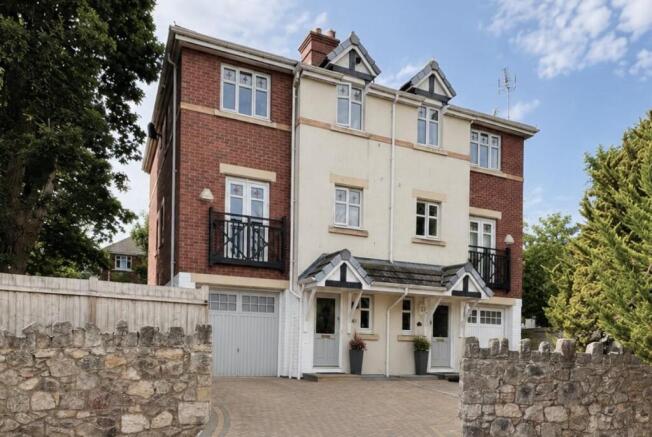
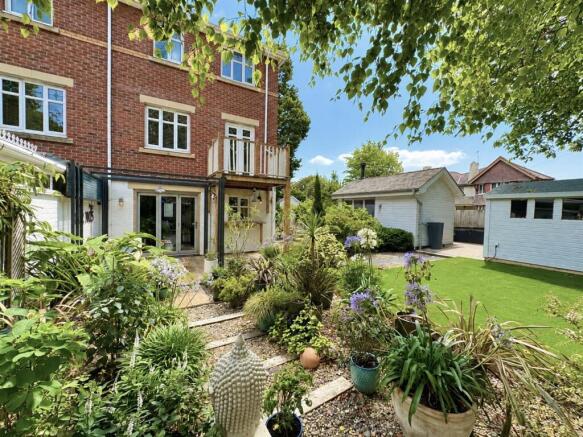
Larger than average corner plot with brick paved driveway providing off-road parking to front and side. Landscaped rear garden, thoughtfully arranged with a variety of seating and entertaining areas including a covered outdoor lounge, and a detached insulated garden studio, ideal as a home office, gym or hobby room.
The Accommodation Affords: - (Approximate measurements only)
Reception Hall - Timber and double glazed front door leads to Reception Hall with balustrade staircase leading off to first floor level, oak effect flooring, radiator, timber effect panelling.
Cloak Room - Low level w.c. wash basin, tiled splashback, ladder style chrome heated towel rail, radiator, uPVC double glazed window overlooking front. Built-in storage cupboard with shelving.
Utility Room - 2.14m x 1.45m (7'0" x 4'9") - Plumbing for automatic washing machine, space for dryer, part tiled walls, cloak hooks, shelving space.
'L' Shaped Kitchen/Diner - 5.84m x 4.83m maximum (19'1" x 15'10" maximum) - Kitchen with free standing base units in wood and stainless steel, space for fridge/freezer, feature recess with tiled surround housing stainless steel cooking range, stainless steel extractor hood above. Porcelain sink with mixer tap, plumbing for dishwasher, wine cooler. Breakfast bar and peninsular island with lighting above, timber worktops, built-in larder cupboard, double panel radiator, oak effect flooring.
Dining area with column radiator, panel effect walls, oak bi-folding floor to ceiling doors leading onto rear patio and garden.
Balustrade staircase leading to first floor.
Landing - Radiator, further balustrade and spindle staircase leading off to second floor level.
Lounge - 4.85m x 4.0m (15'10" x 13'1") - 'L' shaped maximum.
uPVC double glazed French doors leading onto rear balcony overlooking rear garden, coved ceiling, radiator, wall panelling, floor to ceiling media unit along one wall with inset shelving, TV point, radiator.
Bedroom 1 (Currently Used As Dressing Room) - 4.0m x 2.57m (13'1" x 8'5") - uPVC double glazed window overlooking side, uPVC double glazed French doors onto Juliet balcony overlooking front, radiator.
Bathroom - Three piece suite comprising; panelled bath, vanity wash basin, low level w.c. wall tiling, ladder style heated towel rail, radiator, uPVC double glazed window overlooking front.
Second Floor Landing - Double panel radiator, built-in wardrobe and storage cupboard with integral access to roof space.
Bedroom 2 - 3.41m x 2.66m extending to 4.83 into wardrobe area - 'L' shaped with two uPVC double glazed windows overlooking front enjoying sea views, radiator. Built-in cupboard housing Potterton combi central heating boiler.
Bedroom 3 (Principal Bedroom) - 4.82m x 3.13m (15'9" x 10'3") - Two uPVC double glazed windows overlooking rear, two column radiators.
En-Suite Shower Room - 2.63m x 1.41m (8'7" x 4'7") - Shower enclosure, low level w.c. pedestal washbasin, wall and floor tiling, inset lighting.
Outside - The property occupies a delightful corner plot with walled garden, brick paved driveway and hardstanding providing ample off-road parking to front and side. Timber purpose built garden studio (4.48m x 2.7m) with log burning stove, vaulted ceiling and bi-folding doors opening onto side decking. Also, there is a timber garden shed (2.89m x 2.27m) currently a workshop and storage with power and light connected, side window. To the immediate rear there is an alfresco dining and entertaining area with an abundance of specimen plants and shrubs, artificial grass garden and a variety of established shrubs and plants. The garden occupies a private and sunny setting.
Services - Mains water, electricity, gas and drainage are connected to the property.
Tenure - We understand the property is freehold and we are unaware of any outgoings in relation to any adjacent roads or maintenance of communal parts within the cul-de-sac.
Viewing - By appointment through the agents Iwan M Williams, 5 Bangor Road, Conwy. Tel:
Proof Of Funds - In order to comply with anti-money laundering regulations, Iwan M Williams Estate Agents require all buyers to provide us with proof of identity and proof of current residential address. The following documents must be presented in all cases: IDENTITY DOCUMENTS: a photographic ID, such as current passport or UK driving licence. EVIDENCE OF ADDRESS: a bank, building society statement, utility bill, credit card bill or any other form of ID, issued within the previous three months, providing evidence of residency as the correspondence address.
Council Tax Band: - Conwy County Borough Council tax band E
Directions - From Colwyn Bay, take the underpass under the railway line towards the Rhos on Sea promenade, turn left at the bottom onto Rhos promenade and take the first left into Penrhos Road and follow road around to right and then left - property will be viewed on right hand side.
Alternatively, after the underpass, turn first left and follow road almost to the end - turn right into Penrhos Road and house is on left hand side
The property occupies a highly convenient location within a short walk of the centre of Rhos-on-Sea, its shops, cafés and promenade, whilst Colwyn Bay town centre, the railway station and the A55 Expressway are all easily accessible, making this an excellent home for both families and commuters alike.
Brochures
Penrhos Road, Colwyn Bay- COUNCIL TAXA payment made to your local authority in order to pay for local services like schools, libraries, and refuse collection. The amount you pay depends on the value of the property.Read more about council Tax in our glossary page.
- Band: E
- PARKINGDetails of how and where vehicles can be parked, and any associated costs.Read more about parking in our glossary page.
- Yes
- GARDENA property has access to an outdoor space, which could be private or shared.
- Yes
- ACCESSIBILITYHow a property has been adapted to meet the needs of vulnerable or disabled individuals.Read more about accessibility in our glossary page.
- Ask agent

Add an important place to see how long it'd take to get there from our property listings.
__mins driving to your place
Affordability

Notes
Staying secure when looking for property
Ensure you're up to date with our latest advice on how to avoid fraud or scams when looking for property online.
Visit our security centre to find out moreDisclaimer - Property reference 34864097. The information displayed about this property comprises a property advertisement. Rightmove.co.uk makes no warranty as to the accuracy or completeness of the advertisement or any linked or associated information, and Rightmove has no control over the content. This property advertisement does not constitute property particulars. The information is provided and maintained by Iwan M Williams, Conwy. Please contact the selling agent or developer directly to obtain any information which may be available under the terms of The Energy Performance of Buildings (Certificates and Inspections) (England and Wales) Regulations 2007 or the Home Report if in relation to a residential property in Scotland.
*This is the average speed from the provider with the fastest broadband package available at this postcode. The average speed displayed is based on the download speeds of at least 50% of customers at peak time (8pm to 10pm). Fibre/cable services at the postcode are subject to availability and may differ between properties within a postcode. Speeds can be affected by a range of technical and environmental factors. The speed at the property may be lower than that listed above. You can check the estimated speed and confirm availability to a property prior to purchasing on the broadband provider's website. Providers may increase charges. The information is provided and maintained by Decision Technologies Limited. **This is indicative only and based on a 2-person household with multiple devices and simultaneous usage. Broadband performance is affected by multiple factors including number of occupants and devices, simultaneous usage, router range etc. For more information speak to your broadband provider.