
Higher Commons Lane (Lot1), Balderstone, Blackburn, BB2

- PROPERTY TYPE
Detached
- SIZE
Ask agent
- TENUREDescribes how you own a property. There are different types of tenure - freehold, leasehold, and commonhold.Read more about tenure in our glossary page.
Freehold
Key features
- What3words ///fronted.handed.turntable
- House & 0.90 acre setting
- additional lots available
Description
Holmes Farm has an enviable setting with private access from Higher Commons Lane, Mellor Brook in close proximity to the A59 Preston Skipton trunk road, motorway network, train and bus stations. Preston City and the market towns of Clitheroe and Longridge are within easy reach for busy high streets, supermarkets, excellent education facilities, hospitals, medical centres, restaurants, recreation grounds and walks along the River Ribble.
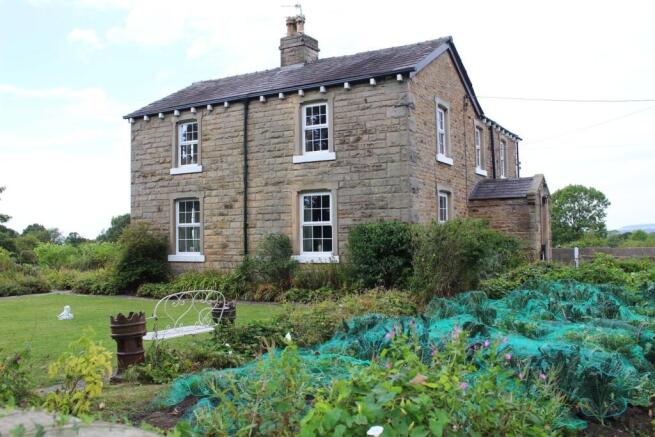
The Property is offered for sale in three lots or any combination with a three bedroom detached farmhouse in 0.90 acre garden / orchard setting as Lot 1, stonebuilt roadside barn in 0.30 acre plot with planning permission for conversion to two attached dwellings as Lot 2 and a productive meadow extending to 8.27 acres or thereabouts as Lot 3.
Lot 1
House in 0.90 acre garden / orchard setting (edged red on the plan).
The house is detached and constructed of stone walls under dual pitch slate rooves. The living accomodation is as follows.
Front Entrance Hall
19' 0" x 4' 0" (5.79m x 1.22m) solid wood entrance door with overhead window, fitted carpet, wall radiator, centre ceiling light, closet 6' 9" x 3' 0" and stairway to the first floor.
Lounge
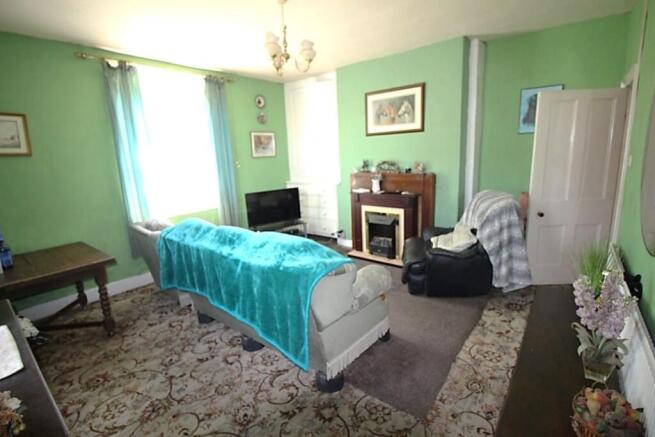
15' 0" x 13' 10" (4.57m x 4.22m) with fitted carpet, front window and gable window with undersill radiator, black gas fire inset to green tiling with green tile hearth and polished mahogny surround with mantle and centre ceiling light.
Living Room
15' 10" x 15' 0" (4.83m x 4.57m) with fitted carpet, gable window, rear window, wall radiator, suncrest electric fire with mahogny effect surround in front of an old tiled fireplace, built in cupboard with drawers under and centre ceiling light.
Rear Hall
10' 0" x 3' 9" (3.05m x 1.14m) with red asphalt floor, centre ceiling light, pantry 6' 9" x 3' 9" (2.06m x 1.14m) with lino floor covering and door to basement cellar.
Rear Entrance Porch
6' 3" x 5' 6" (1.91m x 1.68m) with red asphalt floor, solid wood entrance door and centre ceiling light.
Kitchen
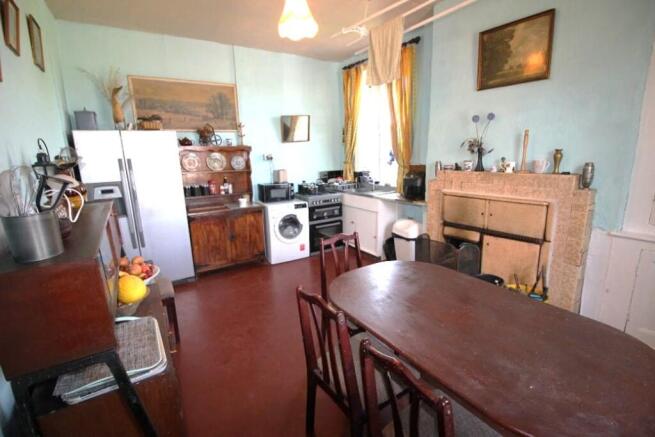
16' 9" x 12' 0" (5.11m x 3.66m) with red asphalt floor, old kitchen range in tiled surround and hearth, rear window and gable window with undersill stainless steel double drainer sink unit, gas four ring cooker and oven, plumbing for clothes washer, built in cupboard and centre ceiling light.
Basement Cellar
with flight of seven stone steps leading down to two rooms with stone flagged floors, wall radiator and cente ceiling lights, room one 8' 10" x 7' 2" (2.69m x 2.18m) with fornt window and room two 10' 6" x 6' 10" (3.20m x 2.08m) with gable window.
.
A return stairway with fitted carpet leads to a first floor central landing 10' 0" x 8' 0" with fitted carpet, wall radiator, centre ceiling light and entrances to three bedrooms and the bathroom.
Front Bedroom One
19' 6" x 14' 0" (5.94m x 4.27m) with fitted carpet, gable window, two front windows, wall raditor and centr ceiling light.
Rear Bedroom Two
15' 10" x 15' 0" (4.83m x 4.57m) with wood laminate floor, cast iron fire place, gable window, rear window, wall radiator and centre ceiling light.
Rear Bedroom Three
16' 8" x 12' 1" (5.08m x 3.68m) with step up entrance onto a fitted carpet, cast iron fireplace, rear window, wall radiator and centre ceiling light.
Shower Room
10' 0" x 8' 0" (3.05m x 2.44m) with fitted carpet, rear window, wall radiator, glass panel shower closet with overhead shower fitting, pedestal wash basin, toilet, airing cupboard with Ideal Logic gas combination boiler and cold water header tank and centre ceiling light.
Services
Mains water, electricity and gas. New sewage treatment facility. Gas central heating and domestic hot water. Upvc double glazed windows throughout.
Outside
Garden with front lawn and herbaceous borders.
Planning Permission
If Holmes Farm is sold in separate lots obligations will be imposed on Lot 1 in respect of rebuilding the garden stone wall in accordance with the Ribble Valley Borough Council planning permission 3/2025/0580 dated 18th February 2026 and creating a new entrance drive for the farmhouse.
Brochures
Brochure 1- COUNCIL TAXA payment made to your local authority in order to pay for local services like schools, libraries, and refuse collection. The amount you pay depends on the value of the property.Read more about council Tax in our glossary page.
- Ask agent
- PARKINGDetails of how and where vehicles can be parked, and any associated costs.Read more about parking in our glossary page.
- Yes
- GARDENA property has access to an outdoor space, which could be private or shared.
- Yes
- ACCESSIBILITYHow a property has been adapted to meet the needs of vulnerable or disabled individuals.Read more about accessibility in our glossary page.
- Ask agent
Energy performance certificate - ask agent
Higher Commons Lane (Lot1), Balderstone, Blackburn, BB2

Add an important place to see how long it'd take to get there from our property listings.
__mins driving to your place
Affordability

About Richard Turner & Son, Bentham (Nr Lancaster),
Royal Oak Chambers, Main Street, Bentham (Nr Lancaster), LA2 7HF



Notes
Staying secure when looking for property
Ensure you're up to date with our latest advice on how to avoid fraud or scams when looking for property online.
Visit our security centre to find out moreDisclaimer - Property reference 30709175. The information displayed about this property comprises a property advertisement. Rightmove.co.uk makes no warranty as to the accuracy or completeness of the advertisement or any linked or associated information, and Rightmove has no control over the content. This property advertisement does not constitute property particulars. The information is provided and maintained by Richard Turner & Son, Bentham (Nr Lancaster),. Please contact the selling agent or developer directly to obtain any information which may be available under the terms of The Energy Performance of Buildings (Certificates and Inspections) (England and Wales) Regulations 2007 or the Home Report if in relation to a residential property in Scotland.
*This is the average speed from the provider with the fastest broadband package available at this postcode. The average speed displayed is based on the download speeds of at least 50% of customers at peak time (8pm to 10pm). Fibre/cable services at the postcode are subject to availability and may differ between properties within a postcode. Speeds can be affected by a range of technical and environmental factors. The speed at the property may be lower than that listed above. You can check the estimated speed and confirm availability to a property prior to purchasing on the broadband provider's website. Providers may increase charges. The information is provided and maintained by Decision Technologies Limited. **This is indicative only and based on a 2-person household with multiple devices and simultaneous usage. Broadband performance is affected by multiple factors including number of occupants and devices, simultaneous usage, router range etc. For more information speak to your broadband provider.