Park Avenue Dumbarton, G82 1BU

- PROPERTY TYPE
Flat
- BEDROOMS
2
- BATHROOMS
1
- SIZE
Ask agent
- TENUREDescribes how you own a property. There are different types of tenure - freehold, leasehold, and commonhold.Read more about tenure in our glossary page.
Freehold
Key features
- Charming Two Bedroom Upper Cottage Flat In Highly Sought After Location
- Excellent Opportunity for Modernisation and Personalisation
- Peaceful Setting Close to the Tranquil Gruggies Burn
- Floored Attic Offering Superb Scope For Future Development
- Entrance, Reception Hall, Storage, Bay Windowed Living Room
- Fitted Kitchen with Appliances, Two Double Bedrooms
- Bathroom with Three Piece Suite
- Gas Central Heating, Double Glazing
- Generous Rear Gardens, Cellar
- On Street Parking, Viewing Essential
Description
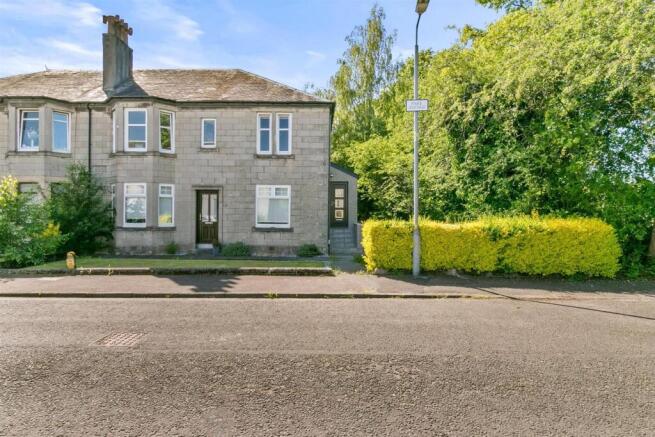
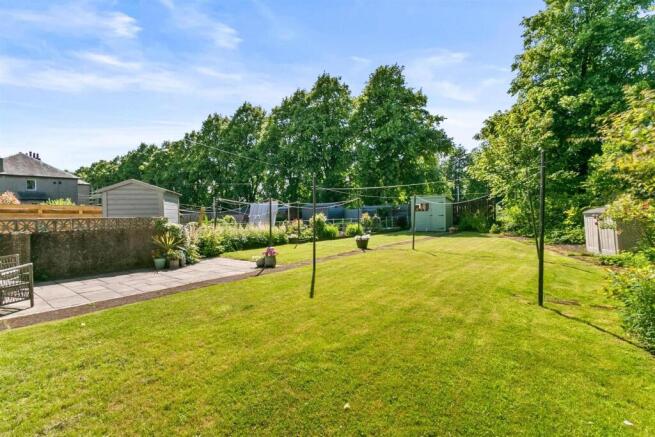
The property boasts attractive traditional architecture, complemented by crisp white framed windows and well maintained gardens to the front and rear. The rear garden is a particularly appealing feature, with a generous lawn bordered by mature trees, established planting and surrounding flowerbeds that provide seasonal colour and interest. Offering a good degree of privacy and ample space for outdoor enjoyment, the garden provides an ideal setting for relaxing, entertaining or gardening.
The entrance and front façade deliver excellent kerb appeal and reflect the character of this established residential setting. Access is via a private side entrance with a newly fitted composite door, leading to stairwell and the bright upper hallway. The reception hall offers a generous walk in storage cupboard, complete with its own window providing natural light, offers useful storage and could potentially accommodate a compact home working area. A ceiling hatch with pull down wooden ladder leads to the floored attic, offering considerable potential for future development, subject to the necessary consents.
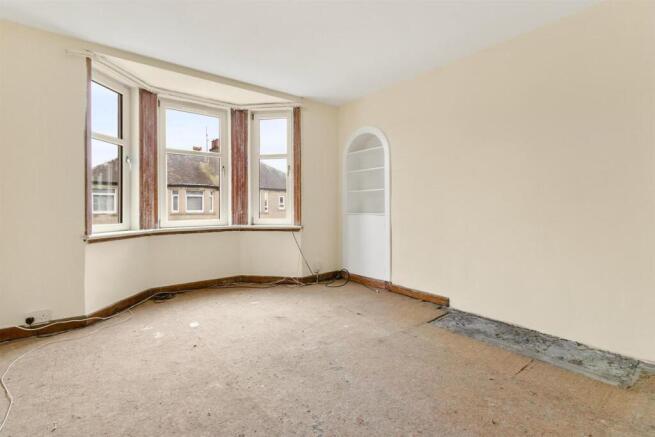
The living room is a bright and generously proportioned principal reception space. A large bay window forms an attractive focal point, flooding the room with natural light and providing pleasant views. Neutral décor, white ceilings and timber skirting create a versatile blank canvas, while an attractive arched alcove with built in shelving introduces a charming period detail. The generous proportions and excellent natural light provide an ideal foundation for creating a comfortable and elegant main reception room.
The kitchen is bright and practical, with excellent potential for contemporary enhancement. Light wood effect cabinetry and matching flooring create a warm, natural feel, complemented by white tiled walls and neutral décor. A large window above the sink overlooks mature trees and garden grounds, while the layout provides ample worktop and storage space. Appliances include a freestanding cooker, extractor hood, washing machine and larder style fridge and freezer. There is also ample space for dining, making this a practical room that could be transformed into a stylish contemporary kitchen while remaining functional in its current form.
The bathroom retains a distinctive retro character, featuring traditional turquoise wall tiling with contrasting black detailing and white upper tiling. A white bath with chrome fittings, together with a matching WC and wash hand basin, sits beneath a frosted window that provides natural light while maintaining privacy. The generous proportions and characterful finishes offer an excellent opportunity for modernisation, with scope to create a fresh and contemporary bathroom while retaining some of the property’s original charm.
There are two magnificent double sized bedrooms, both bright and well proportioned, offering excellent scope for personalisation. The principal bedroom benefits from soft neutral décor, a built in shelved recess providing useful storage and pleasant views over mature trees. The proportions and outlook create an ideal setting for a comfortable and restful bedroom. The second bedroom is similarly well proportioned and versatile, making it suitable for use as a guest bedroom, home office, nursery or child’s bedroom.
The property benefits from gas central heating and double glazing. A well appointed outdoor cellar offers practical additional storage while remaining unobtrusive within the garden setting. On street parking is available directly outside the property, providing convenient access for residents and visitors alike.
This charming upper cottage flat offers an appealing combination of space, traditional character and significant potential. Requiring a degree of modernisation, it represents an excellent opportunity for purchasers seeking to create a home to their own specification, with the added benefit of a floored attic offering potential for future development, subject to the necessary consents. Situated within a desirable and well established pocket of Dumbarton’s East End, close to local amenities, transport links and the peaceful surroundings of Gruggies Burn, this is a property with genuine scope and considerable appeal.
Park Avenue remains one of Dumbarton’s most desirable locations, offering an enviable blend of lifestyle and convenience. Quality shopping, leisure facilities, parks and excellent transport links are all close at hand, with highly regarded primary and secondary schooling available within the area. The combination of setting, scale and outdoor space makes this an outstanding opportunity to secure a home of enduring appeal in a truly sought after location.
Foyer -
Reception Hallway -
Storage -
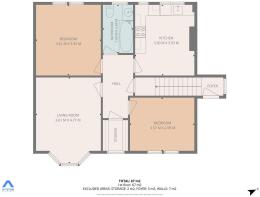
Living Room - 3.61 x 4.77 (11'10" x 15'7") -
Kitchen - 3.30 x 3.93 (10'9" x 12'10") -
Bathroom - 1.69 x 2.69 (5'6" x 8'9") -
Bedroom One - 3.61 x 3.93 (11'10" x 12'10") -
Bedroom Two - 3.57 x 2.95 (11'8" x 9'8") -
Brochures
Park Avenue Dumbarton, G82 1BU- COUNCIL TAXA payment made to your local authority in order to pay for local services like schools, libraries, and refuse collection. The amount you pay depends on the value of the property.Read more about council Tax in our glossary page.
- Band: C
- PARKINGDetails of how and where vehicles can be parked, and any associated costs.Read more about parking in our glossary page.
- On street
- GARDENA property has access to an outdoor space, which could be private or shared.
- Yes
- ACCESSIBILITYHow a property has been adapted to meet the needs of vulnerable or disabled individuals.Read more about accessibility in our glossary page.
- Ask agent
Park Avenue Dumbarton, G82 1BU

Add an important place to see how long it'd take to get there from our property listings.
__mins driving to your place
Affordability

Notes
Staying secure when looking for property
Ensure you're up to date with our latest advice on how to avoid fraud or scams when looking for property online.
Visit our security centre to find out moreDisclaimer - Property reference 34864166. The information displayed about this property comprises a property advertisement. Rightmove.co.uk makes no warranty as to the accuracy or completeness of the advertisement or any linked or associated information, and Rightmove has no control over the content. This property advertisement does not constitute property particulars. The information is provided and maintained by Haxton Property, Dumbarton. Please contact the selling agent or developer directly to obtain any information which may be available under the terms of The Energy Performance of Buildings (Certificates and Inspections) (England and Wales) Regulations 2007 or the Home Report if in relation to a residential property in Scotland.
*This is the average speed from the provider with the fastest broadband package available at this postcode. The average speed displayed is based on the download speeds of at least 50% of customers at peak time (8pm to 10pm). Fibre/cable services at the postcode are subject to availability and may differ between properties within a postcode. Speeds can be affected by a range of technical and environmental factors. The speed at the property may be lower than that listed above. You can check the estimated speed and confirm availability to a property prior to purchasing on the broadband provider's website. Providers may increase charges. The information is provided and maintained by Decision Technologies Limited. **This is indicative only and based on a 2-person household with multiple devices and simultaneous usage. Broadband performance is affected by multiple factors including number of occupants and devices, simultaneous usage, router range etc. For more information speak to your broadband provider.