
Cummins Avenue, Formby, Liverpool

- PROPERTY TYPE
Semi-Detached
- BEDROOMS
3
- BATHROOMS
2
- SIZE
Ask agent
- TENUREDescribes how you own a property. There are different types of tenure - freehold, leasehold, and commonhold.Read more about tenure in our glossary page.
Freehold
Description
Accommodation -
Ground Floor -
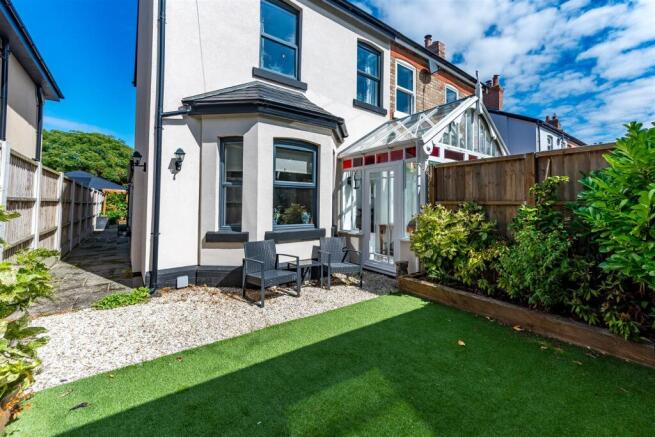
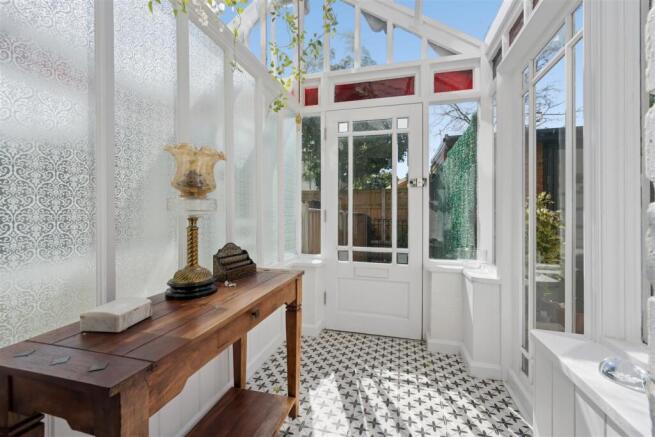
Front Pedestrian Entrance And Porch - The front of the property has a pedestrian entrance along a walk way down Cummins Avenue leading to the front door which opens into the porch. There is a glass roof and windows to the porch and tiled floor.
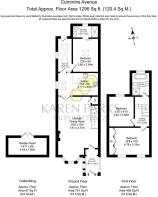
Lounge-Diner - 7.61 x 4.77 (24'11" x 15'7") - The open plan lounge-diner is a large room situated to the front of the property. There is a large double glazed bay window looking out onto the front garden and an additional double glazed window to the side and two radiators. There is a large feature fireplace as a focal point to the room in the living area and two understairs storage cupboards on of which contains the meters.
Kitchen - 4.77 x 2.64 (15'7" x 8'7") - The kitchen has a range of light grey wall and base units providing plenty of storage and there is a breakfast bar with space for bar stools. There is a sink and integrated oven, hob, microwave, fridge, freezer, dishwasher, washing machine and wine fridge. There is one radiator, a double glazed window to the side and lantern roof allowing light to flow into the kitchen.
Rear Hallway And Rear Entrance - There is a rear entrance to the property leading through from the gates and garden. The rear hallway has a large lantern roof allowing an abundance of light to flow in and an additional double glazed window to the side making it a bright and welcoming entrance.
Bedroom 1 - 3.80 x 2.94 (12'5" x 9'7") - The master bedroom is an excellent size and has a sky light window with electric controlled opening, there are two raidators and a pocket door opening into the ensuite.
Ensuite Shower Room - 2.87 x 1.34 (9'4" x 4'4") - The ensuite comprises of a WC, hand wash basin, tiled shower floor with an electric shower with two shower heads, radiator, heated towel rail and two double glazed windows with obscured glass.
First Floor -
Landing - The landing has a loft hatch and a light tunnel.
Bedroom 2 - 4.78 x 3.19 (15'8" x 10'5") - This is an excellent sized bedroom with a row of white fitted wardrobes providing plenty of storage. There are two double glazed windows looking out to the front of the property and a radiator.
Bedroom 3 - 3.40 x 3.00 (11'1" x 9'10") - The third double bedroom has one radiator and a double glazed window looking out over the rear garden.
Bathroom - 2.52 x 2.00 (8'3" x 6'6") - The modern family bathroom is an excellent size with a free standing bath, shower cubicle with two shower heads, WC, hand wash basin, two heated towel rails and a double glazed window.
Outside -
Home Office/Gym - 4.54 x 1.99 (14'10" x 6'6") - There is a garden room situated in the front garden which would be perfect as a home gym or an office - a great space to work in away from the house. There are double patio doors opening into the garden room and there is power and light.
Front Garden - The private front garden has a stoned area with space for seating and is a real sun trap to enjoy a morning coffee. This leads onto an area of artifical grass lined by raised sleeper beds containing plants and shrubs. There is access into the garden room from here and a pathway leading down the side of the house to the rear garden.
Rear Garden - Leading out into the rear garden is a large paved area for easy maitainence and upkeep and offering plenty of space for seating and alfresco dining. There is a beautiful pergola covered with a stunning passionfruit plant that you can sit beneath. The edges of the garden have beds containing mature bushes and shrubs adding greenery and privacy to the garden and creating a tranquil space to sit and enjoy during the summer.
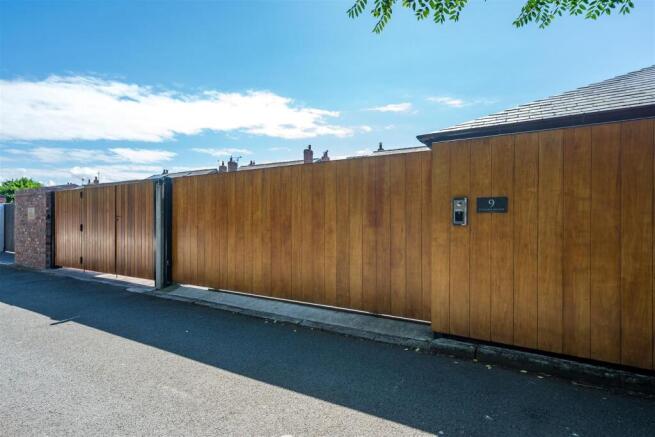
Gated Rear Parking And Entrance - There is rear entrance to the property off Gregsons Avenue with electric sliding gates giving access onto a driveway for two cars and a wooden gate opening into the garden.
Important Information - We take every care in preparing our sales details. They are checked and usually verified by the Vendor. We do not guarantee appliances, alarms, electrical fittings, plumbing, showers, etc, you must satisfy yourself that they operate correctly. Room sizes are approximate, they are taken in imperial and converted to metric, do not use them to buy carpets or furniture. We cannot verify the tenure, as we do not have access to the legal title, we cannot guarantee boundaries or rights of way, you must take the advice of your legal representative. If there is any point which is of particular importance to you, please contact the office and we will be pleased to check the information.
Brochures
Cummins Avenue, Formby, LiverpoolBrochure- COUNCIL TAXA payment made to your local authority in order to pay for local services like schools, libraries, and refuse collection. The amount you pay depends on the value of the property.Read more about council Tax in our glossary page.
- Ask agent
- PARKINGDetails of how and where vehicles can be parked, and any associated costs.Read more about parking in our glossary page.
- Yes
- GARDENA property has access to an outdoor space, which could be private or shared.
- Yes
- ACCESSIBILITYHow a property has been adapted to meet the needs of vulnerable or disabled individuals.Read more about accessibility in our glossary page.
- Ask agent
Cummins Avenue, Formby, Liverpool

Add an important place to see how long it'd take to get there from our property listings.
__mins driving to your place
Affordability

About Karen Parks Sales and Lettings, Formby
16 Elbow Lane, Formby, Liverpool, L37 4AF



Notes
Staying secure when looking for property
Ensure you're up to date with our latest advice on how to avoid fraud or scams when looking for property online.
Visit our security centre to find out moreDisclaimer - Property reference 34864182. The information displayed about this property comprises a property advertisement. Rightmove.co.uk makes no warranty as to the accuracy or completeness of the advertisement or any linked or associated information, and Rightmove has no control over the content. This property advertisement does not constitute property particulars. The information is provided and maintained by Karen Parks Sales and Lettings, Formby. Please contact the selling agent or developer directly to obtain any information which may be available under the terms of The Energy Performance of Buildings (Certificates and Inspections) (England and Wales) Regulations 2007 or the Home Report if in relation to a residential property in Scotland.
*This is the average speed from the provider with the fastest broadband package available at this postcode. The average speed displayed is based on the download speeds of at least 50% of customers at peak time (8pm to 10pm). Fibre/cable services at the postcode are subject to availability and may differ between properties within a postcode. Speeds can be affected by a range of technical and environmental factors. The speed at the property may be lower than that listed above. You can check the estimated speed and confirm availability to a property prior to purchasing on the broadband provider's website. Providers may increase charges. The information is provided and maintained by Decision Technologies Limited. **This is indicative only and based on a 2-person household with multiple devices and simultaneous usage. Broadband performance is affected by multiple factors including number of occupants and devices, simultaneous usage, router range etc. For more information speak to your broadband provider.