Hollowforth Lane, Woodplumpton, PR4

- PROPERTY TYPE
Detached
- BEDROOMS
4
- BATHROOMS
5
- SIZE
3,431 sq ft
319 sq m
- TENUREDescribes how you own a property. There are different types of tenure - freehold, leasehold, and commonhold.Read more about tenure in our glossary page.
Freehold
Key features
- Approx. 3,431 sq ft, substantial space with plenty of scope
- Four bedrooms, flexible accommodation across two floors
- Large living room — generous space for everyday family life
- Kitchen/breakfast room — potential to create a welcoming heart of the home
- Huge first-floor landing — versatile additional space
- Separate family room — useful for relaxing, working or entertaining
- Detached garage — practical space for vehicles and storage
- Rural setting with fields, gardens and pond — genuine countryside living with room to breathe
Description
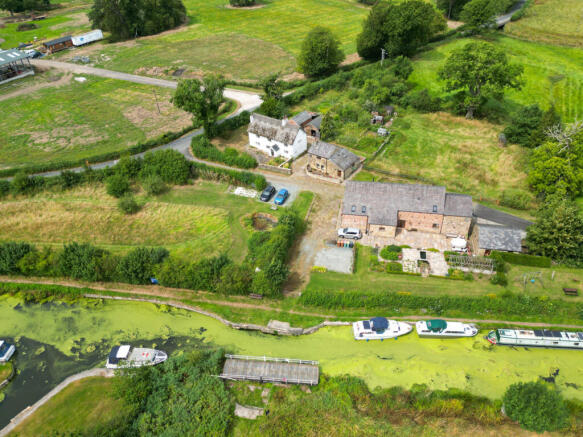
Set within the rural landscape of Woodplumpton and alongside the Lancaster Canal, this remarkable holding brings together three individual homes, extensive grounds of approximately 2.5 acres including gardens, meadowland and a pond in one private setting.
The canal is an established part of Woodplumpton’s landscape, with Hollowforth Aqueduct itself forming part of the historic Lancaster Canal route.
For the right family, that changes everything. Parents, grown-up children and grandparents can have their own front door, their own space and their own independence, while still sharing the kind of everyday moments most families normally need to travel for.
Children can grow up with grandparents nearby. Sunday lunches become spontaneous. Helping with childcare, dogs, gardens or simply life becomes easier.
And despite the rural feel, Woodplumpton remains well connected, with access towards both the M55 and M6, while the Preston Western Distributor has improved links into the wider motorway network.
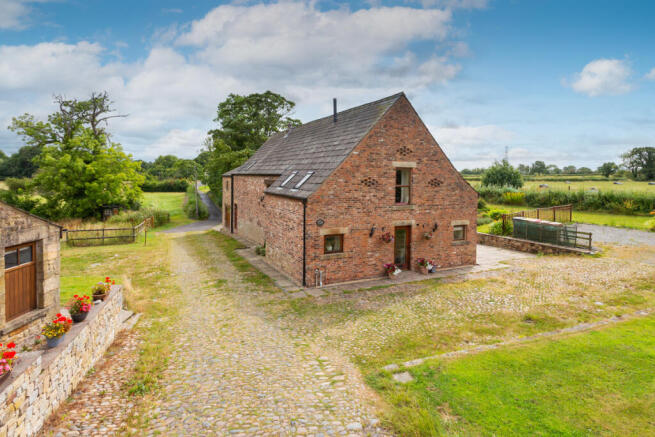
At the heart of the holding is Home Barn, an impressive family home extending to approximately 3,431 sq ft, with the scale and flexibility to work beautifully for multigenerational life.
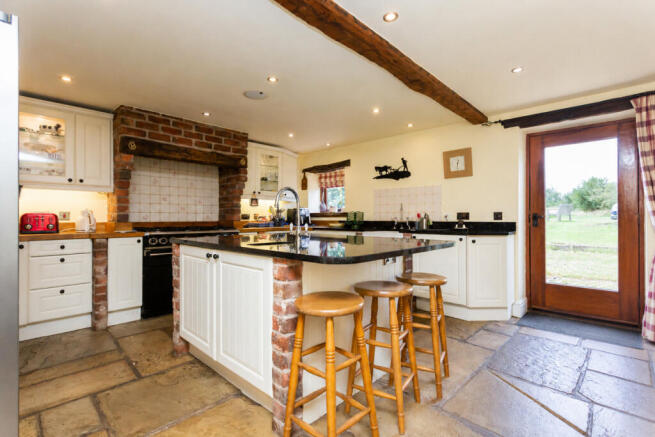
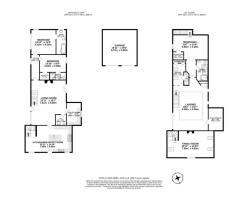
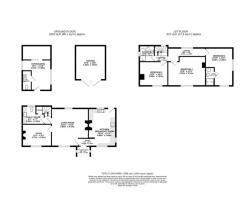
The ground floor centres around a substantial 25'11" kitchen/breakfast room and an equally impressive 24'11" living room, proper family spaces with room for everyday life, long lunches and everyone gathering under one roof.
There is also a useful utility room and WC, while two generous ground-floor bedrooms, both with en-suite facilities, create excellent options for grandparents, older children or guests who want their own independence.
Upstairs, the accommodation becomes even more flexible. A superb 25'11" family room gives you another major reception space, ideal as a cinema room, teenagers’ lounge, games room or somewhere for the grandchildren to take over.
There are two further bedrooms, including an impressive 19'7" bedroom with dressing room, plus additional bathroom facilities, excellent storage and an exceptionally generous landing.
Outside, a detached garage adds yet more practicality.
Home Barn is the ready-to-enjoy family base of the entire holding, big enough for different generations to have their own space, yet designed around the moments that bring everyone back together.
Then there is The Granary. At approximately 548 sq ft, this one-bedroom property currently works as a holiday let and adds an immediate layer of flexibility to the estate. Originally the farm’s piggery, it has since evolved into self-contained accommodation with a living room, kitchen/diner, bathroom and substantial first-floor bedroom.
It could continue generating holiday income, provide independent accommodation for a relative, become a private guest house or potentially offer further possibilities in the future, subject to any necessary planning and other consents. It is a relatively small building with an unusually important role in what the whole estate can become.
Finally, there is Moon’s Farmhouse, the part of the story waiting for its next chapter.
A traditional thatched farmhouse with approximately 3,202 sq ft of accommodation, it is substantial, characterful and ready for comprehensive renovation. The existing footprint already tells you what is possible: a separate kitchen, an impressive living/dining room, utility, study and three bedrooms, with one en-suite a family bathroom and further storage upstairs.
This is not the finished house. That is precisely the opportunity.
Restored properly, Moon’s Farmhouse could become the statement home of the entire holding, a farmhouse shaped around the next generation while retaining the character that makes the setting special.
Historic England records Moon’s Farmhouse on Hollowforth Lane, along with a historic barn close to the farmhouse, reinforcing the long-established character of this site.
Across the wider grounds, lawns, gardens, meadow areas and the pond create the space for a genuinely outdoor family life. Morning walks can begin at home. Children have room to explore. Dogs have space. Summer gatherings can spill outside. Different generations can retreat to their own homes without ever feeling disconnected from one another.
Owned within the same family for generations, these properties on Hollowforth Lane now presents the chance for another family to write the next one.
Three homes. One landscape. And the increasingly uncommon opportunity to build family life around each other, rather than miles apart.
Property Summary:
A unique multi-generational rural property comprising three individual homes, extensive gardens and grounds, meadowland and a pond, close to the Lancaster Canal. The holding includes Home Barn, a substantial approximately 3,431 sq ft four-bedroom family home; The Granary, an approximately 548 sq ft one-bedroom self-contained property currently used as a holiday let; and Moon’s Farmhouse, an approximately 3,202 sq ft traditional thatched farmhouse offering a significant renovation opportunity. With independent accommodation for multiple generations, income or guest potential, extensive outdoor space and convenient access towards Preston, the M55 and M6, this is an exceptionally rare opportunity to create a private multi-generational family estate in rural Woodplumpton.
Home Barn
Kitchen/Breakfast Room 1
25'11 x 14'10
Kitchen/Breakfast Room 2
15'10 x 11'5
Living Room 1
24'11 x 19'7
Living Room 2
15'10 x 15'5
Living Room 3
14'0 x 13'11
Utility Room 1
12'7 x 8'3
Utility Room 2
9'2 x 7'7
WC
6'1 x 6'0
Hallway
14'1 x 4'9
Bedroom 1
13'10 x 13'9
Bedroom 2
14'10 x 9'9
Bedroom 3
12'3 x 7'2
Bedroom 4
14'0 x 13'11
Ensuite 1
13'9 x 5'9
Ensuite 2
9'4 x 4'3
Ensuite 3
7'5 x 2'11
Ensuite 4
11'8 x 6'7
Ensuite 5
7'8 x 3'8
Dressing Room 1
5'6 x 4'3
Dressing Room 2
6'11 x 4'5
Landing 1
29'2 x 19'7
Landing 2
6'9 x 5'8
Landing 3
15'9 x 5'9
Family Room
25'11 x 14'10
Eaves Storage
12'7 x 8'3
Master Bedroom 1
19'7 x 13'9
Master Bedroom 2
15'10 x 11'5
Garage 1
19'11 x 19'2
Garage 2
14'3 x 12'6
Moons Farm
Storm Porch
5'9 x 4'1
Entry
4'2 x 3'4
Study
12'2 x 9'3
Bedroom Three
11'11 x 10'1
Bathroom 1
6'9 x 6'3
Bathroom 2
10'0 x 6'9
Bedroom Two
15'9 x 12'3
Outbuilding
12'8 x 12'0
The Granary
Kitchen/Diner
10'0 x 9'9
- COUNCIL TAXA payment made to your local authority in order to pay for local services like schools, libraries, and refuse collection. The amount you pay depends on the value of the property.Read more about council Tax in our glossary page.
- Band: G
- PARKINGDetails of how and where vehicles can be parked, and any associated costs.Read more about parking in our glossary page.
- Yes
- GARDENA property has access to an outdoor space, which could be private or shared.
- Yes
- ACCESSIBILITYHow a property has been adapted to meet the needs of vulnerable or disabled individuals.Read more about accessibility in our glossary page.
- Ask agent

Add an important place to see how long it'd take to get there from our property listings.
__mins driving to your place
Affordability
About Michael Bailey, Powered by Keller Williams, Preston
29 Manor Avenue, Penwortham, Preston PR1 0XH
Notes
Staying secure when looking for property
Ensure you're up to date with our latest advice on how to avoid fraud or scams when looking for property online.
Visit our security centre to find out moreDisclaimer - Property reference RX820034. The information displayed about this property comprises a property advertisement. Rightmove.co.uk makes no warranty as to the accuracy or completeness of the advertisement or any linked or associated information, and Rightmove has no control over the content. This property advertisement does not constitute property particulars. The information is provided and maintained by Michael Bailey, Powered by Keller Williams, Preston. Please contact the selling agent or developer directly to obtain any information which may be available under the terms of The Energy Performance of Buildings (Certificates and Inspections) (England and Wales) Regulations 2007 or the Home Report if in relation to a residential property in Scotland.
*This is the average speed from the provider with the fastest broadband package available at this postcode. The average speed displayed is based on the download speeds of at least 50% of customers at peak time (8pm to 10pm). Fibre/cable services at the postcode are subject to availability and may differ between properties within a postcode. Speeds can be affected by a range of technical and environmental factors. The speed at the property may be lower than that listed above. You can check the estimated speed and confirm availability to a property prior to purchasing on the broadband provider's website. Providers may increase charges. The information is provided and maintained by Decision Technologies Limited. **This is indicative only and based on a 2-person household with multiple devices and simultaneous usage. Broadband performance is affected by multiple factors including number of occupants and devices, simultaneous usage, router range etc. For more information speak to your broadband provider.