
IMMACULATE DETACHED BUNGALOW - 3 Denton Gardens

- PROPERTY TYPE
Detached Bungalow
- BEDROOMS
3
- BATHROOMS
1
- SIZE
Ask agent
- TENUREDescribes how you own a property. There are different types of tenure - freehold, leasehold, and commonhold.Read more about tenure in our glossary page.
Freehold
Key features
- Detached bungalow
- Three bedrooms
- Large kitchen with dining area
- Sitting room with doors to rear garden
- Off road parking for 4/5 cars
- Beautiful garden with cabin
- Detached garage
- Quiet no through road
- Prefectly presented
- Conservatory
Description

A Perfectly Presented Three Bedroom Bungalow - Located in a no through road within a short walk of all the amenities that East Cowes has to offer. This spacious detached bunglaow has a large kitchen diner, three bedrooms, sitting room, conservatory and a good sized bathroom. There is off road parking for several cars and a peaceful rear garden which is completed with a cabin room. Beautifully maintained and presented, this charming detached home offers a wonderful balance of light-filled living accommodation, practical family space and peaceful gardens. Built by the current owner over 40 years ago, the property has been exceptionally well cared for throughout and remains in excellent condition, providing an inviting home ready to move straight into.
Interior - Throughout, this home feels exceptionally neat, airy and immaculately presented, with a wonderful sense of space and calm that is increasingly difficult to find.
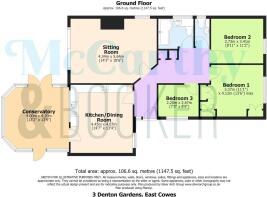
A solid timber entrance door opens into a spacious hallway, where practical storage has been thoughtfully incorporated with both an airing cupboard and a generous cloaks cupboard, ideal for coats and outdoor apparell.
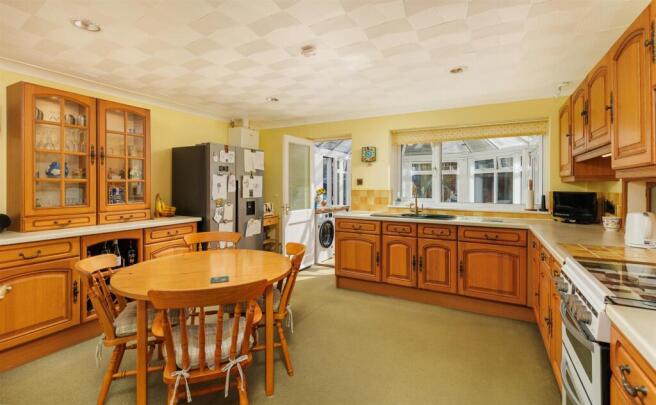
The heart of the home is the generous kitchen/dining room, a wonderfully sociable space that enjoys the morning sunshine. Fitted with an extensive range of traditional country-style wooden wall and base units, it offers excellent storage and workspace, complemented by an integrated dishwasher. An original serving hatch links the kitchen to the sitting room, adding both charm and practicality while retaining one of the home's original design features.
The spacious sitting room is beautifully bright and airy, with natural light streaming through large sliding patio doors that open directly onto the garden. A stone fireplace with matching hearth and a gas fire provides an attractive focal point, while an adjoining dining area or home office creates flexibility for modern family life. As the day progresses, these reception rooms become wonderfully bathed in the afternoon and evening sunshine.
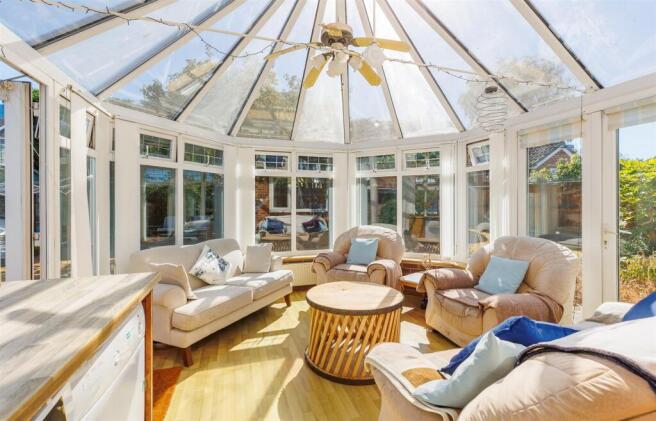
Overlooking the garden, the conservatory provides an enjoyable additional reception room and practical utility space. Offering a seamless connection between indoors and out, it is the perfect place to relax and appreciate the changing seasons.
There are three well-proportioned bedrooms, comprising a generous principal bedroom complete with fitted wardrobes and storage surrounding the bed, together with a comfortable double bedroom and a single bedroom positioned to the front of the property.
The family bathroom is fitted with a 'P'-shaped bath incorporating an overhead shower, a concealed cistern WC and basin. A separate cloakroom with its own basin provides additional convenience.
Exterior - Externally, the property continues to impress with its tranquil setting offering the perfect combination of privacy and calm.
The driveway provides parking for several vehicles in addition to a detached garage. There is a useful garden store and a detached timber cabin, complete with armoured power supply, offering excellent versatility as a home office, workshop, studio or hobby room.
The rear garden is a particular feature, having matured beautifully over many years. Peaceful, private and enjoying sunshine throughout the day, it provides an idyllic setting for both entertaining and quiet relaxation. Established planting includes a magnificent fig tree, a productive Bramley apple tree and flourishing grapevines, creating colour, interest and seasonal harvests. Access to the rear garden is available from both sides of the property, adding further practicality.
East Cowes - East Cowes is home to historic Osborne House, the holiday residence of Queen Victoria and Prince Albert, now an English Heritage property available for visits throughout the year and has a golf club within its grounds. The town itself has many shops and amenities including a major supermarket, pubs and restaurants. The Esplanade has a cafe, park and tennis court, as well as the Red Funnel car ferry to Southampton. A short trip on the chain ferry, known locally as 'The Floaty', will transport you to Cowes and all its further delights.
Further Information - Tenure: Freehold
EPC: D
Council tax band: D
Double glazed throughout
Gas central heating via Ideal boiler
Mains water, gas, electricity and sewerage
Broadband: Ultra and Superfast available in this area
Loft partially boarded with ladder
Brochures
IMMACULATE DETACHED BUNGALOW - 3 Denton Gardens- COUNCIL TAXA payment made to your local authority in order to pay for local services like schools, libraries, and refuse collection. The amount you pay depends on the value of the property.Read more about council Tax in our glossary page.
- Band: D
- PARKINGDetails of how and where vehicles can be parked, and any associated costs.Read more about parking in our glossary page.
- Yes
- GARDENA property has access to an outdoor space, which could be private or shared.
- Yes
- ACCESSIBILITYHow a property has been adapted to meet the needs of vulnerable or disabled individuals.Read more about accessibility in our glossary page.
- Ask agent
IMMACULATE DETACHED BUNGALOW - 3 Denton Gardens

Add an important place to see how long it'd take to get there from our property listings.
__mins driving to your place
Affordability

Get an instant, personalised result:
- Show sellers you’re serious
- Secure viewings faster with agents
- No impact on your credit score
Notes
Staying secure when looking for property
Ensure you're up to date with our latest advice on how to avoid fraud or scams when looking for property online.
Visit our security centre to find out moreDisclaimer - Property reference 34864209. The information displayed about this property comprises a property advertisement. Rightmove.co.uk makes no warranty as to the accuracy or completeness of the advertisement or any linked or associated information, and Rightmove has no control over the content. This property advertisement does not constitute property particulars. The information is provided and maintained by McCarthy&Booker, Covering Isle of Wight. Please contact the selling agent or developer directly to obtain any information which may be available under the terms of The Energy Performance of Buildings (Certificates and Inspections) (England and Wales) Regulations 2007 or the Home Report if in relation to a residential property in Scotland.
*This is the average speed from the provider with the fastest broadband package available at this postcode. The average speed displayed is based on the download speeds of at least 50% of customers at peak time (8pm to 10pm). Fibre/cable services at the postcode are subject to availability and may differ between properties within a postcode. Speeds can be affected by a range of technical and environmental factors. The speed at the property may be lower than that listed above. You can check the estimated speed and confirm availability to a property prior to purchasing on the broadband provider's website. Providers may increase charges. The information is provided and maintained by Decision Technologies Limited. **This is indicative only and based on a 2-person household with multiple devices and simultaneous usage. Broadband performance is affected by multiple factors including number of occupants and devices, simultaneous usage, router range etc. For more information speak to your broadband provider.