
Efford Crescent, Higher Compton, Plymouth

- PROPERTY TYPE
Semi-Detached
- BEDROOMS
4
- BATHROOMS
2
- SIZE
Ask agent
- TENUREDescribes how you own a property. There are different types of tenure - freehold, leasehold, and commonhold.Read more about tenure in our glossary page.
Freehold
Key features
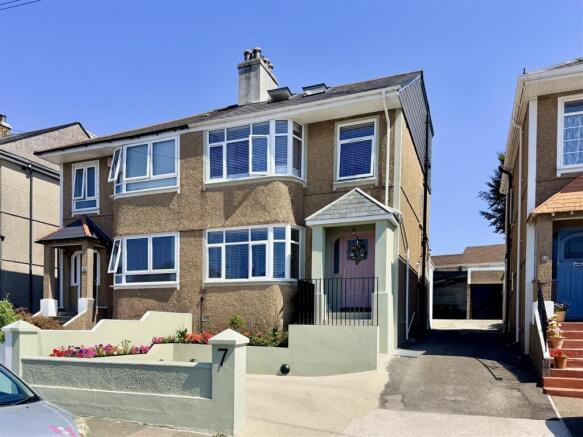
- A most well presented 1930s semi-detached home
- Substantially extended & refurbished over the last 4 years
- 4 bedrooms arranged over 3 floors
- Spacious 23’ x 18’ open-plan kitchen/diner & snug
- Professionally constructed loft conversion
- Luxurious master suite with walk-through wardrobe & en-suite
- High-quality bespoke fittings & extensive modern upgrades
- Beautifully landscaped rear garden with BBQ & entertaining areas
- Purpose-built outdoor bar with power, lighting & seating
- Off-road parking
Description
The ground floor features a lounge with stove, impressive open-plan kitchen/diner & snug with bi-fold doors, utility room with dog shower and WC. The principal bedroom benefits from a walk-through wardrobe & en-suite, with 3 further bedrooms & family bathroom.
Outside, there is private parking & a beautifully landscaped rear garden with multiple patios, BBQ area, covered entertaining space & purpose-built bar.
A stunning family home combining period character with modern living & exceptional entertaining space.
Efford Crescent, Higher Compton, Plymouth, Pl3 6Nh -
Summary - A superbly presented & comprehensively upgraded 1930s semi-detached house, substantially extended & extensively refurbished by the current owners over the last 4 years. The property has undergone a major programme of improvement, including a substantial ground floor rear extension & professionally constructed loft conversion, creating a spacious, versatile & beautifully finished family home arranged over 3 floors.
The standard of finish throughout is exceptional, with quality fittings, bespoke built-in furniture, a newly upgraded kitchen, beautifully appointed bathrooms, new floor coverings & redecoration throughout. The property has also benefited from new wiring & plumbing, together with new fittings throughout. Modern connectivity has been thoughtfully incorporated, with internet connection in the lounge & hard-wired connections provided to the kitchen/diner and outside bar.
A covered porch gives access to the entrance hall, which features a bespoke built-in unit incorporating wicker drawers & coat hanging pegs. There is a useful under-stairs cupboard housing the quality Vaillant boiler, installed in 2025, providing central heating & hot water.
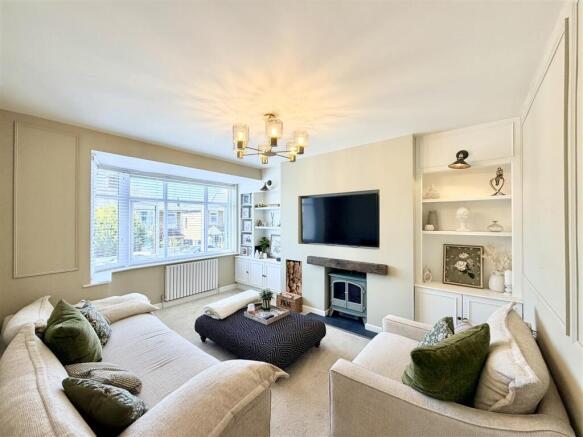
The generous front-facing lounge provides a comfortable principal reception room & features a stove, creating an attractive focal point.
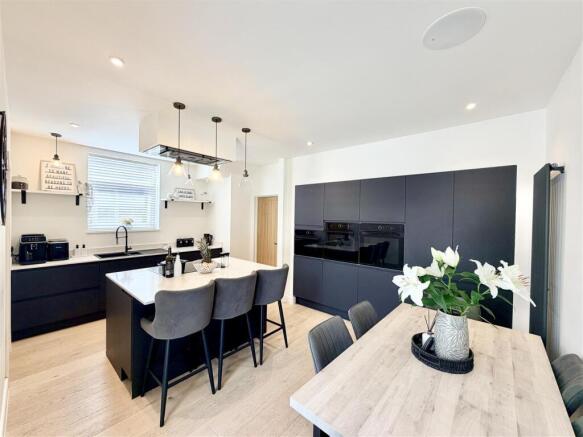
The heart of the home is the impressive 23’ x 18’ L-shaped open-plan kitchen/dining room & snug, providing a superb space for family living & entertaining. The beautifully fitted kitchen incorporates a comprehensive range of integrated appliances, including 3 ovens with combination oven, dishwasher, 5 ring induction hob with extractor hood over & a breakfast island incorporating a wine cooler. The dining area provides ample space for a large family dining table, whilst the adjoining snug benefits from substantial bi-fold doors opening directly onto the rear patio and garden.
A particularly useful utility room provides space for 3 appliances, together with a sink, dedicated dog shower & space for a dog bed. A separate downstairs WC completes the ground floor accommodation.
The upper 2 floors provide 4 bedrooms, 3 of which benefit from bespoke built-in bedroom furniture. The well-appointed family bathroom comprises a bath with dual shower & screen, WC & wash hand basin.
The impressive master suite provides a generous double bedroom, walk-through fitted wardrobe & spacious en-suite bathroom, fitted with an elegant oval bath, WC & wash hand basin.
Outside, the property continues to impress. To the front is a private resin-finished parking area with raised flower borders, providing useful off-road parking whilst maintaining an attractive approach.
The long rear garden has been thoughtfully landscaped and designed with entertaining & family enjoyment in mind. Immediately adjoining the house is a private patio & seating area, leading through the garden past lawn & a natural wild garden area to a further substantial patio with a purpose-built BBQ station.
A particularly impressive covered outdoor entertaining area provides an extensive porcelain-paved seating space, incorporating raised flower planters, a built-in table & a Blumfeldt electric heater. Adjacent is the substantial purpose-built bar, complete with built-in table, bench seating, power & lighting, together with space for fridges. The result is an exceptional outdoor entertaining area that can be enjoyed throughout much of the year.
This is a superbly finished & thoughtfully designed home, combining the character and proportions of a 1930s property with a comprehensive range of modern improvements & contemporary family living space. The quality, attention to detail & extent of the works can only be fully appreciated by an internal inspection.
Location - The property is situated within the highly popular Higher Compton district, which provides a good range of local services & amenities, together with a choice of popular local schools. There is convenient access into the city centre & surrounding areas, whilst the nearby A38 provides an excellent connection to the wider road network.
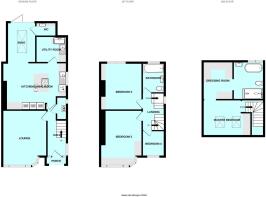
Accommodation -
Ground Floor -
Entrance -
Porch - 1.75m x 1.40m (5'9 x 4'7) - Door to:
Hall - 4.37m x 1.68m overall (14'4 x 5'6 overall) -
Lounge - 4.60m x 3.84m maximum (15'1 x 12'7 maximum) -
Kitchen/Dining Room/Snug - 6.93m x 5.46m maximum (22'9 x 17'11 maximum) - "L-shaped". Quality fitted & integrated kitchen with a window to the side. Integrated dishwasher. 1.5 bowl sink unit. 2 ovens including a combination microwave/oven. Pantry cupboard with power. Bin store. Island with wine cooler & 5 ring variable sized induction hob. Snug area. Large double-glazed roof light. Bi-fold doors overlooking & opening to the rear.
Utility Room - 2.57m x 2.18m (8'5 x 7'2) - 3 spaces for white goods. Sink. Storage cupboards. Dog shower with space for dog bed under.
Wc - Wc. Wall-mounted wash-hand basin.
First Floor -
Landing - Window to the side.
Bedroom Two - 4.78m x 3.15m maximum (15'8 x 10'4 maximum) - Bay window to the front with built-in unit & shelves. Built-in wardrobe.
Bedroom Three - 3.91m x 3.51m (12'10 x 11'6) - Chimney breast with fitted furniture to either side creating shelving, hanging space & a work desk.
Bedroom Four - 2.16m x 1.91m (7'1 x 6'3) - Window to the front.
Bathroom - 2.49m x 1.91m (8'2 x 6'3) - Window to the rear. Quality suite with wc, wash-hand basin, glazed shower screen, mixer tap incorporating hand-held shower & bath with overhead douche spray.
Second Floor -
Landing - Door into:
Master Bedroom - 3.84m x 3.00m (12'7 x 9'10) - 2 velux style double-glazed windows. Built-in dressing table. Access hatch to eaves storage area. Doorway to:
Dressing Room - 3.18m x 2.51m (10'5 x 8'3) - Cupboards with hanging rails, drawers & shelves. This room could potentially be remodelled to provide a 5th bedroom. Doorway into:
En-Suite - 2.51m x 2.13m (8'3 x 7') - Suite comprises oval bath, wc, wash-hand basin & large walk-in shower with hand-held mixer & overhead douche spray.
Externally - At the front, a resin covered parking space. Raised flower planters. Steps leading to the front door. Shared drive leads to the back. Rear garden laid out with delightful patio area next to the property, enjoying good privacy. Steps leading to main garden. Lawned area. Wild garden area. Extensive porcelain paved patio. 1 side is a purpose built BBQ. Patio into:
Outside Entertainment Area - 5.18m x 3.81m (17' x 12'6) - Porcelain paved. Built-in raised planters. Table. Blumfeldt Electric heater. Patio style door into:
Bar - 4.98m x 2.90m (16'4 x 9'6) - Built-in bench. Seating table. Stools. Power & lighting. Space for drinks cooler & fridge.
Carport - 4.70m x 2.46m (15'5 x 8'1) -
Council Tax - Plymouth City Council
Council Tax Band: C
Services - The property is connected to all the mains services: gas, electricity, water & drainage.
Brochures
Efford Crescent, Higher Compton, PlymouthBrochure- COUNCIL TAXA payment made to your local authority in order to pay for local services like schools, libraries, and refuse collection. The amount you pay depends on the value of the property.Read more about council Tax in our glossary page.
- Band: C
- PARKINGDetails of how and where vehicles can be parked, and any associated costs.Read more about parking in our glossary page.
- Yes
- GARDENA property has access to an outdoor space, which could be private or shared.
- Yes
- ACCESSIBILITYHow a property has been adapted to meet the needs of vulnerable or disabled individuals.Read more about accessibility in our glossary page.
- Ask agent
Energy performance certificate - ask agent
Efford Crescent, Higher Compton, Plymouth

Add an important place to see how long it'd take to get there from our property listings.
__mins driving to your place
Affordability

Notes
Staying secure when looking for property
Ensure you're up to date with our latest advice on how to avoid fraud or scams when looking for property online.
Visit our security centre to find out moreDisclaimer - Property reference 34864233. The information displayed about this property comprises a property advertisement. Rightmove.co.uk makes no warranty as to the accuracy or completeness of the advertisement or any linked or associated information, and Rightmove has no control over the content. This property advertisement does not constitute property particulars. The information is provided and maintained by Julian Marks, Plymouth. Please contact the selling agent or developer directly to obtain any information which may be available under the terms of The Energy Performance of Buildings (Certificates and Inspections) (England and Wales) Regulations 2007 or the Home Report if in relation to a residential property in Scotland.
*This is the average speed from the provider with the fastest broadband package available at this postcode. The average speed displayed is based on the download speeds of at least 50% of customers at peak time (8pm to 10pm). Fibre/cable services at the postcode are subject to availability and may differ between properties within a postcode. Speeds can be affected by a range of technical and environmental factors. The speed at the property may be lower than that listed above. You can check the estimated speed and confirm availability to a property prior to purchasing on the broadband provider's website. Providers may increase charges. The information is provided and maintained by Decision Technologies Limited. **This is indicative only and based on a 2-person household with multiple devices and simultaneous usage. Broadband performance is affected by multiple factors including number of occupants and devices, simultaneous usage, router range etc. For more information speak to your broadband provider.