Reubens Crescent, Tadley, Hampshire, RG26

- PROPERTY TYPE
Detached
- BEDROOMS
3
- BATHROOMS
2
- SIZE
Ask agent
- TENUREDescribes how you own a property. There are different types of tenure - freehold, leasehold, and commonhold.Read more about tenure in our glossary page.
Freehold
Description
Property Overview:
EPC Rating: TBC
Tenure: Freehold
Council Tax: Basingstoke and Deane, Band D(£2,255 - Annual estimate)
Living Room:
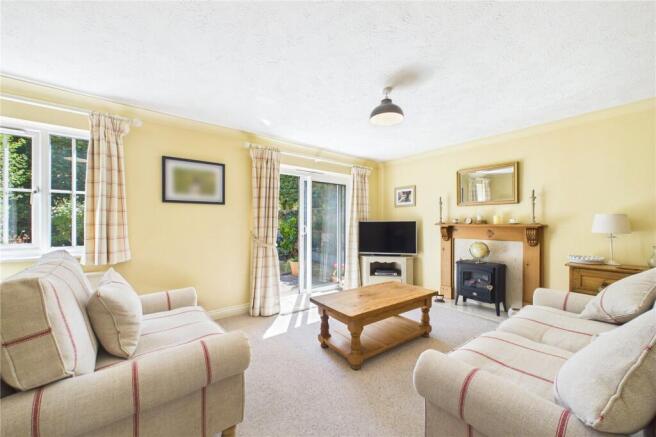
This bright, country-style living room is flooded with natural light from the rear of the property through a multi-pane window and a sliding glass patio door that opens directly out to the garden. Featuring soft yellow walls and neutral carpeting, the spacious layout comfortably accommodates two plush, striped sofas centred around a solid wooden coffee table, alongside sideboards and dual ceiling pendant lights.
A wooden mantelpiece housing a stove-style heater serves as a cozy focal point, while interior doors provide convenient access to built-in storage cupboards, keeping the main living area neat and uncluttered.
Kitchen:
This functional kitchen doubles as a comfortable breakfast room, featuring a classic wooden dining table with matching chairs set against soft yellow walls and light wood-effect flooring.
The cooking area is equipped with a built-in oven, a gas hob with a filter hood above, and clean white cabinetry, alongside practical space for freestanding white goods such as a fridge-freezer and laundry appliances.
Completing the room is a stainless steel sink positioned beneath a wide window that overlooks the well-maintained front of the property, filling the space with plenty of natural light.
WC:
This downstairs cloakroom features a white toilet with a wooden seat and a wall-mounted wash hand basin set beneath a tiled splashback and decorative framed mirror. Brightened by soft pale yellow walls and wood-effect flooring, the space receives natural light through a small frosted window fitted with a patterned red Roman blind, with thoughtful additions like framed artwork and a cat flap completing this practical room.
Bedroom One:
This welcoming large double bedroom blends rustic charm with modern comfort, styled in neutral cream tones with soft carpet throughout, as well as built in storage to the right of the room.
Natural light streams in through a stylish Georgian-style window framed by elegant floral curtains, creating a calm and inviting retreat.
Bedroom Two:
This well-proportioned bedroom features soft cream walls trimmed with clean white skirting boards and neutral wall-to-wall carpeting. A multi-pane window brings in abundant natural daylight while offering views of the greenery outside, with a white panel radiator mounted directly beneath the sill. The space is completed by a smooth white ceiling with a central flush light fixture, providing a bright, clean, and airy structural backdrop.
Bedroom Three:
This versatile single bedroom, ideal as a dedicated home office or study, features warm pale yellow walls paired with neutral fitted carpeting and crisp white skirting boards. A multi-pane window fills the space with natural light, positioned directly above a wall-mounted panel radiator.
Bathroom:
This bathroom space features a traditional white suite comprising a pedestal wash basin, a toilet with a wooden seat, and a panelled bath with central mixer taps and a handheld shower attachment, set against half-height white tiling with a dado border and soft cream upper walls.
Warm wood-effect flooring adds a cozy feel, while a frosted multi-pane window fitted with a plaid Roman blind fills the room with privacy-ensuring natural light, completing a neat and timeless space.
Rear Garden:
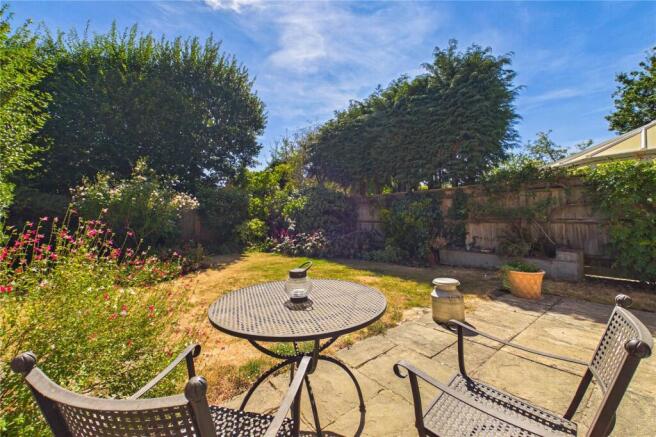
The rear sun-trap garden offers an ideal relaxing and entertaining space, containing mature greenery and flower boarders, with sections of both lawn and patio.
The single garage is also accessible from the garden via a rear door.
Parking:
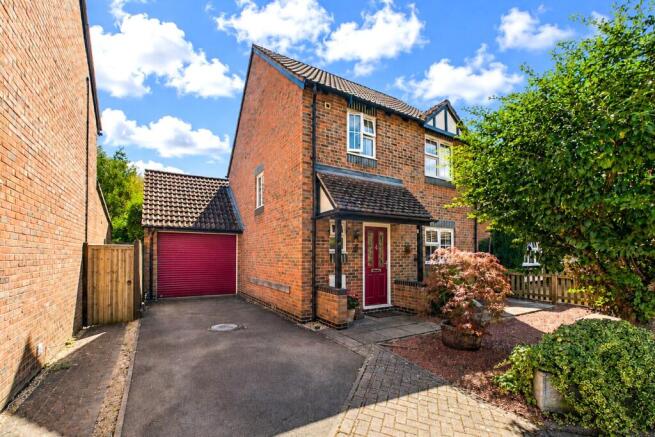
The property has driveway parking for two large cars as well as an additional space within the single garage.
Utilities & Services:
Heating: Gas fired boiler to heating system.
Utilities: Mains electric, water & sewage.
Connectivity: The area offers Ultrafast broadband and mobile coverage across BT, Sky and Virgin.
Location & Amenities:
Education: Several "Good" Ofsted rated primary schools are nearby, including Bishopswood, Tadley Community, and Burnham Copse.
The Hurst School is the closest secondary school and holds a "Good" Ofsted rating.
Transport: Excellent local bus links are available at Mulfords Hill and for rail commuters, Aldermaston Rail Station and Bramley Rail Station are within short driving distance.
Daily Essentials: A short walk away, the heart of Tadley offers a wealth of local amenities. Healthcare services are easily accessible at Morland Surgery, alongside a local library and a variety of independently owned stores for daily essentials. The area boasts a vibrant selection of takeaways and a charming village café, while larger weekly shops are well-catered for with both Sainsbury’s and Lidl conveniently close by.
Leisure Facilities
Tadley Health and Fitness centre (RG26 3LA): Features a gym and 25m swimming pool with a moveable floor and offers lane swimming, lessons, and Family fun sessions.
The Hurst leisure centre (RG26 5NN): Provides a gym and studio, a snooker room and hireable sports courts for Badminton, Squash, Pickleball and Table tennis.
Tadley Park (RG26 3PX): Offers a skate park, children’s play area, and enclosed courts suitable for football, basketball, and tennis.
Bishopswood Golf Club (RG26 4AT): Recognised as one of the top 9-hole venues in the South of England, the grounds also house a floodlit driving range and clubhouse.
Agent Disclaimer
These particulars are a general guide only. They do not form part of any contract. Services, systems, and appliances have not been tested. The title is currently under review for any potential covenants or restrictions and will be available upon request shortly.
AML Check Fee Disclaimer
In accordance with anti–money laundering (AML) regulations, all buyers are required to undergo identity and compliance checks. Please note that an AML check fee of £25.00 will be charged to each buyer as part of this process. This fee is non-refundable and payable prior to the release of sales memorandums or progression of any transaction.
- COUNCIL TAXA payment made to your local authority in order to pay for local services like schools, libraries, and refuse collection. The amount you pay depends on the value of the property.Read more about council Tax in our glossary page.
- Band: D
- PARKINGDetails of how and where vehicles can be parked, and any associated costs.Read more about parking in our glossary page.
- Yes
- GARDENA property has access to an outdoor space, which could be private or shared.
- Yes
- ACCESSIBILITYHow a property has been adapted to meet the needs of vulnerable or disabled individuals.Read more about accessibility in our glossary page.
- Ask agent
Energy performance certificate - ask agent
Reubens Crescent, Tadley, Hampshire, RG26

Add an important place to see how long it'd take to get there from our property listings.
__mins driving to your place
Affordability
Get an instant, personalised result:
- Show sellers you’re serious
- Secure viewings faster with agents
- No impact on your credit score
Notes
Staying secure when looking for property
Ensure you're up to date with our latest advice on how to avoid fraud or scams when looking for property online.
Visit our security centre to find out moreDisclaimer - Property reference TAD260188. The information displayed about this property comprises a property advertisement. Rightmove.co.uk makes no warranty as to the accuracy or completeness of the advertisement or any linked or associated information, and Rightmove has no control over the content. This property advertisement does not constitute property particulars. The information is provided and maintained by Parkers, Tadley. Please contact the selling agent or developer directly to obtain any information which may be available under the terms of The Energy Performance of Buildings (Certificates and Inspections) (England and Wales) Regulations 2007 or the Home Report if in relation to a residential property in Scotland.
*This is the average speed from the provider with the fastest broadband package available at this postcode. The average speed displayed is based on the download speeds of at least 50% of customers at peak time (8pm to 10pm). Fibre/cable services at the postcode are subject to availability and may differ between properties within a postcode. Speeds can be affected by a range of technical and environmental factors. The speed at the property may be lower than that listed above. You can check the estimated speed and confirm availability to a property prior to purchasing on the broadband provider's website. Providers may increase charges. The information is provided and maintained by Decision Technologies Limited. **This is indicative only and based on a 2-person household with multiple devices and simultaneous usage. Broadband performance is affected by multiple factors including number of occupants and devices, simultaneous usage, router range etc. For more information speak to your broadband provider.