Brookmead, Ross-on-Wye

- PROPERTY TYPE
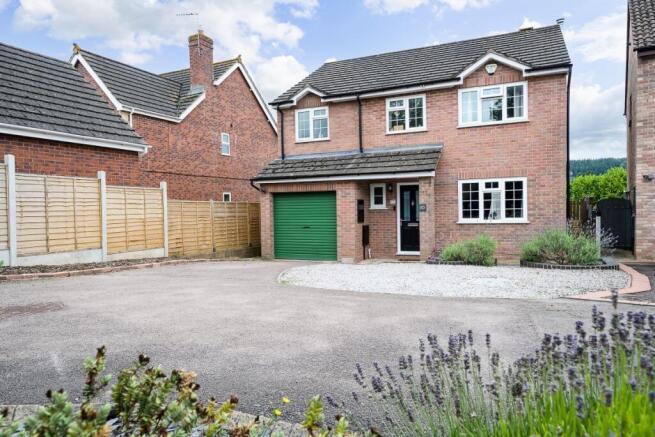
Detached
- BEDROOMS
4
- BATHROOMS
2
- SIZE
Ask agent
- TENUREDescribes how you own a property. There are different types of tenure - freehold, leasehold, and commonhold.Read more about tenure in our glossary page.
Freehold
Description
Ross-On-Wye provides a wide range of shopping options to cater to both residents and visitors. The town centre boasts a delightful blend of unique independent shops and popular high street retailers, offering a diverse selection for shoppers, along with pubs and restaurants for superb dining.
Families will appreciate the presence of several primary schools in the vicinity, as well as John Kyrle High School.
Commuters will benefit from the convenient location of the property, as the M50 motorway is a mere five-minute drive away, this allows for seamless access to the M5, facilitating travel to Birmingham and the North, as well as Bristol and the South. Furthermore, the A40 provides a direct route to the M4 at Newport, offering additional access to Cardiff and Wales.
Council Tax Band: E (Herefordshire Council)
Tenure: Freehold
Hallway
With wood laminate flooring, radiator, coving to ceiling. Staircase to first floor.
Doors to;
Cloakroom
Double glazed obscure window to front. Low level W.C, pedestal wash hand basin. Tiled flooring.
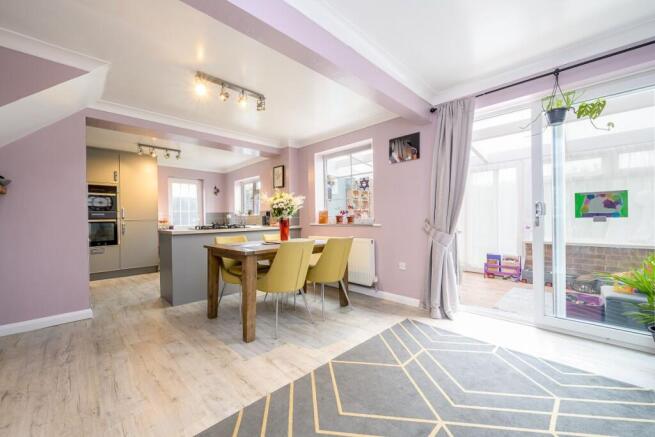
Kitchen/Dining
24ft x 11ft
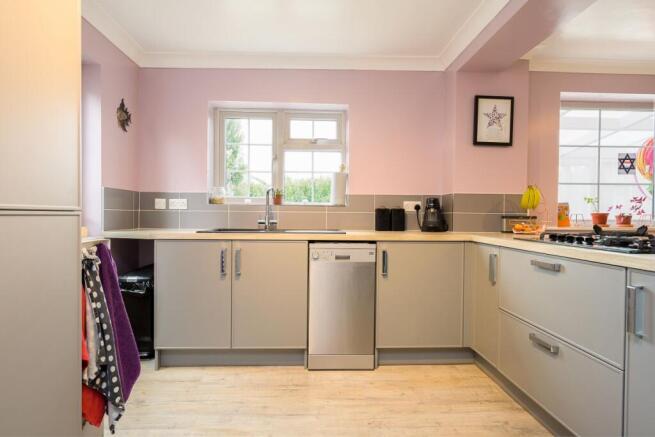
Extremely spacious kitchen and dining area designed with a fashionable array of wall and base cabinets, incorporating pan drawers. The kitchen is equipped with modern appliances, featuring a 5-ring gas hob with wok burner, a double oven, and a grill. Ample room is available for an American-style fridge-freezer and a compact dishwasher. The dining space is generously illuminated by natural sunlight and boasts a newly added multi-fuel stove for cozy ambiance. Access to the conservatory is provided through a sliding patio door.
Conservatory
17.75ft x 6.76ft
Double glazed windows to rear with sliding door to the rear patio and gardens.
Lounge
14.01ft x 10.01ft
Double glazed window to front. Radiator.
First Floor Landing
Access to loft space. Airing cupboard with newly fitted hot water cylinder and immersion heater. Power shower pump.
Principal Bedroom
19.65ft x 8.23ft
Double glazed windows to side and rear, dressing area.
Door to:
En-Suite Shower Room
Obscure double glazed window to front. Enclosed walk in shower cubicle with electric shower, low level W.C., pedestal wash hand basin, chrome towel radiator. Fully tiled.
Bedroom 2
10.66ft x 9.25ft
Double glazed window to rear. Radiator.
Bedroom 3
14.76ft x 9.25ft
Double glazed window to front aspect. Radiator.
Bedroom 4/Study
9.84ft x 6.99ft
Double glazed window to front. Radiator.
Bathroom
Double glazed obscured window to rear. White suite comprising low level W.C., pedestal wash hand basin, panelled bath with centre taps and shower over. Chrome ladder heated towel rail. Fully tiled
Outside
A substantial parking area suitable for up to 4 vehicles. Leading to:
Integral Garage: 17'10" x 8'4" (5.44m x 2.54m). With electric roller door, power and lighting. Dimplex wall mounted gas fired combination boiler supplying domestic hot water and central heating. Access to the rear from both sides of the property.
An especially charming back garden, primarily featuring a lawn accompanied by a patio expanse adjacent to the conservatory. To the left boundary, there is room designated for children's play equipment or the potential for raised flower beds. A pathway leads to the garden shed on the right side. Towards the garden's rear, a gentle stream meanders, creating a habitat that draws various wildlife species.
Services
Mains electricity, gas, water and drainage are connected to the property.
Local Authority
Herefordshire Council contact number:
Council Tax Band "E"
Tenure
We are informed by the Seller that the tenure is FREEHOLD. Any interested parties should ensure verification by their Solicitor.
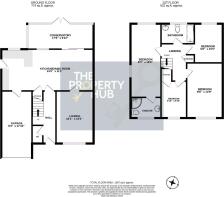
Floorplan
The floor plan within this brochure is a sketch for illustrative purposes and are intended as an approximate guide only. They should not be relied on as being accurate, to scale or as a representation of fact.
Brochures
Brochure- COUNCIL TAXA payment made to your local authority in order to pay for local services like schools, libraries, and refuse collection. The amount you pay depends on the value of the property.Read more about council Tax in our glossary page.
- Band: E
- PARKINGDetails of how and where vehicles can be parked, and any associated costs.Read more about parking in our glossary page.
- Garage,Driveway
- GARDENA property has access to an outdoor space, which could be private or shared.
- Private garden,Enclosed garden,Rear garden
- ACCESSIBILITYHow a property has been adapted to meet the needs of vulnerable or disabled individuals.Read more about accessibility in our glossary page.
- Ask agent
Brookmead, Ross-on-Wye

Add an important place to see how long it'd take to get there from our property listings.
__mins driving to your place


Notes
Staying secure when looking for property
Ensure you're up to date with our latest advice on how to avoid fraud or scams when looking for property online.
Visit our security centre to find out moreDisclaimer - Property reference RS0502. The information displayed about this property comprises a property advertisement. Rightmove.co.uk makes no warranty as to the accuracy or completeness of the advertisement or any linked or associated information, and Rightmove has no control over the content. This property advertisement does not constitute property particulars. The information is provided and maintained by The Property Hub, Ross On Wye. Please contact the selling agent or developer directly to obtain any information which may be available under the terms of The Energy Performance of Buildings (Certificates and Inspections) (England and Wales) Regulations 2007 or the Home Report if in relation to a residential property in Scotland.
*This is the average speed from the provider with the fastest broadband package available at this postcode. The average speed displayed is based on the download speeds of at least 50% of customers at peak time (8pm to 10pm). Fibre/cable services at the postcode are subject to availability and may differ between properties within a postcode. Speeds can be affected by a range of technical and environmental factors. The speed at the property may be lower than that listed above. You can check the estimated speed and confirm availability to a property prior to purchasing on the broadband provider's website. Providers may increase charges. The information is provided and maintained by Decision Technologies Limited. **This is indicative only and based on a 2-person household with multiple devices and simultaneous usage. Broadband performance is affected by multiple factors including number of occupants and devices, simultaneous usage, router range etc. For more information speak to your broadband provider.