
Westfield Road, Great Shelford, Cambridge

- PROPERTY TYPE
Detached
- BEDROOMS
4
- BATHROOMS
2
- SIZE
2,126 sq ft
198 sq m
- TENUREDescribes how you own a property. There are different types of tenure - freehold, leasehold, and commonhold.Read more about tenure in our glossary page.
Freehold
Key features
- Architect designed mid-century modern individual 4 bedroom, 2 bathroom detached house
- 2126 sqft/ 197 sqm
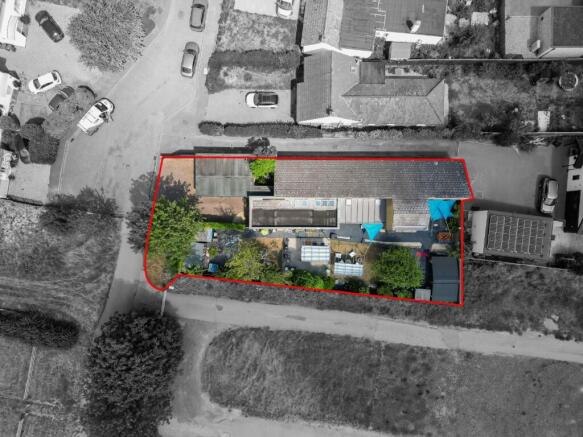
- 0.17 acres
- Built in the early 1970s
- Gas fired central heating to radiators
- Off road parking and double length garage
- EPC-D / 56
- Council tax band-F
- Mature and private garden
- Views over fields
Description
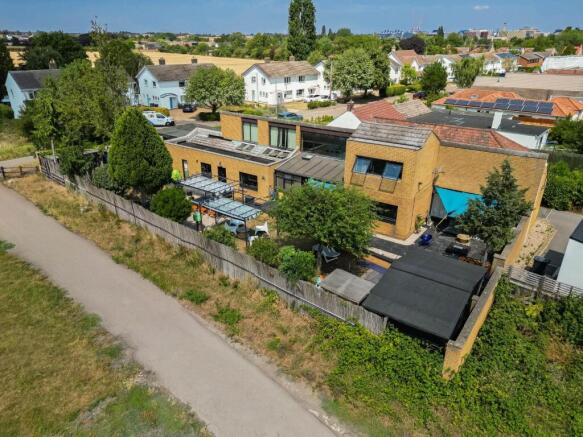
The property enjoys a fabulous position, tucked away at the end of this tranquil no-through road, backing onto fields at Great Shelford Rugby Club with clear views across the rugby club and countryside beyond. It is conveniently placed for Addenbrookes medical campus, Great Shelford's thriving village centre and Cambridge city centre. The current owners have transformed the property over the years with a programme of sympathetic improvement. The property boasts many unique features, including vaulted ceilings, split level living connecting the two floors with a bespoke archway, concrete flooring and large picture windows. The design has been thoughtfully considered with the property's principal rooms bathed in natural light, giving the residence a unique, light and airy ambience.
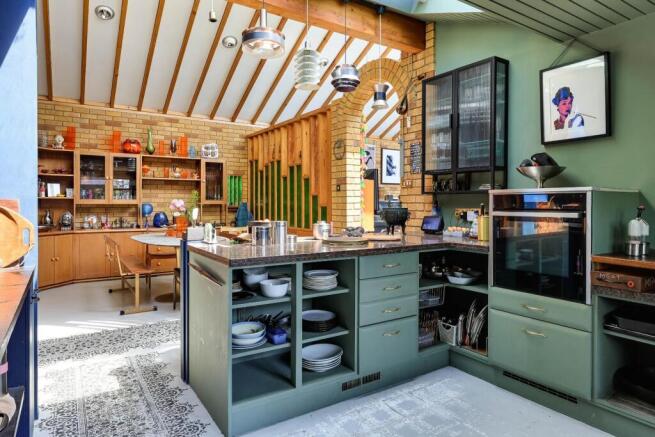
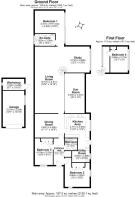
The accommodation comprises an impressively spacious welcoming reception hall, immediately off are two double bedrooms, both with engineered oak flooring and fitted wardrobe cupboards. A family bathroom comprises a closed coupled WC, table mounted wash basin and a panel bath with mains-fed shower over, and most of the fittings are Hans Grohe. The kitchen/breakfast room has a vaulted ceiling and incorporates several Velux windows and is fitted with attractive cabinetry, ample granite working surfaces, breakfast bar with double sink and bevel drainer, Fisher and Paykel gas hob, Neff oven and space for a fridge/freezer and dishwasher. The kitchen is complemented by a stylish stencil painted floor. Just off is a handy utility/boot room, which accommodates the usual white goods. Adjacent to the kitchen is the dining room with bespoke teak wood fitted storage cupboards in a Danish style, display shelves and book shelving, again with stencil painted flooring. From here, one steps up to a large, vaulted ceiling sitting room with an ornamental fireplace, exposed brick work and a wrought iron spiral staircase leading to the first-floor bedroom which has engineered oak wood flooring, a fitted wardrobe and wonderful views over the south facing garden. Just off the sitting room is a spacious study/snug, with fitted bespoke teak storage cupboards and book shelving, again in a Danish style, and views over the garden to the rear; this area could easily be repurposed as a fifth bedroom if desired.
Beyond, off the rear lobby, is the master bedroom suite, including a dressing area and a luxury, refitted en suite shower room with Hans Grohe shower, a wall mounted Grohe WC, a table mounted hand basin with Grohe tap and a large walk-in shower and attractive porcelain wall and floor tiles.
Additionally, it is worth noting that plans for extension to the master suite, and for the conversion of the garage into a studio were passed some years ago. Outside, there is a generous block paved driveway accommodating a number of vehicles and leading to a double length garage and separate store-room, with power and light connected. A long and convenient storm porch leads one to the front door. Gated access leads to the rear garden, which is laid mainly to lawn with well stocked flower and shrub borders and beds, a generous raised terrace plus a shingled patio area with pergola over. Both are wonderful spaces for alfresco dining and summer evening entertaining. There is a timber studio with adjoining sauna, three garden sheds and all are enclosed by a combination of hedging and fencing and enjoy maximum levels of privacy.
Location - Great Shelford is a sought-after village just to the south-east of the city, with an excellent range of facilities, including primary school, health centre, recreation ground, library, church and a range of shops, including supermarket, bakery, garden centre, chemist and butcher. The M11, Shelford railway station and Addenbrooke’s / Biomedical Campus with its recently opened Cambridge South railway are easily accessible, making the property’s location ideal for an easy commute to London.
Tenure - Freehold
Services - Mains services connected include; gas, electricity, water and mains drainage.
Statutory Authorities - South Cambridgeshire District Council
Council tax band-F
Fixtures And Fittings - Unless specifically mentioned in these particulars all fixtures and fittings are expressly excluded from the sale of the freehold interest.
Viewing - Strictly by appointment through the vendor’s sole agents, Redmayne Arnold and Harris
Brochures
Westfield Road, Great Shelford, CambridgeProperty InformationBrochure- COUNCIL TAXA payment made to your local authority in order to pay for local services like schools, libraries, and refuse collection. The amount you pay depends on the value of the property.Read more about council Tax in our glossary page.
- Band: F
- PARKINGDetails of how and where vehicles can be parked, and any associated costs.Read more about parking in our glossary page.
- Garage,Driveway
- GARDENA property has access to an outdoor space, which could be private or shared.
- Yes
- ACCESSIBILITYHow a property has been adapted to meet the needs of vulnerable or disabled individuals.Read more about accessibility in our glossary page.
- Ask agent
Westfield Road, Great Shelford, Cambridge

Add an important place to see how long it'd take to get there from our property listings.
__mins driving to your place
Affordability


Notes
Staying secure when looking for property
Ensure you're up to date with our latest advice on how to avoid fraud or scams when looking for property online.
Visit our security centre to find out moreDisclaimer - Property reference 34864451. The information displayed about this property comprises a property advertisement. Rightmove.co.uk makes no warranty as to the accuracy or completeness of the advertisement or any linked or associated information, and Rightmove has no control over the content. This property advertisement does not constitute property particulars. The information is provided and maintained by Redmayne Arnold & Harris, Great Shelford. Please contact the selling agent or developer directly to obtain any information which may be available under the terms of The Energy Performance of Buildings (Certificates and Inspections) (England and Wales) Regulations 2007 or the Home Report if in relation to a residential property in Scotland.
*This is the average speed from the provider with the fastest broadband package available at this postcode. The average speed displayed is based on the download speeds of at least 50% of customers at peak time (8pm to 10pm). Fibre/cable services at the postcode are subject to availability and may differ between properties within a postcode. Speeds can be affected by a range of technical and environmental factors. The speed at the property may be lower than that listed above. You can check the estimated speed and confirm availability to a property prior to purchasing on the broadband provider's website. Providers may increase charges. The information is provided and maintained by Decision Technologies Limited. **This is indicative only and based on a 2-person household with multiple devices and simultaneous usage. Broadband performance is affected by multiple factors including number of occupants and devices, simultaneous usage, router range etc. For more information speak to your broadband provider.