Holly Cottage, Rock, Kidderminster

- PROPERTY TYPE
Detached
- BEDROOMS
3
- BATHROOMS
2
- SIZE
2,134 sq ft
198 sq m
- TENUREDescribes how you own a property. There are different types of tenure - freehold, leasehold, and commonhold.Read more about tenure in our glossary page.
Freehold
Key features
- Country house with exceptional views
- Three double bedrooms
- Two bathrooms (one en-suite)
- Long approach gravelled driveway
- Double garage
- Range of outbuildings and stabling
- Delightful gardens
- Orchard/paddocks, woodland
- Highly desirable location
- As a whole about 9.17 acres
Description
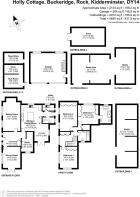
- Reception hall, cloakroom, sitting room, dining room, study, kitchen/breakfast room, utility room, rear hall.
- Three double bedrooms, two bathrooms (one en-suite). In all 2134 sq ft.
- Long approach gravelled driveway, double garage, a range of outbuildings and stabling. Most delightful gardens, orchard/paddocks, woodland.
- As a whole about 9.17 acres.
SITUATION Nestling in a small valley Holly Cottage is a perfect country homes package. This is a glorious unspoilt area on the Worcestershire/Shropshire borders with fabulous walking, riding and biking opportunities in the close by Wyre Forest.
The charming historic towns of Bewdley and Cleobury Mortimer are both about 5 miles distant with Kidderminster approximately 8 miles, Ludlow 15 miles and Birmingham 26 miles. Kidderminster has a direct rail service to Birmingham, London and Worcester. There is M5 motorway access via junctions 3 at Quinton, 4 at Lydiate Ash and 5 at Wychbold. Both junior and senior schools can be found in Cleobury and Far Forest has a junior school, well regarded public house and general store.
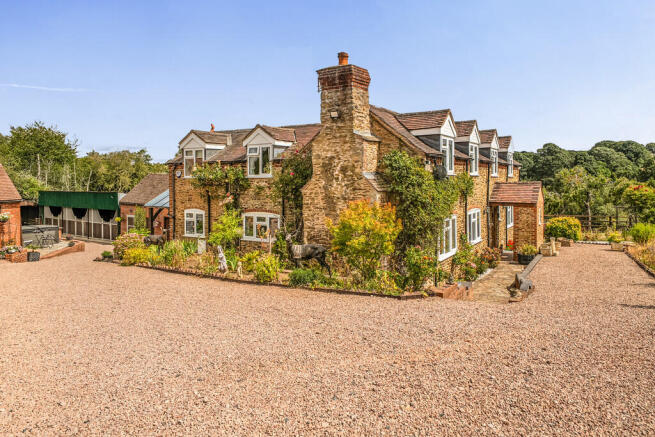
DESCRIPTION Holly Cottage is an incredibly appealing country home, originally a stone fronted period cottage which has been substantially extended. The double-glazed accommodation is very well presented throughout with many very attractive rooms.
The Cottage is approached by a brick porch and central reception hall with flagstone floor and understairs cupboard.
Lying to either side of the hallway is the delightful sitting room with stained glass period door, flagstone floor and brick fireplace with Charnwood woodburning stove. The Cottage has the benefit of a separate dining room with oak floor with twin double glazed French doors and a study/potential fourth bedroom if required with oak floor.
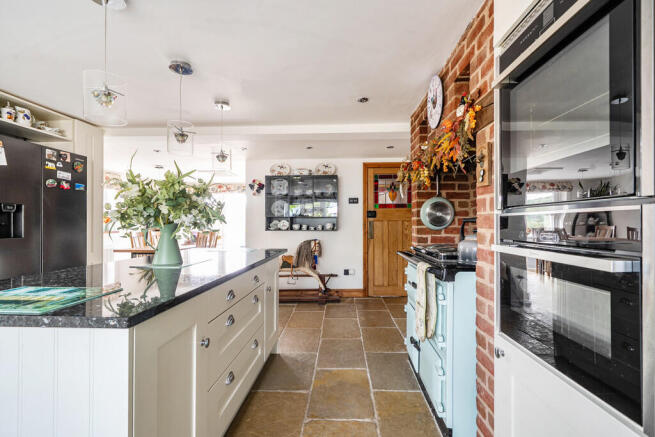
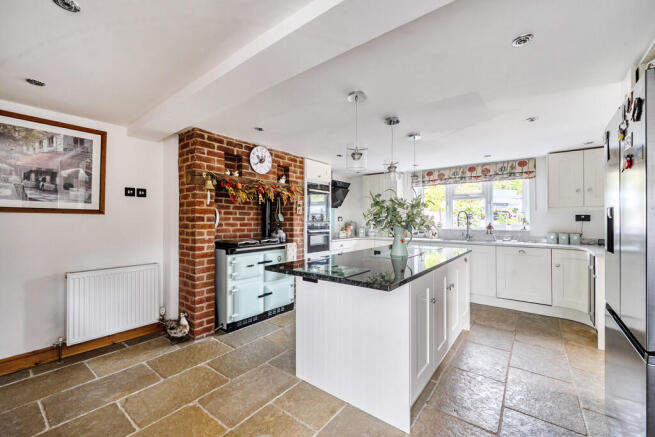
The excellent fitted kitchen has feature lighting a flagstone floor, splendid range of cabinets with quartz working surfaces over, large central island with granite providing a breakfast bar area, comprehensive range of appliances including a delightful coloured Raeburn set in a brick fireplace, Neff ceramic induction hob, steam oven and combination microwave/oven, Whirlpool dishwasher and American fridge/freezer. There is a splendid recently added glazed display cabinet. This lovely room is much enjoyed by the present owners with good entertaining area and French doors opening out to the rear terrace.
Rear hallway with oak frame porch and utility room off with sink unit and plumbing for washing machine. There is a fitted cloakroom.
The first floor provides a central landing with newly fitted bespoke cupboards, three excellent double bedrooms, two with fitted wardrobe cupboards. A very well-appointed en-suite bathroom with Heritage slipper bath and large shower cubicle. Separate family bathroom with bath and shower over.
OUTSIDE Holly Cottage is approached off Buckeridge Lane by a long driveway with metal bar field gate and long private gravelled driveway. Lying adjacent to the cottage is a good parking area. The present vendors have also created a separate driveway off the principal driveway.
THE OUTBUILDINGS The outbuildings include an excellent detached double garage with twin electronic roller shutter doors, side door and store over. Three Monarch stables with adjacent tack room/feed room, brick store. Three bay steel and corrugated iron shed, two bay sheep shed. There is power to some of these buildings.
The gardens of Holly Cottage are a true delight. They include expansive lawned areas, very well stocked borders and beds with feature raised pool and recently installed paved terrace to the side/rear of the property. This area is perfect for entertaining and enjoys some wonderful views. Three raised beds.
Orchards and woodland. There are two/three stock proofed fenced orchards providing extensive grazing opportunities. The wide selection of fruit trees include apple, pear, cherry and damson. Several of the enclosures interconnect and slope down into a stream.
Block of woodland with Norway Spruce, Holly and Silver Birch recently thinned out by the vendors. A bridle path runs through this woodland.
GENERAL INFORMATION Energy Performance
Current Rating: 56D Potential Rating: 89B
Carried out: April 2023
Services
Mains electricity and water. Private drainage. Oil fired central heating.
Local Authority
Wyre Forest District Council
Fixtures and Fittings
Any items of this nature not specifically mentioned within the confines of these sales particulars are to be excluded from the sale.
Viewing
Via the Sole Agent's Great Witley Office
Tel:
Directions What3words ///cadet.diner.debut
Brochures
Brochure- COUNCIL TAXA payment made to your local authority in order to pay for local services like schools, libraries, and refuse collection. The amount you pay depends on the value of the property.Read more about council Tax in our glossary page.
- Band: G
- PARKINGDetails of how and where vehicles can be parked, and any associated costs.Read more about parking in our glossary page.
- Garage,Off street
- GARDENA property has access to an outdoor space, which could be private or shared.
- Yes
- ACCESSIBILITYHow a property has been adapted to meet the needs of vulnerable or disabled individuals.Read more about accessibility in our glossary page.
- Ask agent
Holly Cottage, Rock, Kidderminster

Add an important place to see how long it'd take to get there from our property listings.
__mins driving to your place
Affordability
About G Herbert Banks, Great Witley
The Estate Office, Hill House, Stourport Road, Great Witley, WR6 6JB



Notes
Staying secure when looking for property
Ensure you're up to date with our latest advice on how to avoid fraud or scams when looking for property online.
Visit our security centre to find out moreDisclaimer - Property reference 100243005186. The information displayed about this property comprises a property advertisement. Rightmove.co.uk makes no warranty as to the accuracy or completeness of the advertisement or any linked or associated information, and Rightmove has no control over the content. This property advertisement does not constitute property particulars. The information is provided and maintained by G Herbert Banks, Great Witley. Please contact the selling agent or developer directly to obtain any information which may be available under the terms of The Energy Performance of Buildings (Certificates and Inspections) (England and Wales) Regulations 2007 or the Home Report if in relation to a residential property in Scotland.
*This is the average speed from the provider with the fastest broadband package available at this postcode. The average speed displayed is based on the download speeds of at least 50% of customers at peak time (8pm to 10pm). Fibre/cable services at the postcode are subject to availability and may differ between properties within a postcode. Speeds can be affected by a range of technical and environmental factors. The speed at the property may be lower than that listed above. You can check the estimated speed and confirm availability to a property prior to purchasing on the broadband provider's website. Providers may increase charges. The information is provided and maintained by Decision Technologies Limited. **This is indicative only and based on a 2-person household with multiple devices and simultaneous usage. Broadband performance is affected by multiple factors including number of occupants and devices, simultaneous usage, router range etc. For more information speak to your broadband provider.