
Wheelers Lane, Birmingham, B13

- PROPERTY TYPE
Semi-Detached
- BEDROOMS
4
- BATHROOMS
4
- SIZE
Ask agent
- TENUREDescribes how you own a property. There are different types of tenure - freehold, leasehold, and commonhold.Read more about tenure in our glossary page.
Freehold
Description
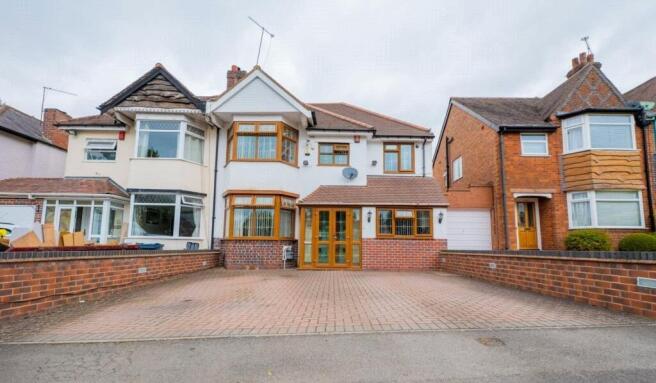
Rarity on the market, this stunning 3-story semi-detached property is located on the highly desirable Wheelers Lane in Kings Heath. Homes on this road seldom come up for sale as residents rarely wish to leave.
Positioned in a peaceful, safe neighborhood featuring a friendly and professional business community, this property benefits from exceptionally low and reasonable insurance premiums. Enjoy prime convenience combined with a tranquil suburban lifestyle.
Key Property Highlights
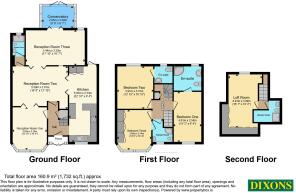
Generous Accommodation: 4 spacious double bedrooms—all with en-suite bathrooms—plus a total of 5 fully tiled bathrooms equipped with modern wudu pipes (bidets) and electric extractor fans.
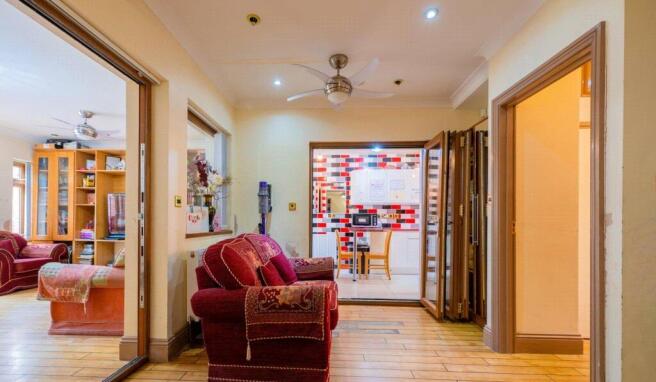
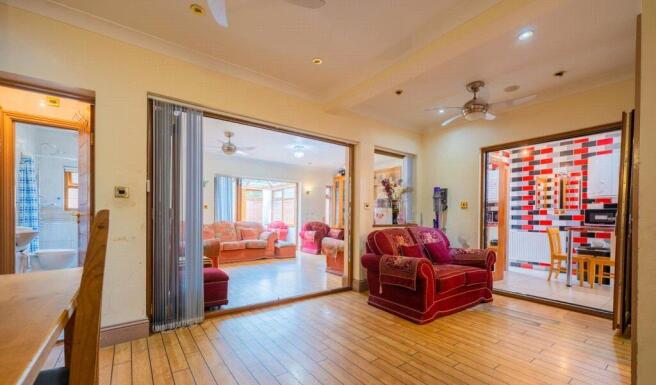
Flexible Living Spaces: 3 reception rooms and a bright conservatory that can seamlessly function as a magnificent open-plan entertainment space or be closed off into 4 distinct, private rooms.
Versatile Garden Annex: A brick-built double-room annex complete with electric wiring, double glazing, and a fitted gutter. Ideal for use as a home office, sports room, guest suite, or storage, with potential to add an en-suite bathroom.
Modern Kitchen: A large, fully tiled kitchen featuring a breakfast worktop table, a 6-burner dual-fuel gas and electric cooker with double oven, an under-sink electric food waste disposal unit, an instant boiling hot water tap, and integrated appliances (dishwasher, washing machine, and tumble dryer housed discreetly in cupboards).
Smart & Secure: Equipped with a comprehensive alarm system, security cameras, a panic button, smoke/electric fire alarms, built-in speakers across the reception areas and kitchen, and nearly 40 double electrical sockets tailored for modern living.
Detailed Specification & Features
Construction & Efficiency
EPC Rating: C (with potential to upgrade to B).
Heating & Hot Water: Features dual heating systems (radiators and underfloor heating) and an advanced 3-tier hot water system running on a double gas tank, electric tanks, and a high-capacity Worcester 42CDI combi boiler, ensuring consistent water pressure and temperature even when all bathrooms are in use simultaneously.
Electrical & Plumbing: Completely renewed plumbing and approved new electrical wiring throughout, supported by two separate fuse boxes in the main house and a dedicated fuse box for the annex located in the cellar. All wiring and piping are completely hidden.
Insulation & Finish: Fully insulated with newly replastered walls and solid concrete, single-level flooring downstairs and upstairs. Finished with premium Karndean flooring on the entire ground floor and 15 solid oak fireproof doors.
Windows & Doors: Double-glazed windows throughout, complemented by 4 sets of double-glazed bi-folding doors.
Exterior & Parking
Driveway & Approach: Set back from the main road on a peaceful service road with a green grass patch in front, completely shielding the home from main road traffic noise. The paved driveway accommodates up to 3 cars, with ample additional parking on the service road.
Outdoor Features: Large, flat, single-level rear garden enclosed by brick-built boundary walls on both sides. Includes children's wooden swings, an exterior water tap, waterproof double sockets, and atmospheric wall lighting.
Exterior Lighting: Driveway lighting, 2 wall lamps, 2 floodlights, porch spotlights, and a satellite dish already installed. Gas meter safely located externally.
Location & Convenience
Education & Family
Walking Distance: Nurseries, local primary schools, girls' schools, and colleges are all within easy walking distance.
Grammar Schools: The prestigious King Edward VI Grammar School is just 1 mile away.
Transport & Commuting
Bus Links: Bus stops serving both directions are located just yards from the property.
Rail: Kings Heath Train Station is conveniently located 1 mile away.
Local Amenities
Shopping & Finance: High street shops and major banks are only 0.5 to 0.6 miles away.
Recreation: A local children's park and a fitness gym are within a 10-minute walk.
Worship: The local mosque is just 0.5 miles away.
Property Information
Council Tax Band: C
Tenure: Freehold
Every inch of this home has been thoughtfully designed and maximized to provide absolute comfort, flexibility, and convenience for a modern lifestyle.
- COUNCIL TAXA payment made to your local authority in order to pay for local services like schools, libraries, and refuse collection. The amount you pay depends on the value of the property.Read more about council Tax in our glossary page.
- Band: C
- PARKINGDetails of how and where vehicles can be parked, and any associated costs.Read more about parking in our glossary page.
- Yes
- GARDENA property has access to an outdoor space, which could be private or shared.
- Yes
- ACCESSIBILITYHow a property has been adapted to meet the needs of vulnerable or disabled individuals.Read more about accessibility in our glossary page.
- Ask agent

Add an important place to see how long it'd take to get there from our property listings.
__mins driving to your place
Affordability

About Dixons, Kings Heath
59 Alcester Road South, Birmingham, West Midlands, B14 7JG



Notes
Staying secure when looking for property
Ensure you're up to date with our latest advice on how to avoid fraud or scams when looking for property online.
Visit our security centre to find out moreDisclaimer - Property reference KHE260224. The information displayed about this property comprises a property advertisement. Rightmove.co.uk makes no warranty as to the accuracy or completeness of the advertisement or any linked or associated information, and Rightmove has no control over the content. This property advertisement does not constitute property particulars. The information is provided and maintained by Dixons, Kings Heath. Please contact the selling agent or developer directly to obtain any information which may be available under the terms of The Energy Performance of Buildings (Certificates and Inspections) (England and Wales) Regulations 2007 or the Home Report if in relation to a residential property in Scotland.
*This is the average speed from the provider with the fastest broadband package available at this postcode. The average speed displayed is based on the download speeds of at least 50% of customers at peak time (8pm to 10pm). Fibre/cable services at the postcode are subject to availability and may differ between properties within a postcode. Speeds can be affected by a range of technical and environmental factors. The speed at the property may be lower than that listed above. You can check the estimated speed and confirm availability to a property prior to purchasing on the broadband provider's website. Providers may increase charges. The information is provided and maintained by Decision Technologies Limited. **This is indicative only and based on a 2-person household with multiple devices and simultaneous usage. Broadband performance is affected by multiple factors including number of occupants and devices, simultaneous usage, router range etc. For more information speak to your broadband provider.