
Mortlake Road, Kew, TW9

- PROPERTY TYPE
Detached
- BEDROOMS
6
- BATHROOMS
3
- SIZE
3,297 sq ft
306 sq m
- TENUREDescribes how you own a property. There are different types of tenure - freehold, leasehold, and commonhold.Read more about tenure in our glossary page.
Freehold
Key features
- Beautifully presented detached family home
- Approximately 2,100 sq ft of accommodation
- Six generous bedrooms
- Three bath/shower room
- Contemporary kitchen with integrated appliances
- Flexible living arranged across three floor
- Elegant reception spaces with feature fireplace and wood-burning stov
- Bright dining area opening onto the garden
- Off-street parking and cellar storage
- Landscaped rear garden with entertaining terrace
Description
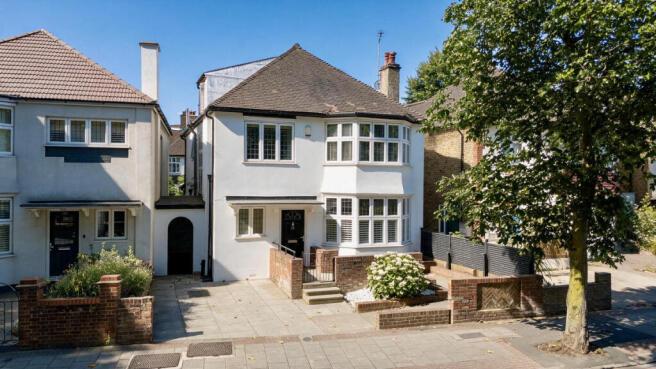
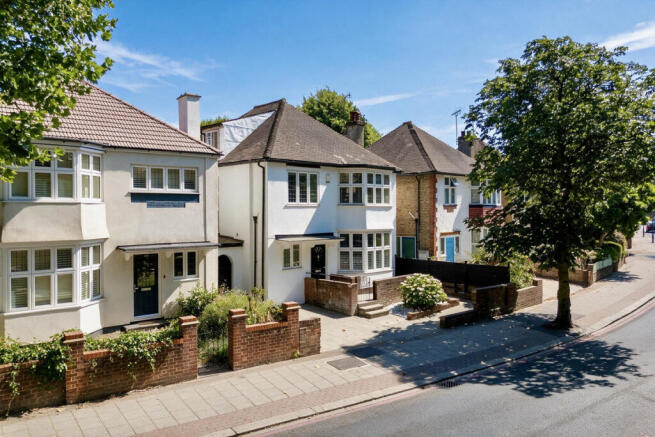
Beautifully extended and impeccably maintained, this detached family home offers over
2,100 sq ft of versatile accommodation arranged across three floors. A series of elegant
reception spaces flow effortlessly towards the garden, while six generous bedrooms provide the flexibility required for modern family life. Occupying a sought-after position in the heart of Kew, the property is just moments from Kew Gardens Station, the Royal Botanic Gardens and the River Thames.
A welcoming entrance hall introduces the home, leading through to an elegant sequence of
living spaces that flow naturally from one to another. At the front, a bay-fronted reception
room is filled with natural light and offers a calm retreat, while the adjoining sitting room,
centred around a Stovax wood-burning stove, creates a warm and inviting atmosphere
during the colder months. Together, these spaces provide remarkable flexibility, whether
hosting family celebrations, entertaining friends or simply enjoying quieter evenings at home.
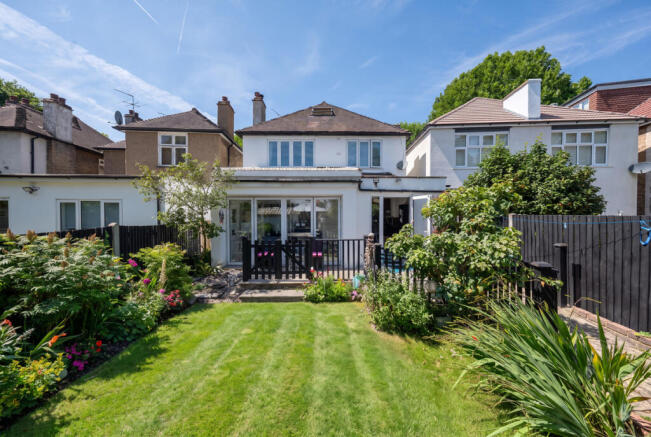
To the rear, the house opens beautifully towards the garden. Flooded with natural light from
overhead rooflights, the dining space forms the heart of the home, with bi-fold doors
dissolving the boundary between inside and out. During the warmer months, the garden
becomes a natural extension of the living space, creating an ideal setting for long lunches,
children's play and summer entertaining.
The adjoining kitchen has been designed with both functionality and style in mind, offering
integrated appliances, generous storage and quality finishes throughout. Thoughtfully
connected to the dining area, it creates a sociable environment where cooking remains part
of everyday family life rather than separate from it. A stylish wet room, separate WC and
useful cellar storage complete the ground floor accommodation
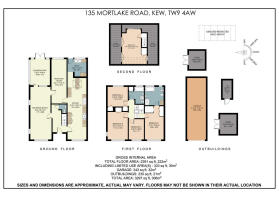
Arranged across the upper two floors are six well-proportioned bedrooms, providing
exceptional flexibility for growing families. Four spacious bedrooms occupy the first floor
alongside the family bathroom, while the second floor offers two further bedrooms,
accompanied by an additional shower room. Whether utilised as children's bedrooms, guest
accommodation, dedicated home offices or creative studios, the layout has been designed to adapt as family life evolves.
Outside, the rear garden has been carefully arranged into a series of distinct spaces for both relaxation and entertaining. A raised deck provides the perfect setting for outdoor dining, while the lawn and additional seating area are framed by mature planting that creates a welcome sense of privacy. Gated side access, off-street parking and additional storage further enhance the practicality of this exceptional home.
Kew continues to be one of South West London's most desirable neighbourhoods,
celebrated for its unique blend of village character, open green spaces and outstanding
transport connections. Residents enjoy easy access to the Royal Botanic Gardens, Kew
Green and picturesque walks along the River Thames, alongside an excellent selection of
independent cafés, restaurants and everyday amenities. Kew Gardens Station is just a short
walk away, offering both District Line and London Overground services into Central London,
while the area is also renowned for its highly regarded schools, making it an exceptional
place to put down roots.
Viewing Arrangements:
Strictly via the vendors sole agents Moveli Real Estate (Pierre Luxe) ,
Tenure: Freehold
Tax council band: G
Local authority: Richmond Upon Thames
- COUNCIL TAXA payment made to your local authority in order to pay for local services like schools, libraries, and refuse collection. The amount you pay depends on the value of the property.Read more about council Tax in our glossary page.
- Band: G
- PARKINGDetails of how and where vehicles can be parked, and any associated costs.Read more about parking in our glossary page.
- Yes
- GARDENA property has access to an outdoor space, which could be private or shared.
- Yes
- ACCESSIBILITYHow a property has been adapted to meet the needs of vulnerable or disabled individuals.Read more about accessibility in our glossary page.
- Ask agent

Add an important place to see how long it'd take to get there from our property listings.
__mins driving to your place
Affordability


Notes
Staying secure when looking for property
Ensure you're up to date with our latest advice on how to avoid fraud or scams when looking for property online.
Visit our security centre to find out moreDisclaimer - Property reference RX817438. The information displayed about this property comprises a property advertisement. Rightmove.co.uk makes no warranty as to the accuracy or completeness of the advertisement or any linked or associated information, and Rightmove has no control over the content. This property advertisement does not constitute property particulars. The information is provided and maintained by Moveli, London & Country. Please contact the selling agent or developer directly to obtain any information which may be available under the terms of The Energy Performance of Buildings (Certificates and Inspections) (England and Wales) Regulations 2007 or the Home Report if in relation to a residential property in Scotland.
*This is the average speed from the provider with the fastest broadband package available at this postcode. The average speed displayed is based on the download speeds of at least 50% of customers at peak time (8pm to 10pm). Fibre/cable services at the postcode are subject to availability and may differ between properties within a postcode. Speeds can be affected by a range of technical and environmental factors. The speed at the property may be lower than that listed above. You can check the estimated speed and confirm availability to a property prior to purchasing on the broadband provider's website. Providers may increase charges. The information is provided and maintained by Decision Technologies Limited. **This is indicative only and based on a 2-person household with multiple devices and simultaneous usage. Broadband performance is affected by multiple factors including number of occupants and devices, simultaneous usage, router range etc. For more information speak to your broadband provider.