
Admiral Seymour Road, London, SE9

- PROPERTY TYPE
Flat
- BEDROOMS
2
- BATHROOMS
1
- SIZE
592 sq ft
55 sq m
Key features
- Chain-free
- Incredible Location
- Private Garden
- Ideal renovation project
- Excellent transport links nearby
- Gas central heating
Description
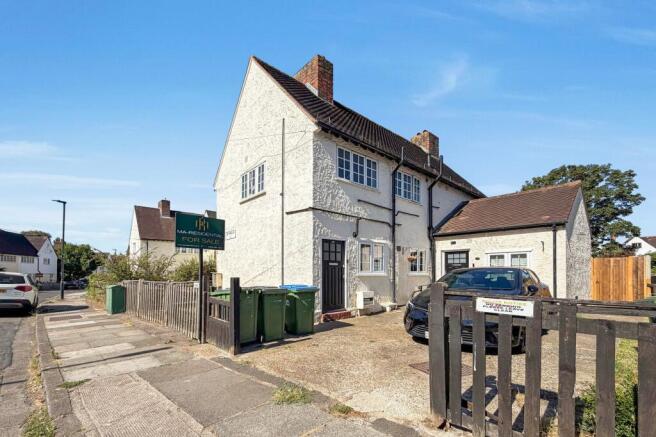
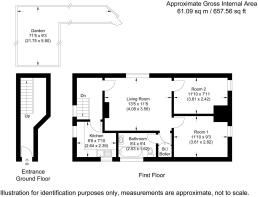
A private entrance, a garden around 71 ft long and the character of Eltham's Progress Estate. This chain-free two-bedroom maisonette on Admiral Seymour Road offers approximately 658 sq ft (61.09 sq m), with accommodation on the first floor.
Your own ground-floor entrance leads upstairs to a living room measuring approximately 4.08m x 3.56m. A separate kitchen, bathroom and useful hallway storage make the arrangement practical for everyday life.
Two bedrooms provide space for a household, guests or home working. The interior offers scope for modernisation, giving the next owner the opportunity to choose the finishes and create their own atmosphere.
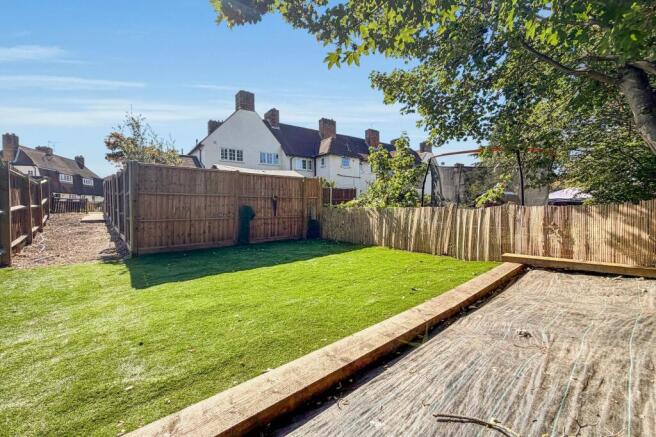
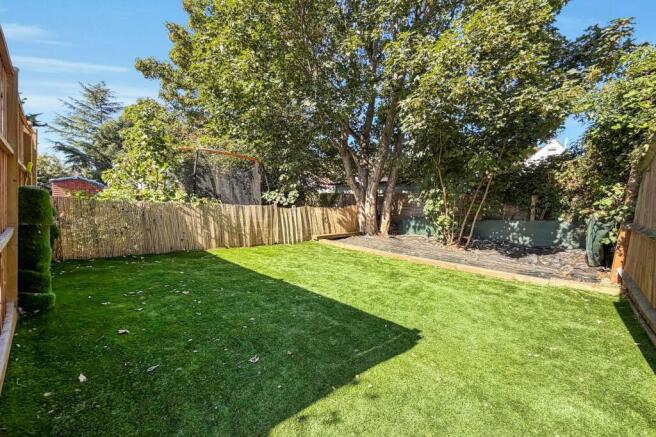
The private rear garden is a standout feature. Shown at approximately 21.75m x 5.80m, it brings room for planting, outdoor seating and recreation — a substantial outdoor space to complement the maisonette.
The entrance and garden are a particularly appealing pairing for a buyer who wants more independence than a typical communal-hall flat. Inside, the rooms are separated in a practical way, while outside the garden offers scope for a seating area, planting and other uses suited to your lifestyle, subject to the confirmed rights and permissions.
Eltham offers an established residential setting with a high street for everyday shopping, cafés and places to eat. Eltham Palace adds a distinctive historic destination, while Eltham Park South, Well Hall Pleasaunce and the wider area's woodland spaces provide different options for getting outdoors. Eltham station and local bus routes connect the neighbourhood with the wider transport network. For buyers considering a longer-term home, the appeal is the combination of practical amenities and places to enjoy beyond the property itself: somewhere to run errands during the week, meet friends at the weekend and spend time in green surroundings.
Discover more about the wider neighbourhood in our Eltham & Mottingham area guide on the MA-Residential website. To arrange a viewing or ask a question about this property, please visit the MA-Residential website and submit an enquiry.
EPC Rating: D
Lounge
4.08m x 3.56m
Kitchen
2.64m x 2.39m
Bedroom 1
3.61m x 2.82m
Bedroom 2
3.61m x 2.42m
Bathroom
2.53m x 1.62m
Parking - On street
Disclaimer
These particulars are provided as a guide only and do not form part of any offer or contract. Whilst every effort has been made to ensure accuracy, MA-Residential cannot guarantee that all information is correct, complete or up to date. Measurements, floorplans, photographs and descriptions are approximate and for illustrative purposes only. Buyers should satisfy themselves by inspection or professional advice. Properties are offered subject to contract and availability. We are required by law to conduct anti-money laundering checks on all those selling or buying a property. Whilst we retain responsibility for ensuring checks and any ongoing monitoring are carried out correctly, the initial checks are carried out on our behalf by Lifetime Legal. The cost is £65 (incl. VAT), payable directly to Lifetime Legal, is non-refundable, and MA-Residential receives a proportion of this fee.
Brochures
Property Brochure- COUNCIL TAXA payment made to your local authority in order to pay for local services like schools, libraries, and refuse collection. The amount you pay depends on the value of the property.Read more about council Tax in our glossary page.
- Band: C
- PARKINGDetails of how and where vehicles can be parked, and any associated costs.Read more about parking in our glossary page.
- On street
- GARDENA property has access to an outdoor space, which could be private or shared.
- Private garden
- ACCESSIBILITYHow a property has been adapted to meet the needs of vulnerable or disabled individuals.Read more about accessibility in our glossary page.
- Ask agent

Add an important place to see how long it'd take to get there from our property listings.
__mins driving to your place


Notes
Staying secure when looking for property
Ensure you're up to date with our latest advice on how to avoid fraud or scams when looking for property online.
Visit our security centre to find out moreDisclaimer - Property reference 93c99b4f-b3a2-48b6-be25-682e0237aee1. The information displayed about this property comprises a property advertisement. Rightmove.co.uk makes no warranty as to the accuracy or completeness of the advertisement or any linked or associated information, and Rightmove has no control over the content. This property advertisement does not constitute property particulars. The information is provided and maintained by MA-Residential, London. Please contact the selling agent or developer directly to obtain any information which may be available under the terms of The Energy Performance of Buildings (Certificates and Inspections) (England and Wales) Regulations 2007 or the Home Report if in relation to a residential property in Scotland.
*This is the average speed from the provider with the fastest broadband package available at this postcode. The average speed displayed is based on the download speeds of at least 50% of customers at peak time (8pm to 10pm). Fibre/cable services at the postcode are subject to availability and may differ between properties within a postcode. Speeds can be affected by a range of technical and environmental factors. The speed at the property may be lower than that listed above. You can check the estimated speed and confirm availability to a property prior to purchasing on the broadband provider's website. Providers may increase charges. The information is provided and maintained by Decision Technologies Limited. **This is indicative only and based on a 2-person household with multiple devices and simultaneous usage. Broadband performance is affected by multiple factors including number of occupants and devices, simultaneous usage, router range etc. For more information speak to your broadband provider.