
Stanton Avenue, Bilsthorpe, Newark, Nottinghamshire, NG22

- PROPERTY TYPE
Semi-Detached
- BEDROOMS
3
- BATHROOMS
2
- SIZE
Ask agent
- TENUREDescribes how you own a property. There are different types of tenure - freehold, leasehold, and commonhold.Read more about tenure in our glossary page.
Freehold
Key features
- Beautifully presented three-bedroom semi-detached home built in 2022
- Approximately 6 years remaining on the NHBC warranty
- Principal bedroom with en-suite shower room
- Contemporary kitchen/diner and spacious lounge
- South-facing rear garden with extended patio
- Driveway parking for two vehicles with EV charging point
- Walking distance to the Co-op, primary school and village amenities
- Excellent transport links to Mansfield, Newark, Nottingham and the A614/A1
Description
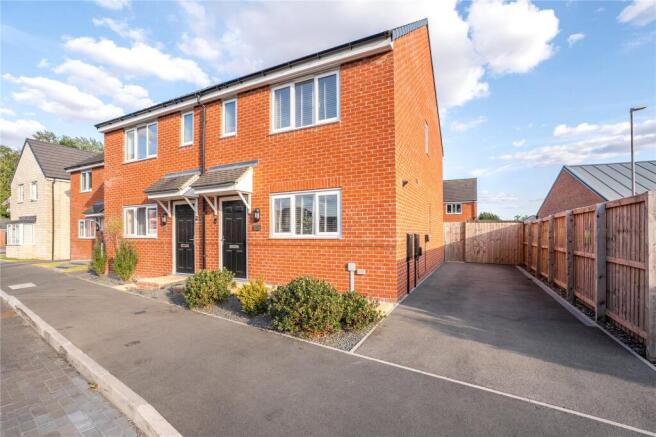
Built in 2022 and benefiting from approximately six years remaining on the NHBC warranty, this stylish home occupies a pleasant position towards the front of the popular Sherwood Grange development in Bilsthorpe. Beautifully decorated throughout by the current owner, it is ready for a new purchaser to move straight into.
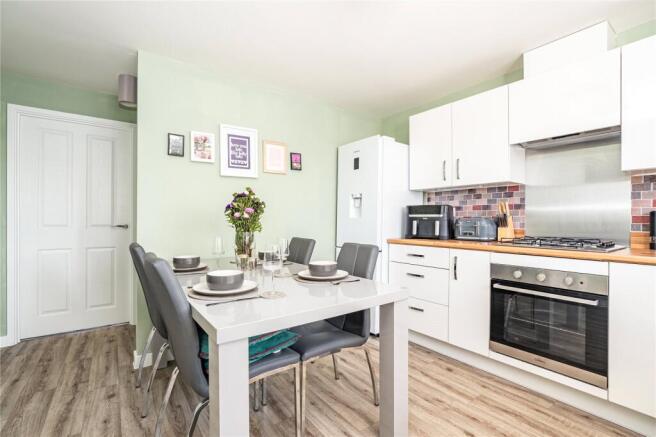
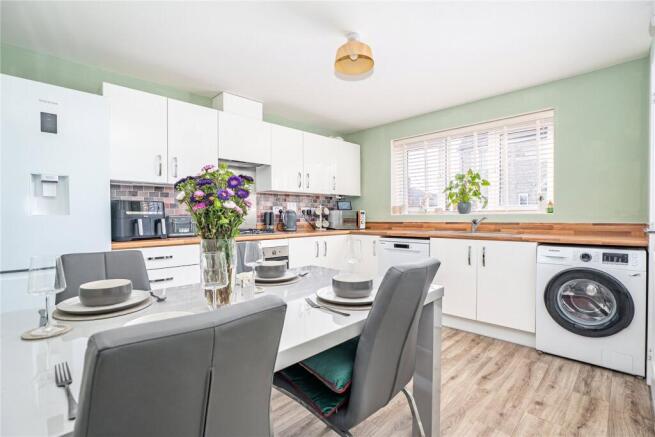
The accommodation begins with a welcoming entrance hall leading through to the contemporary kitchen/diner, which is fitted with a range of sleek white base and wall units, complemented by matching worktops and upstands. Integrated appliances include an electric oven and gas hob with extractor over, whilst there is space for a washing machine, dishwasher and fridge freezer (available by separate negotiation). There is ample room for a dining table, making it the perfect space for everyday meals and entertaining.
A useful ground floor cloakroom and understairs storage cupboard are accessed from the kitchen, adding practicality to the home.
To the rear of the property, the bright and spacious lounge is flooded with natural light thanks to patio doors opening directly onto the south-facing garden, creating a wonderful indoor-outdoor living space.
Upstairs, the principal bedroom is a generous double and benefits from an en-suite shower room fitted with a tiled shower cubicle, wash hand basin and WC. The second bedroom is also a comfortable double, whilst the third bedroom is currently used as a dressing room but would equally make an ideal nursery, home office or single bedroom. Completing the accommodation is a modern family bathroom, fitted with a white suite and stunning tiling.
Outside, a driveway to the side of the property provides off-road parking for two vehicles and benefits from an EV charging point. A side gate leads to the enclosed south-facing rear garden, which has been enhanced with an extended patio, lawn and attractive planted borders, creating a lovely space to relax and enjoy the sunshine, without being too overlooked compared to others.
The property benefits from double glazing throughout, gas central heating and approximately six years remaining on the NHBC warranty.
Conveniently located, the property is within walking distance of the Co-op and the village centre, where you'll find a range of amenities including a doctor's surgery, pharmacy, primary school and local shops.
This is a fantastic opportunity for first-time buyers, young families or those looking for a modern home that is ready to move straight into.
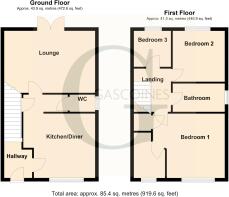
Ground Floor
Entrance Hall
Kitchen Diner
11' 6" x 12' 2"
Lounge
11' 8" x 14' 7"
Cloakroom
5' 1" x 3' 1"
First Floor
Landing
Bedroom One
11' 3" x 9' 5"
Bedroom Two
8' 4" x 10' 4"
Bedroom Three
5' 9" x 7' 6"
Bathroom
5' 9" x 7' 6"
Outgoings
Council Tax Band B
Property Tenure
Freehold with vacant possession.
Room Measurements
All dimensions are approximate. There may be some variation between imperial and metric measurements for ease of reference. Dimensions should not be used for fitting out.
Viewings
Contact Gascoines Southwell for more information.
Money Laundering
Under the Protecting Against Money Laundering and the Proceeds of Crime Act 2002, Gascoines require any successful purchasers proceeding with a purchase to provide two forms of identification i.e. passport or photocard driving license and a recent utility bill. This evidence will be required prior to Gascoines instructing solicitors in the purchase or the sale of a property.
Consumer Protection
Gascoines Chartered Surveyors, on its behalf and for the vendor of this property whose agents they are, give notice that: (i) The particulars are set out as a general outline only for guidance of intending purchaser and do not constitute, nor constitute part of, an offer or contract. (ii) All descriptions, dimensions, references to condition and necessary permissions for and occupation, and other details are given in good faith and are believed to be accurate, but any intending purchaser or tenants should not rely on them as statements or representations of fact, but must satisfy themselves by inspection or otherwise as to the correctness of each of them. All photographs are historic. Maps and plans are not to scale.
Brochures
Particulars- COUNCIL TAXA payment made to your local authority in order to pay for local services like schools, libraries, and refuse collection. The amount you pay depends on the value of the property.Read more about council Tax in our glossary page.
- Band: B
- PARKINGDetails of how and where vehicles can be parked, and any associated costs.Read more about parking in our glossary page.
- Driveway
- GARDENA property has access to an outdoor space, which could be private or shared.
- Yes
- ACCESSIBILITYHow a property has been adapted to meet the needs of vulnerable or disabled individuals.Read more about accessibility in our glossary page.
- No wheelchair access

Add an important place to see how long it'd take to get there from our property listings.
__mins driving to your place
Affordability




Notes
Staying secure when looking for property
Ensure you're up to date with our latest advice on how to avoid fraud or scams when looking for property online.
Visit our security centre to find out moreDisclaimer - Property reference SOU260141. The information displayed about this property comprises a property advertisement. Rightmove.co.uk makes no warranty as to the accuracy or completeness of the advertisement or any linked or associated information, and Rightmove has no control over the content. This property advertisement does not constitute property particulars. The information is provided and maintained by Gascoines, Southwell. Please contact the selling agent or developer directly to obtain any information which may be available under the terms of The Energy Performance of Buildings (Certificates and Inspections) (England and Wales) Regulations 2007 or the Home Report if in relation to a residential property in Scotland.
*This is the average speed from the provider with the fastest broadband package available at this postcode. The average speed displayed is based on the download speeds of at least 50% of customers at peak time (8pm to 10pm). Fibre/cable services at the postcode are subject to availability and may differ between properties within a postcode. Speeds can be affected by a range of technical and environmental factors. The speed at the property may be lower than that listed above. You can check the estimated speed and confirm availability to a property prior to purchasing on the broadband provider's website. Providers may increase charges. The information is provided and maintained by Decision Technologies Limited. **This is indicative only and based on a 2-person household with multiple devices and simultaneous usage. Broadband performance is affected by multiple factors including number of occupants and devices, simultaneous usage, router range etc. For more information speak to your broadband provider.