
Trekeen Road, Penryn, TR10

- PROPERTY TYPE
Semi-Detached
- BEDROOMS
3
- BATHROOMS
2
- SIZE
Ask agent
- TENUREDescribes how you own a property. There are different types of tenure - freehold, leasehold, and commonhold.Read more about tenure in our glossary page.
Freehold
Key features
- Extended Semi Detached Home
- Currently Successful Letting Property
- Three Bedrooms
- Head Of Cul De Sac Location
- Larger Than Average Gardens
- Parking For Two Cars
- Two Reception Rooms
- Ground Floor Shower Room
- Utility Room
- Double Glazing And Gas Central Heating
Description
***NO ONWARD CHAIN*** Currently A Successful Letting Property*** Would Make A Comfortable Family Home*** Semi Detached Property*** Cul De Sac Location*** Walking Distance Of Penryn Town Centre, Train Station And Tremough Campus*** Three Bedrooms*** Two Reception Rooms*** Ground Floor Utility Room*** Ground Floor Shower Room*** First Floor Bathroom*** Double Glazing*** Gas Central Heating*** Parking For Two Cars***Larger Than Average Rear Garden*** CURRENTLY ACHIEVING A RENTAL INCOME OF £2300.00PCM *** VACANT FROM JULY 2026***
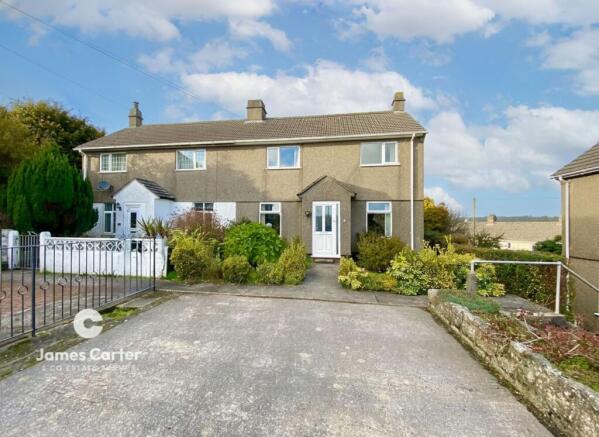
We are delighted to bring to the market this spacious semi-detached home, which is expected to appeal strongly to both family purchasers and investment buyers alike.
Situated within a quiet cul-de-sac just off Green Lane in Penryn, this well-proportioned three-bedroom property has been a successful rental for many years, yet also offers superb potential as a comfortable and well-located family home.
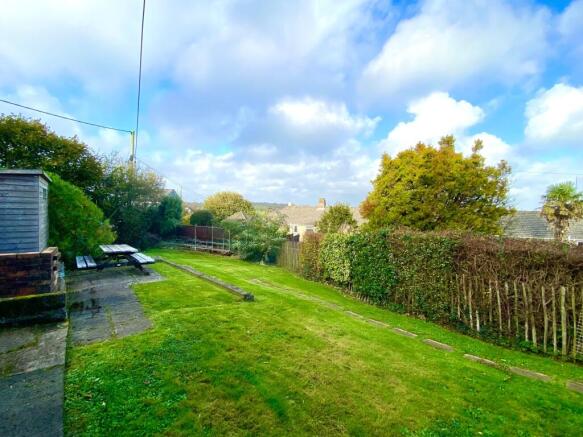
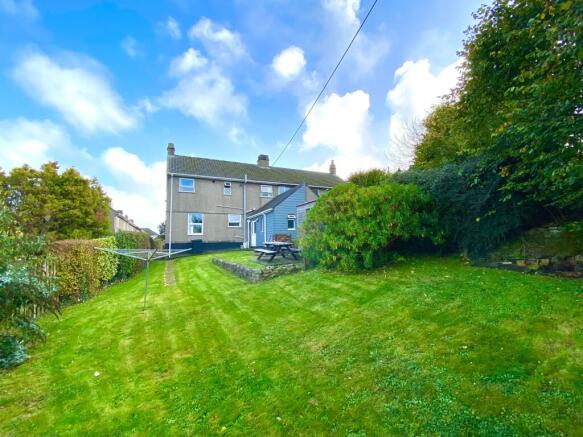
Occupying a favourable position at the head of Trekeen Close, the property enjoys a double-width driveway to the front and an impressively large rear garden, a notable advantage compared with many neighbouring homes.
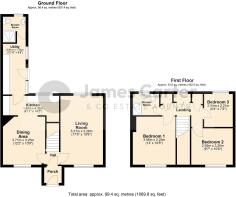
Internally, the accommodation has been extended to create generous and adaptable living spaces. A welcoming entrance hallway leads to a full-depth living room and a separate dining room. The dining room opens to the kitchen, which in turn leads through to a useful utility room and a ground-floor shower room. The first floor offers three well-proportioned bedrooms and a modern family shower room.
Externally, the larger-than-average plot enhances the sense of space, while additional benefits include double glazing and gas central heating throughout.
Please note: The property is currently tenanted until the end of July 2026. For buyers seeking owner occupation, completion would therefore need to take place after this date. For investment purchasers, it may be possible to purchase the property and agree for the existing tenants to remain in situ until their tenancy concludes.
Early viewing is highly recommended.
EPC Rating: D
Entrance Porch
Double glazed door to the front, further door through to the entrance hallway.
Entrance Hallway
Door from the entrance porch, stairs ascending to the first floor, doors set to either side that open through to the living room and dining room.
Living Room (3.28m x 5.31m)
A full depth living room that is currently used a a ground floor bedroom, this room had also previously been divided int two rooms. Double glazed windows to both the front and rear, the rear overlooking the garden, radiator, coved ceiling, previous doorway that opened to the kitchen, this doorway is blocked and currently not used, however it could very easily be opened up once more if required.
Dining Room (3.25m x 3.71m)
Door from the entrance hallway, double glazed window to the front, radiator, coved ceiling, archway through to the kitchen.
Kitchen (1.5m x 4.32m)
Archway from the dining room. The kitchen has been fitted with a range of units with roll edged working surfaces over and part tiled surrounds, fitted stainless steel oven with stainless steel cooker hood above and part tiled surrounds, inset stainless steel sink and drainer unit, tiled flooring, double glazed window to the rear, recess to under stairs area, part glazed door through to the rear utility room.
Utility Room (1.74m x 3.91m)
Fitted with a range of floor and wall units with roll edged working surfaces over, space for a washing machine, tumble dryer and additional space for a fridge freezer, tiled flooring, radiator, double glazed door to the side that opens to the garden, further double glazed window to the side and door through to the ground floor shower room.
Ground Floor Shower Room
Door from the utility room, suite comprising a shower area with shower above, low level w.c, radiator, tiled flooring, double glazed window to the rear.
Landing
Stairs ascending from the entrance hallway, three fitted cupboards to one wall, double glazed window to the rear, doors from the landing that open to the bedrooms and the shower room.
Bedroom One (3.25m x 3.96m)
A spacious double bedroom that is set to the front of the property. Double glazed window to the front with radiator under, coved ceiling, fitted wardrobes set to one wall.
Bedroom Two (2.92m x 3.2m)
The second bedroom is a further generous double bedroom that is once more set to the front of the property. Double glazed window to the front with radiator under, coved ceiling.
Bedroom Three (2.21m x 2.54m)
A single bedroom that is set to the rear of the property, this room enjoying views over the garden. Double glazed window to the rear, radiator, coved ceiling.
Shower Room
Comprising a white suite of a shower enclosure with glazed surround, pedestal wash hand basin with tiled surround, low level w.c, double glazed window to the rear.
Rear Garden
The property benefits from a larger than average rear garden. This garden providing space to potentially extend into subject to the necessary permissions. The rear garden is of a larger than average size and is laid mainly to lawn and is enclosed by fencing and hedging. The rear garden also enjoys side pedestrian access to the front of the property.
Parking - Driveway
The property benefits from a double width driveway parking area set to the front of the property, this parking area providing space for two cars to be parked in a side by side manner.
Disclaimer
These property details are provided in good faith to give a fair and accurate description in line with the Consumer Protection from Unfair Trading Regulations 2008. Information relating to tenure, charges, utilities, and other material aspects has been supplied by the seller and third parties and has not been independently verified. Prospective buyers must rely on their own enquiries and their solicitor’s advice. No services, systems, appliances, or fittings have been tested, and no warranty is given as to their condition. All measurements and floorplans are approximate and intended as a guide only. No assumptions should be made regarding condition, construction, planning, or regulatory compliance. Buyers are strongly advised to obtain an independent survey. These details may change and do not form part of any contract. No employee is authorised to make representations. Some images may be enhanced or staged and may not reflect the current condition.
- COUNCIL TAXA payment made to your local authority in order to pay for local services like schools, libraries, and refuse collection. The amount you pay depends on the value of the property.Read more about council Tax in our glossary page.
- Band: B
- PARKINGDetails of how and where vehicles can be parked, and any associated costs.Read more about parking in our glossary page.
- Driveway
- GARDENA property has access to an outdoor space, which could be private or shared.
- Rear garden
- ACCESSIBILITYHow a property has been adapted to meet the needs of vulnerable or disabled individuals.Read more about accessibility in our glossary page.
- Ask agent

Add an important place to see how long it'd take to get there from our property listings.
__mins driving to your place
Affordability



Notes
Staying secure when looking for property
Ensure you're up to date with our latest advice on how to avoid fraud or scams when looking for property online.
Visit our security centre to find out moreDisclaimer - Property reference 13d40551-7f1b-4c43-8059-aedba646d29e. The information displayed about this property comprises a property advertisement. Rightmove.co.uk makes no warranty as to the accuracy or completeness of the advertisement or any linked or associated information, and Rightmove has no control over the content. This property advertisement does not constitute property particulars. The information is provided and maintained by James Carter And Co, Falmouth. Please contact the selling agent or developer directly to obtain any information which may be available under the terms of The Energy Performance of Buildings (Certificates and Inspections) (England and Wales) Regulations 2007 or the Home Report if in relation to a residential property in Scotland.
*This is the average speed from the provider with the fastest broadband package available at this postcode. The average speed displayed is based on the download speeds of at least 50% of customers at peak time (8pm to 10pm). Fibre/cable services at the postcode are subject to availability and may differ between properties within a postcode. Speeds can be affected by a range of technical and environmental factors. The speed at the property may be lower than that listed above. You can check the estimated speed and confirm availability to a property prior to purchasing on the broadband provider's website. Providers may increase charges. The information is provided and maintained by Decision Technologies Limited. **This is indicative only and based on a 2-person household with multiple devices and simultaneous usage. Broadband performance is affected by multiple factors including number of occupants and devices, simultaneous usage, router range etc. For more information speak to your broadband provider.