Brinsop, Hereford

- PROPERTY TYPE
Barn Conversion
- BEDROOMS
3
- BATHROOMS
2
- SIZE
Ask agent
- TENUREDescribes how you own a property. There are different types of tenure - freehold, leasehold, and commonhold.Read more about tenure in our glossary page.
Freehold
Key features
- Detached barn conversion
- Three bedrooms, one en-suite & family bathroom
- Double garage/studio & ample parking
- Private gardens & courtyard
- Tennis Court & communal grounds
- Perfect for families
- Immaculately presented throughout
- Viewing advised
Description
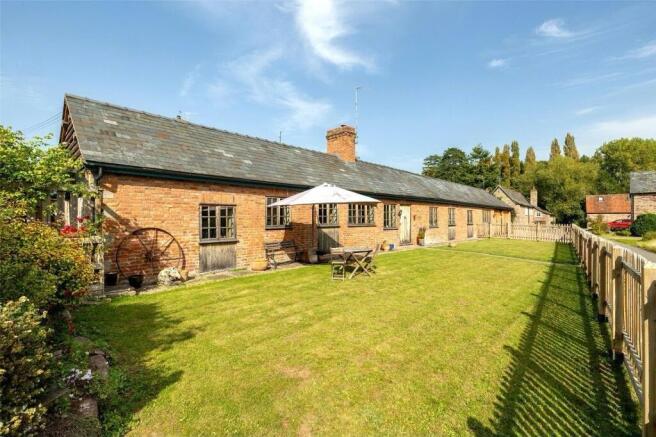
The Dairy - A truly unique and beautifully renovated period barn conversion, formerly a racehorse stable, occupying a wonderful position within the prestigious Brinsop Court estate. The Dairy has been thoughtfully renovated from top to bottom, seamlessly combining its original character with a stylish and contemporary finish.
The property offers exceptional open-plan living, three generous double bedrooms including a principal suite with en-suite, a beautifully appointed family bathroom and a wealth of bespoke character features throughout. Outside, there is ample off-road parking, enclosed gardens and a private courtyard, together with a substantial double garage/studio offering excellent potential for conversion into an annexe, subject to the necessary consents.
A rare opportunity to acquire a characterful period property in a stunning rural setting, offering a superb combination of charm, quality, versatility and modern country living.
Location - The Dairy enjoys a wonderful rural setting within the historic Brinsop Court estate, surrounded by the beautiful Herefordshire countryside. Brinsop Court is an exceptional 14th-century moated manor house set within approximately 800 acres of picturesque grounds and farmland, creating a truly special setting for this unique property.
With a primary school at Burghill, Tillington village shop, post office and cricket ground close by. The surrounding area offers a wonderful selection of traditional country pubs, including The Nags Head at Canon Pyon and The Bell at Tillington, whilst golf enthusiasts are well served by nearby Herefordshire Golf Club and Burghill Valley Golf Club.
The attractive villages of Canon Pyon, Tillington and Weobley are close by, with the wider area offering fantastic opportunities for walking, cycling and exploring the beautiful Herefordshire and Welsh Border countryside.
With its peaceful country setting, historic surroundings and easy access to Hereford and the wider road network, Brinsop Court offers the perfect balance of rural living and everyday convenience.
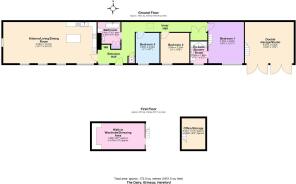
Entrance Hall - A welcoming entrance hall featuring an impressive log-burning stove with soapstone exterior and brick surround, creating an attractive focal point upon entering the home. There is useful space for coats and wellies, complemented by natural slate flooring. A double-glazed window fitted with bespoke shutter blinds and traditional iron fittings provides natural light, while a bespoke radiator adds to the character of the space. A boiler cupboard houses the brand-new oil-fired central heating boiler with Hive control, with doors leading through to the adjoining accommodation.
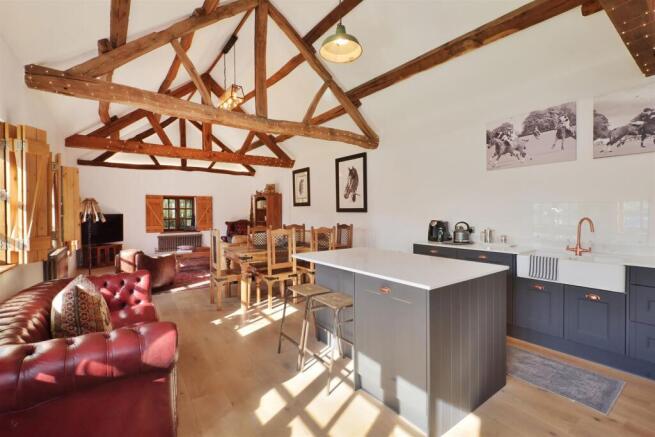
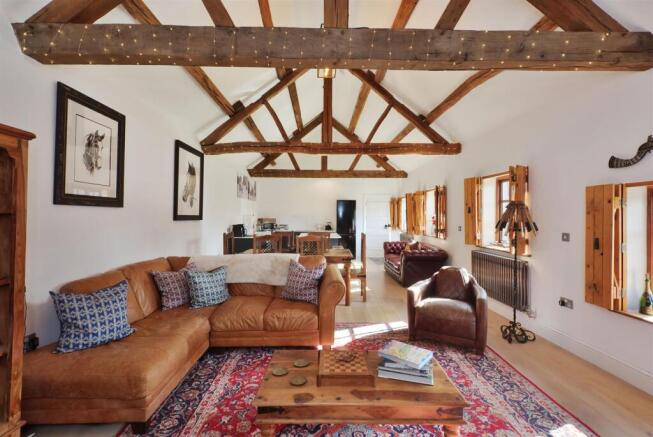
Open Plan Living - A stunning open plan living space combining character features with a stylish, contemporary finish and gable end oak beam feature uplighting. The room benefits from bespoke feature radiators, engineered oak flooring and exposed character beams, which have been Danish oiled and complemented by delicate copper-wired twinkle lighting.
The newly fitted Wren kitchen forms the heart of the space and comprises a comprehensive range of base units with a central island, complemented by quartz work surfaces and matching quartz upstands. There is an integrated oven and hob with glass splashbacks, an integrated freezer and space for a freestanding fridge/freezer, together with plumbing for a dishwasher.
A double Belfast sink is paired with a copper mixer tap, while feature copper handles add a distinctive finishing touch to the cabinetry. Double-glazed windows fitted with bespoke shutter blinds and decorative ironwork continue the property's attention to detail.
The generous dining and living areas provide an ideal space for entertaining or for relaxation.
Inner Hallway - The inner hall continues the property's blend of practicality and character, with natural slate flooring, a bespoke radiator and a Velux window providing an excellent source of natural light. There is a loft hatch with a pull-down ladder, giving access to a boarded and insulated loft space.
Floating wall shelving provides a perfect photo display, while a double hall cupboard offers practical storage with fitted shelving and a copper hanging rail. The cupboard also houses the newly installed fuse box. Characterful ironmongery provides a stylish finishing touch.
Bedroom One With En-Suite - A spacious and beautifully appointed principal bedroom suite, featuring an impressive vaulted ceiling and an array of exposed character beams. Two bespoke feature radiators complement the room, while a double-glazed front-facing window with bespoke louvre shutters provides an attractive outlook and a wealth of natural light.
En-Suite
The stylish en-suite comprises a generous walk-in shower with mains-fed rainfall showerhead and separate handheld attachment, complemented by a Venetian smooth wall finish. There is a contemporary floating wash hand basin, low-flush WC, heated radiator and double-glazed window.
A railed staircase leads to the:
Mezzanine Dressing Area / Snug
A versatile mezzanine space providing an ideal dressing area and/or private snug, finished with engineered oak flooring, exposed character beams and feature LED lighting. The dressing area has been thoughtfully fitted with hanging rails to both sides, oak shelving and bespoke fitted cupboards, incorporating an oak work surface to create a useful dressing or workspace. Further feature LED lighting completes this individual and highly practical space.
Bedroom Two - A good-sized double bedroom featuring engineered oak flooring and a bespoke feature radiator and floating wall shelving. A double-glazed window is fitted with bespoke soft-grey shutter blinds, while a central ceiling light provides a practical finishing touch.
Bedroom Three - A good-sized third double bedroom featuring engineered oak flooring and a bespoke feature radiator. A double-glazed window is fitted with bespoke soft-grey shutter blinds, while a central ceiling light provides a practical finishing touch.
Bathroom - A beautifully appointed bathroom combining character features with contemporary finishes. The impressive feature bath is complemented by a handheld shower attachment and sits upon a distinctive oak plinth with matching steps, creating a striking focal point.
There is an attractive traditional-style pedestal wash hand basin with over-sink lighting, low-flush WC and bespoke radiator. The walls are finished with contemporary textured Venetian finishes, complemented by natural slate flooring and a central ceiling light. A newly installed extractor provides effective ventilation.
A particularly useful utility cupboard provides space and plumbing for a washing machine, with additional room to accommodate a tumble dryer above, making excellent use of the available space.
Outside - To the front of the property is a generous stone-gravel driveway providing ample off-road parking for approximately four to five vehicles. A useful timber storage shed offers excellent space for gardening equipment and outdoor essentials, with an external oil tank also located to the side.
The enclosed garden is well suited to families and pet owners, with established borders featuring an attractive display of roses. An access gate leads through to a private, stone-paved courtyard, complemented by a wooden pergola with exterior lighting—creating a pleasant and versatile space for outdoor seating and entertaining.
Directions - From Hereford, proceed initially towards Brecon on the A438 (Whitecross Road). At the roundabout, take the third exit into Three Elms Road, following the A4110 towards Knighton. Continue past the Three Elms Public House and, at the traffic lights, turn left, then right as signposted Burghill, Tillington and Weobley.
Continue through Burghill, passing Burghill Golf Club, the school, village shop and Post Office, Bell Inn and Cricket Club. Proceed over Tillington Common and turn left, as signposted Brinsop Manor. Pass between the stone pillars and continue along the long drive towards The Manor House. Turn right before the lake, passing through a second set of stone pillars, then take the first left, signposted Brinsop Court Park Private Residents. Ample parking for The Dairy can be found on the right-hand side.
Agents Note - In 2024 the property had water ingress, with remedial works and mitigation completed. For further information, please ask the agent.
Money Laundering - Prospective purchasers will be asked to produce identification, address verification and proof of funds at the time of making an offer.
Opening Hours - Monday - Friday9.00 am - 5.30 pm
Saturday 9.00 am - 1.00 pm
Outgoings - Water and drainage rates are payable.
Communal grounds and maintenance fee £50.00 (TBC).
Property Services - Mains water and electricity are connected. Oil-fired central heating. Shared private drainage system.
Residential Lettings & Property Management - We operate a first class residential lettings and property management service, and are always looking for new landlords. For further details please contact James Garibbo .
Tenure & Possession - Freehold - vacant possession on completion.
Viewing Arrangements - Strictly by appointment through the Agent .
Brochures
Brinsop, Hereford- COUNCIL TAXA payment made to your local authority in order to pay for local services like schools, libraries, and refuse collection. The amount you pay depends on the value of the property.Read more about council Tax in our glossary page.
- Band: E
- PARKINGDetails of how and where vehicles can be parked, and any associated costs.Read more about parking in our glossary page.
- Yes
- GARDENA property has access to an outdoor space, which could be private or shared.
- Yes
- ACCESSIBILITYHow a property has been adapted to meet the needs of vulnerable or disabled individuals.Read more about accessibility in our glossary page.
- Ask agent

Add an important place to see how long it'd take to get there from our property listings.
__mins driving to your place
Affordability

Notes
Staying secure when looking for property
Ensure you're up to date with our latest advice on how to avoid fraud or scams when looking for property online.
Visit our security centre to find out moreDisclaimer - Property reference 34864685. The information displayed about this property comprises a property advertisement. Rightmove.co.uk makes no warranty as to the accuracy or completeness of the advertisement or any linked or associated information, and Rightmove has no control over the content. This property advertisement does not constitute property particulars. The information is provided and maintained by Flint & Cook, Hereford. Please contact the selling agent or developer directly to obtain any information which may be available under the terms of The Energy Performance of Buildings (Certificates and Inspections) (England and Wales) Regulations 2007 or the Home Report if in relation to a residential property in Scotland.
*This is the average speed from the provider with the fastest broadband package available at this postcode. The average speed displayed is based on the download speeds of at least 50% of customers at peak time (8pm to 10pm). Fibre/cable services at the postcode are subject to availability and may differ between properties within a postcode. Speeds can be affected by a range of technical and environmental factors. The speed at the property may be lower than that listed above. You can check the estimated speed and confirm availability to a property prior to purchasing on the broadband provider's website. Providers may increase charges. The information is provided and maintained by Decision Technologies Limited. **This is indicative only and based on a 2-person household with multiple devices and simultaneous usage. Broadband performance is affected by multiple factors including number of occupants and devices, simultaneous usage, router range etc. For more information speak to your broadband provider.