
Dogrose Close, Chelmsford

- PROPERTY TYPE
Detached
- BEDROOMS
5
- BATHROOMS
3
- SIZE
Ask agent
- TENUREDescribes how you own a property. There are different types of tenure - freehold, leasehold, and commonhold.Read more about tenure in our glossary page.
Freehold
Key features
- Fantastic Detached House
- Five/Six Spacious Bedrooms
- Local To Chelmsford City Centre
- Located In The Sought-After Copperfield Development
- Three Bathrooms And Separate wc
- Landscaped Rear Garden With Outbuilding
- Double Garage And Driveway Parking Provinding Ample Parking
- Set Across Three Floors
- Luxury Family Home
- Amazing School Catchments
Description
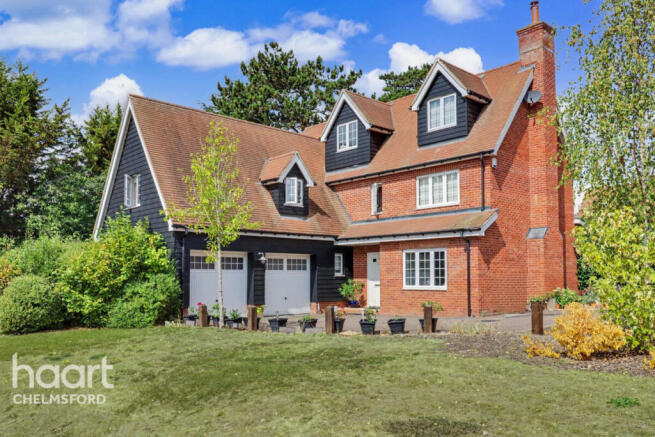
From the moment you arrive, the property makes a lasting impression with its attractive façade, extensive driveway and double garage with remote controlled door. Internally, the home extends to approximately 2,578 sq.ft of beautifully presented accommodation, with every room designed to provide an exceptional balance of comfort, practicality and refined style.
The centrepiece of the home is the magnificent bespoke kitchen, dining and family room, an expansive open plan space that effortlessly brings family life together. Finished to a high specification, this impressive room provides ample space for both informal dining and larger gatherings, while French doors create a seamless connection to the landscaped rear garden. Complementing the kitchen is a separate utility room, keeping the main living space beautifully organised.
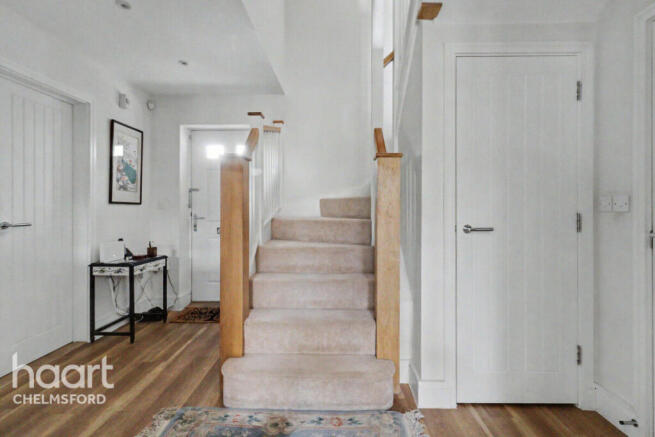
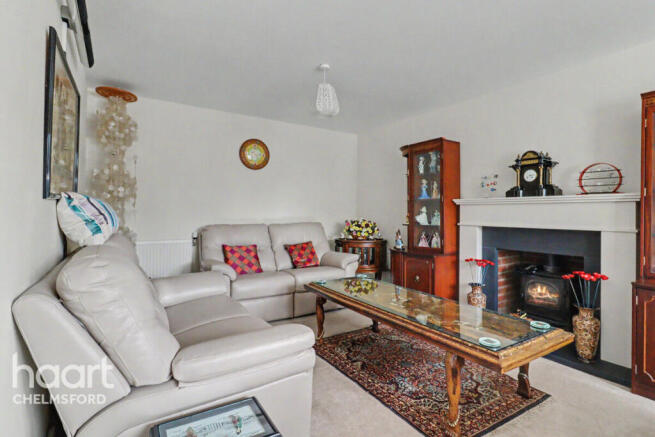
For more formal occasions, the elegant sitting room offers a sophisticated retreat, perfect for relaxing evenings, while the adjoining conservatory provides a wonderful additional reception space, flooded with natural light and enjoying uninterrupted views across the garden. A welcoming entrance hall and ground floor cloakroom complete the ground floor accommodation.
The first floor has been carefully designed to provide luxurious bedroom accommodation. The magnificent principal suite enjoys impressive proportions and benefits from a stylish en suite bathroom, creating a true sanctuary within the home. A second double bedroom also benefits from its own en suite, whilst two further generous bedrooms are served by an elegant family bathroom. A dedicated study offers the perfect environment for home working but is equally suited as a sixth bedroom, providing exceptional flexibility to suit a variety of family requirements.
Occupying the entire top floor is a wonderfully private living space comprising two further generously proportioned bedrooms connected by a contemporary Jack and Jill bathroom. This floor is perfectly suited for teenagers, guests or multi generational living, offering both privacy and independence whilst remaining seamlessly integrated into the home.
Stepping outside, the beautifully landscaped rear garden has been thoughtfully designed to create a peaceful and secluded setting for outdoor living. Whether entertaining family and friends, enjoying al fresco dining or simply relaxing in the sunshine, this stunning outdoor space offers something for every occasion. A substantial summerhouse provides outstanding ancillary accommodation and is perfectly suited as a home office, gym, studio or leisure room, further enhancing the lifestyle appeal of this exceptional home.
Practicality has not been overlooked, with the property also benefiting from a water softener, extensive driveway parking for multiple vehicles and a double garage with a remote controlled door.
Perfectly positioned on the edge of Chelmsford, the property enjoys easy access to Chelmsford City Centre, an excellent selection of highly regarded schools and Broomfield Hospital, which is approximately ten minutes away. A children's playground is also conveniently located approximately a five minute walk from the property, providing an excellent amenity for families. Chelmsford Railway Station provides direct services into London Liverpool Street, making this an outstanding choice for families and commuters alike.
Offering over 2,500 sq.ft of beautifully designed accommodation, luxurious finishes throughout and an enviable position within one of Chelmsford's most desirable developments, this is a truly exceptional family home that combines timeless elegance with contemporary living.
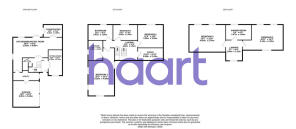
Ground Floor
Entrance Hall
12'10" x 9'6" (3.92m x 2.91m)
Lounge
22'0" x 12'4" (6.70m x 3.75m)
Kitchen / Breakfast Room
38'9" x 29'2" (11.82m x 8.89m)
Conservatory
14'4" x 9'10" (4.35m x 3.00m)
Utility Room
16'11" x 5'7" (5.15m x 1.70m)
Cloakroom
5'3" x 3'8" (1.60m x 1.11m)
First Floor Landing
16'5" x 10'0" (5.00m x 3.04m)
Master Bedroom
30'2" x 15'1" (9.20m x 4.60m)
Ensuite Shower Room
11'2" x 7'10" (3.40m x 2.40m)
Bedroom Four
11'6" x 11'6" (3.50m x 3.50m)
Bedroom Five
14'1" x 7'10" (4.30m x 2.40m)
Family Bathroom
11'2" x 6'3" (3.41m x 1.90m)
Study
11'10" x 6'11" (3.60m x 2.10m)
Second Floor Landing
5'6" x 4'0" (1.69m x 1.22m)
Bedroom Two
16'11" x 14'3" (5.16m x 4.35m)
Bedroom Three
15'1" x 12'4" (4.60m x 3.76m)
Shower Room
9'9" x 6'1" (2.97m x 1.84m)
Garage
19'8" x 18'4" (6.00m x 5.60m)
Agents Note
Total: 239 m² / 2,578 sq.ft
Ground Floor: 113 m² / 1,221 sq.ft
First Floor: 86 m² / 931 sq.ft
Second Floor: 40 m² / 426 sq.ft
Disclaimer
haart Estate Agents also offer a professional, ARLA accredited Lettings and Management Service. If you are considering renting your property in order to purchase, are looking at buy to let or would like a free review of your current portfolio then please call the Lettings Branch Manager on the number shown above.
haart Estate Agents is the seller's agent for this property. Your conveyancer is legally responsible for ensuring any purchase agreement fully protects your position. We make detailed enquiries of the seller to ensure the information provided is as accurate as possible. Please inform us if you become aware of any information being inaccurate.
Brochures
Material InformationBrochure- COUNCIL TAXA payment made to your local authority in order to pay for local services like schools, libraries, and refuse collection. The amount you pay depends on the value of the property.Read more about council Tax in our glossary page.
- Ask agent
- PARKINGDetails of how and where vehicles can be parked, and any associated costs.Read more about parking in our glossary page.
- Yes
- GARDENA property has access to an outdoor space, which could be private or shared.
- Yes
- ACCESSIBILITYHow a property has been adapted to meet the needs of vulnerable or disabled individuals.Read more about accessibility in our glossary page.
- Ask agent

Add an important place to see how long it'd take to get there from our property listings.
__mins driving to your place
Affordability



Notes
Staying secure when looking for property
Ensure you're up to date with our latest advice on how to avoid fraud or scams when looking for property online.
Visit our security centre to find out moreDisclaimer - Property reference 0019_HRT001918249. The information displayed about this property comprises a property advertisement. Rightmove.co.uk makes no warranty as to the accuracy or completeness of the advertisement or any linked or associated information, and Rightmove has no control over the content. This property advertisement does not constitute property particulars. The information is provided and maintained by haart, Chelmsford. Please contact the selling agent or developer directly to obtain any information which may be available under the terms of The Energy Performance of Buildings (Certificates and Inspections) (England and Wales) Regulations 2007 or the Home Report if in relation to a residential property in Scotland.
*This is the average speed from the provider with the fastest broadband package available at this postcode. The average speed displayed is based on the download speeds of at least 50% of customers at peak time (8pm to 10pm). Fibre/cable services at the postcode are subject to availability and may differ between properties within a postcode. Speeds can be affected by a range of technical and environmental factors. The speed at the property may be lower than that listed above. You can check the estimated speed and confirm availability to a property prior to purchasing on the broadband provider's website. Providers may increase charges. The information is provided and maintained by Decision Technologies Limited. **This is indicative only and based on a 2-person household with multiple devices and simultaneous usage. Broadband performance is affected by multiple factors including number of occupants and devices, simultaneous usage, router range etc. For more information speak to your broadband provider.