Bridge House Cottage, Harrogate Road, Harewood, Leeds, LS17 9LW

- PROPERTY TYPE
Semi-Detached
- BEDROOMS
3
- BATHROOMS
1
- SIZE
1,599 sq ft
149 sq m
- TENUREDescribes how you own a property. There are different types of tenure - freehold, leasehold, and commonhold.Read more about tenure in our glossary page.
Freehold
Key features
- GRADE II LISTED YORKSHIRE STONE HOME
- THREE GENEROUS DOUBLE BEDROOMS
- EXTENSIVELY REFURBISHED THROUGHOUT
- THREE VERSATILE RECEPTION ROOMS
- SOUTH-WEST-FACING GARDENS
- TWO GARAGES AND PARKING FOR THREE TO FOUR VEHICLES
- SUBSTANTIAL STONE OUTBUILDINGS WITH FUTURE POTENTIAL
- ADDITIONAL ENCLOSED PARCEL OF LAND
- DIRECT ACCESS TO COUNTRYSIDE AND RIVERSIDE WALKS
- CHAIN FREE
Description
CHAIN FREE!
Open Day on Saturday 22 August 2026 from 10:30 a.m., with viewings strictly by appointment through Donnelly & Co.
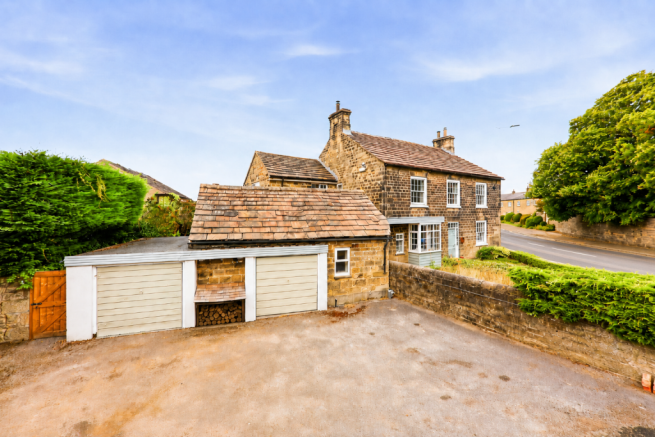
Occupying an idyllic position on the edge of the highly sought-after village of Harewood, 1 Bridge House Cottage is an attractive Grade II listed period home, believed to date from approximately 1880 to 1890.
Predominantly constructed of Yorkshire stone beneath a traditional stone roof, the property has undergone an extensive and carefully considered programme of refurbishment during the current ownership. Virtually every aspect of the interior has been renewed or upgraded, including the plasterwork, electrical installation, kitchen, bathrooms, flooring, internal doors, heating systems and decorative finishes. High skirting boards run throughout the property, contributing to the consistent and carefully considered finish.
The result is a home that retains the character and integrity of its period origins while offering the comfort, presentation and practicality of a comprehensively modernised property. The accommodation is finished to a consistently high standard throughout and is ready for immediate occupation, allowing a future owner to move in and enjoy the property from the outset.
Externally, the property continues to impress, with south-west-facing gardens, generous parking, two garages, substantial stone outbuildings, an additional parcel of land and direct access to countryside and riverside walks along the River Wharfe.
HISTORY OF THE BUILDING
Bridge House Cottages comprises three adjoining residential dwellings. The building is believed to have originally served as a schoolhouse before being subdivided into three individually owned homes.
Today, each property provides well-balanced living accommodation while retaining the character of the original building, together with countryside views and convenient access to both Leeds and Harrogate.
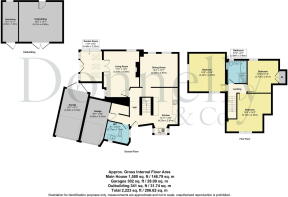
GROUND FLOOR
Reception Hall
A hardwood entrance door opens into a welcoming reception hall with a staircase rising to the first floor.
Utility Room and WC
The utility room includes plumbing for a washing machine, with a recessed space above for a condensing tumble dryer. It also features a sink with vanity unit, an opaque side window and a concealed low-level WC.
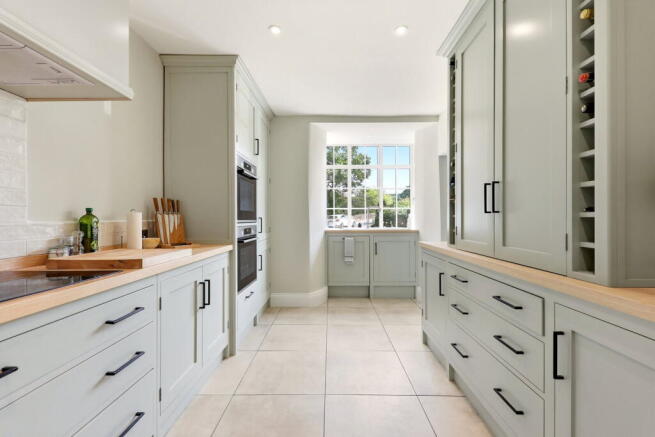
Breakfast Kitchen
The impressive breakfast kitchen is fitted with an extensive range of quality cabinetry incorporating soft-close drawers.
A bespoke pantry provides four shelving units, with integrated wine storage positioned to either side.
Appliances include twin Bosch electric ovens, a Bosch induction hob and a full-sized integrated dishwasher. There is also a ceramic sink with drainer, an instant boiling-water tap and space for a freestanding fridge freezer.
The lighting is arranged across three independently controlled zones.
Dining Room
The adjoining dining room offers an elegant entertaining space with a traditional serving hatch, recessed spotlights and decorative wall lighting.
A capped fireplace provides an attractive focal point, with an original Yorkshire stone plinth positioned above.
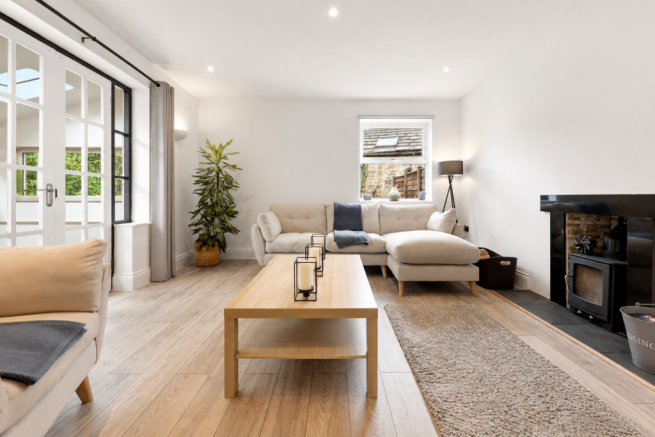
Living Room
The generously proportioned living room features LVT flooring, recessed spotlighting and a cast-iron log-burning stove set on a decorative hearth with a timber mantel.
French doors open into the garden room.
Garden Room
The garden room provides a valuable third reception space and benefits from a highly insulated structural insulated panel roof, finished with attractive cedar shingles to provide excellent thermal efficiency and year-round comfort.
Three Velux roof windows create a comfortable, light-filled space suitable for use throughout the year.
Further features include LVT flooring, two wall-light fittings and composite French doors opening onto a sun terrace, with the enclosed south-west-facing middle garden easily accessible.
Plant Room
The plant room houses the pressurised hot water cylinder, immersion heater, consumer unit and associated services.
Central heating is supplied by a 9kW Potterton Gold electric boiler installed in 2023. Hot water is provided by a 6kW immersion heater, which can also operate at 3kW.
Mains water and electricity are supplied to the house.
Sewerage
Sewerage is provided via a septic tank shared by 1, 2 and 3 Bridge House Cottages.
Underfloor Heating and Radiators
Underfloor heating is installed beneath all tiled floor areas, including both bathrooms.
All remaining rooms are heated by wet central heating radiators supplied by the electric boiler.
Integral Garage
An internal door leads into the integral garage, which has power, lighting, excellent ceiling height and an up-and-over door.
FIRST FLOOR
Galleried Landing
A bright galleried landing is enhanced by a glazed internal feature window overlooking the entrance hall.
The loft spaces have more than 200mm of insulation, while the floor void between the ground and first floors has approximately 150mm.
Principal Bedroom
The principal bedroom is an exceptionally generous dual-aspect room with attractive views and access to the loft.
There is also potential to create an en-suite shower room, subject to the necessary building regulations approval and any other required consents.
Bedroom Two
Bedroom two is a spacious double room positioned to the front and enjoys attractive countryside views.
Bedroom Three
Bedroom three is another generous double bedroom overlooking the rear garden and surrounding countryside.
It includes fitted wardrobes and a Cat5 wired internet connection.
Family Bathroom
The family bathroom is fitted with a contemporary four-piece suite comprising a large bath, walk-in rainfall shower, concealed WC with integrated storage and a wash hand basin with vanity unit.
Further features include tiled flooring, underfloor heating and full tiling to the principal wet areas.
OUTSIDE
Driveway and Parking
A generous driveway provides independent off-street parking for approximately three to four vehicles and access to both garages.
Garages
The property benefits from two garages. The garage positioned on the right-hand side has a service door providing direct access into the entrance hall, adjacent to the utility room.
The second garage is independently accessed and benefits from power and lighting, with a rear timber door providing access towards the patio and garden.
South-West-Facing Gardens
The property enjoys attractive cottage-style gardens with a south-west-facing aspect and sunshine throughout much of the day.
The middle garden is enclosed and easily accessible from the garden room, with composite French doors opening directly onto a sun terrace.
Beyond, a shingled seating area leads onto a generous lawn with raised beds, mature planting and open views.
Yorkshire stone walling and timber fencing provide privacy and security.
Stone Outbuildings
The property benefits from two substantial stone outbuildings.
The first provides excellent storage, while double doors lead into a significantly larger barn offering potential for use as a home office, studio, gym or recreational space, subject to the necessary planning permission, building regulations approval and any other required consents.
The larger outbuilding is attached to the neighbouring property. Any proposed conversion or structural work would therefore need to take account of the relevant party wall requirements and any necessary agreements with the adjoining owner.
Both outbuildings have traditional Yorkshire stone roofs, while the main barn has newly fitted timber doors.
Additional Land
Accessed through the outbuilding, a timber gate opens onto an additional enclosed parcel of land with a westerly aspect and open rural views.
This provides an excellent space for children, recreation or further outdoor use.
Riverside Walks
A public footpath accessed directly from the front of the property leads towards the River Wharfe and surrounding countryside, including a nearby stone beach.
LOCATION AND AMENITIES
Bridge House Cottage enjoys a peaceful rural setting while remaining well placed for Leeds and Harrogate.
The number 36 bus service stops directly outside, while Weeton railway station is approximately eight minutes away by car.
Road journey times to Leeds and Harrogate are around 20 minutes, depending on traffic.
Nearby amenities include Harewood House, farm shops, golf courses, Eccup Reservoir, Almscliffe Crag and a selection of well-regarded local pubs.
Nearby schools include Harewood Church of England Primary School, Allerton High School, The Grammar School at Leeds and Gateways School.
The property also benefits from full fibre broadband and a strong 5G mobile signal.
ADDITIONAL INFORMATION
• Grade II listed
• Freehold
• Chain free
• Believed to date from approximately 1880 to 1890
• Believed to have originally served as a schoolhouse
• One of three adjoining, individually owned residential dwellings
• Predominantly Yorkshire stone construction
• Traditional Yorkshire stone roof
• Extensively refurbished during the current ownership
• Comprehensively rewired during 2023 and 2024
• 9kW Potterton Gold electric boiler installed in 2023
• Pressurised hot-water system
• Underfloor heating to all tiled floor areas, including both bathrooms
• Wet central heating radiators to all remaining rooms• Full fibre broadband
• South-west-facing gardens
• Insulated garden room with structural insulated panel roof
• Three Velux roof windows
• Two garages
• Parking for approximately three to four vehicles
• Substantial stone outbuildings with potential, subject to the necessary consents and party wall requirements
• Additional enclosed parcel of land accessed through the outbuilding
• Direct access to countryside and riverside walks
• Unmetered water supply
AGENT’S REMARKS
Properties of this nature are exceptionally rare.
The combination of a comprehensively refurbished Grade II listed Yorkshire stone home, substantial outbuildings, generous gardens, additional land, ample parking and a picturesque setting on the edge of Harewood creates a highly distinctive family home.
Its fascinating history, peaceful position, direct access to the surrounding countryside and the advantage of a chain-free sale further enhance its appeal.
AGENTS NOTE - Please be advised that their property details may be subject to change and must not be relied upon as an accurate description of this home. Although these details are thought to be materially correct, the accuracy cannot be guaranteed, and they do not form part of any contract. All services and appliances must be considered 'untested' and a buyer should ensure their appointed solicitor collates any relevant information or service/warranty documentation. Please note, all dimensions are approximate/maximums and should not be relied upon for the purposes of floor coverings.
ANTI-MONEY LAUNDERING REGULATIONS - All clients offering on a property will be required to produce photographic proof of identification, proof of residence, and proof of the financial ability to proceed with the purchase at the agreed offer level. We understand it is not always easy to obtain the required documents and will assist you in any way we can.
COUNCIL TAX - This home is in Council Tax Band C according to Leeds City Council's website.
- COUNCIL TAXA payment made to your local authority in order to pay for local services like schools, libraries, and refuse collection. The amount you pay depends on the value of the property.Read more about council Tax in our glossary page.
- Band: C
- LISTED PROPERTYA property designated as being of architectural or historical interest, with additional obligations imposed upon the owner.Read more about listed properties in our glossary page.
- Listed
- PARKINGDetails of how and where vehicles can be parked, and any associated costs.Read more about parking in our glossary page.
- Garage,Driveway
- GARDENA property has access to an outdoor space, which could be private or shared.
- Private garden
- ACCESSIBILITYHow a property has been adapted to meet the needs of vulnerable or disabled individuals.Read more about accessibility in our glossary page.
- Ask agent
Bridge House Cottage, Harrogate Road, Harewood, Leeds, LS17 9LW

Add an important place to see how long it'd take to get there from our property listings.
__mins driving to your place

Notes
Staying secure when looking for property
Ensure you're up to date with our latest advice on how to avoid fraud or scams when looking for property online.
Visit our security centre to find out moreDisclaimer - Property reference S1821695. The information displayed about this property comprises a property advertisement. Rightmove.co.uk makes no warranty as to the accuracy or completeness of the advertisement or any linked or associated information, and Rightmove has no control over the content. This property advertisement does not constitute property particulars. The information is provided and maintained by Donnelly and Co, Horsforth. Please contact the selling agent or developer directly to obtain any information which may be available under the terms of The Energy Performance of Buildings (Certificates and Inspections) (England and Wales) Regulations 2007 or the Home Report if in relation to a residential property in Scotland.
*This is the average speed from the provider with the fastest broadband package available at this postcode. The average speed displayed is based on the download speeds of at least 50% of customers at peak time (8pm to 10pm). Fibre/cable services at the postcode are subject to availability and may differ between properties within a postcode. Speeds can be affected by a range of technical and environmental factors. The speed at the property may be lower than that listed above. You can check the estimated speed and confirm availability to a property prior to purchasing on the broadband provider's website. Providers may increase charges. The information is provided and maintained by Decision Technologies Limited. **This is indicative only and based on a 2-person household with multiple devices and simultaneous usage. Broadband performance is affected by multiple factors including number of occupants and devices, simultaneous usage, router range etc. For more information speak to your broadband provider.