
Balston Road, Poole, Dorset, BH14

- PROPERTY TYPE
Detached
- BEDROOMS
4
- BATHROOMS
3
- SIZE
Ask agent
- TENUREDescribes how you own a property. There are different types of tenure - freehold, leasehold, and commonhold.Read more about tenure in our glossary page.
Freehold
Key features
- Complete chain
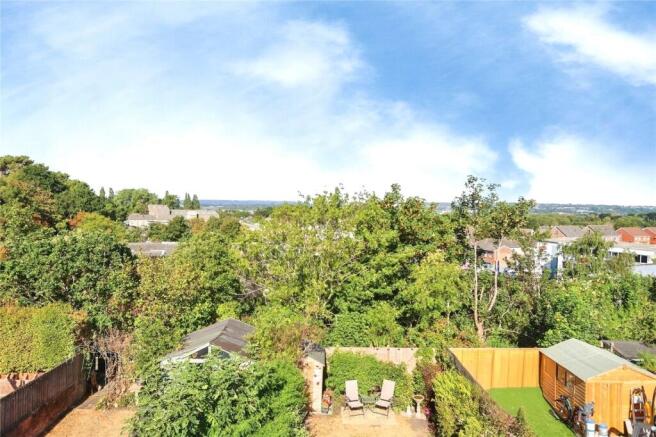
- Stunning Poole Harbour views
- Three bathrooms
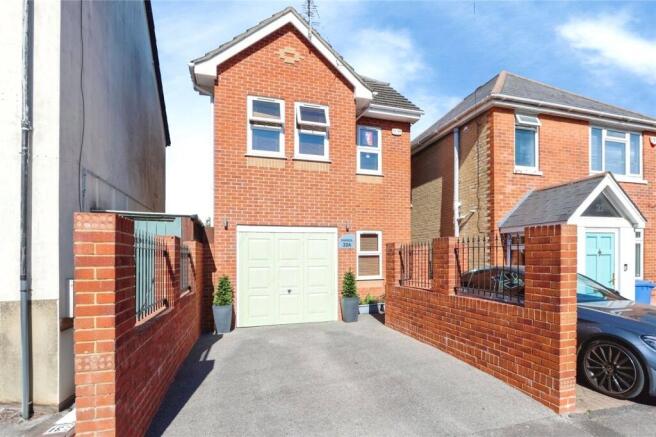
- Three-storey detached house
- Immaculately presented throughout
- Utility room & Storage area
- Office/Hobby room
- Front driveway providing off-road parking
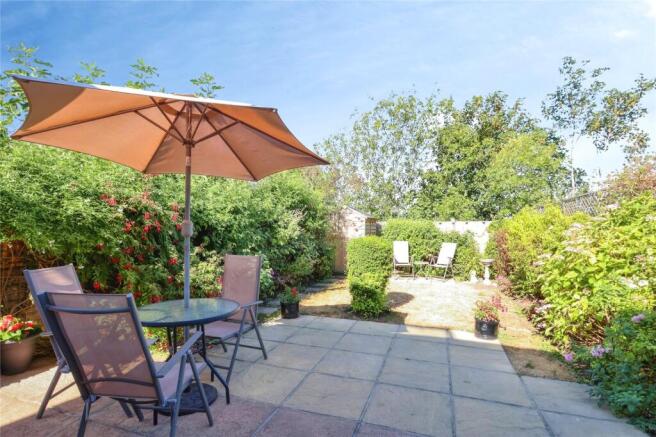
- West-facing rear garden providing all day sun
- Sought after location of 'BH14'
Description
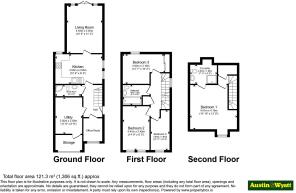
Entering via the main ground-floor hallway, the home opens into a highly versatile layout. Directly off the main entry is a dedicated office/study, perfect for remote work. Continuing inward, you will find a generous utility room complete with access to an adjoining storage area. A ground-floor shower room provides added convenience for guests and busy mornings. At the rear of the property sits the heart of the home: a modern kitchen/diner that opens effortlessly into the living room. This bright, comfortable space serves as the primary gathering area for the household, featuring direct access out to a garden and patio area.
The middle level has three distinct bedrooms along with a centrally located family bathroom. Positioned at the front of the home is a bright and airy double bedroom, while a second well-proportioned double bedroom overlooks the rear and benefits from fitted mirrored wardrobes. The third room on this floor is a versatile single bedroom, ideally suited as a child's room, nursery, study or dressing room. Positioned off the main landing to serve the first-floor bedrooms, the family bathroom is equipped with a standard bathtub with shower over, sink, and WC layout.
The entire top floor is dedicated to the private primary bedroom suite, creating a quiet retreat away from the main household activity. This elevated space is complemented by its own private en-suite shower room, complete with a walk-in shower, basin, and WC.
To the rear, the property features a fully enclosed, west-facing, private garden space designed for low-maintenance outdoor living and entertaining. Stepping out directly from the main living area, a generous paved patio area provides the ideal setting for alfresco dining, garden furniture, and relaxing under an outdoor parasol. Beyond the patio lies a central lawn area bordered by mature foliage, established shrubbery, and dense hedging that offer an excellent degree of privacy from adjacent properties. Tucked towards the rear boundary is a secondary paved seating area alongside a timber storage shed, perfect for housing lawn care equipment and outdoor essentials. High timber fencing frames the perimeter, creating a secluded, tranquil haven to enjoy sunny afternoons. Designed with practical outdoor living in mind, the exterior benefits from an outside tap alongside two weatherproof external power sockets situated on either side of the house. Whether powered for garden maintenance, outdoor entertaining, or vehicle care, these additions offer seamless external access across the entire plot.
Viewing is highly recommended. Please call Austin & Wyatt for more information or to arrange a viewing appointment.
Please refer to floor plan for room measurements.
Please note that an AML fee is chargeable to the buyer once an offer is accepted to cover the cost of carrying out the required identity and anti-money laundering checks. Once these checks have been completed, the fee cannot be refunded, even if the property purchase does not go ahead.
- COUNCIL TAXA payment made to your local authority in order to pay for local services like schools, libraries, and refuse collection. The amount you pay depends on the value of the property.Read more about council Tax in our glossary page.
- Band: C
- PARKINGDetails of how and where vehicles can be parked, and any associated costs.Read more about parking in our glossary page.
- Yes
- GARDENA property has access to an outdoor space, which could be private or shared.
- Yes
- ACCESSIBILITYHow a property has been adapted to meet the needs of vulnerable or disabled individuals.Read more about accessibility in our glossary page.
- Ask agent
Balston Road, Poole, Dorset, BH14

Add an important place to see how long it'd take to get there from our property listings.
__mins driving to your place
Affordability




Notes
Staying secure when looking for property
Ensure you're up to date with our latest advice on how to avoid fraud or scams when looking for property online.
Visit our security centre to find out moreDisclaimer - Property reference MCH260333. The information displayed about this property comprises a property advertisement. Rightmove.co.uk makes no warranty as to the accuracy or completeness of the advertisement or any linked or associated information, and Rightmove has no control over the content. This property advertisement does not constitute property particulars. The information is provided and maintained by Austin & Wyatt, Upper Parkstone. Please contact the selling agent or developer directly to obtain any information which may be available under the terms of The Energy Performance of Buildings (Certificates and Inspections) (England and Wales) Regulations 2007 or the Home Report if in relation to a residential property in Scotland.
*This is the average speed from the provider with the fastest broadband package available at this postcode. The average speed displayed is based on the download speeds of at least 50% of customers at peak time (8pm to 10pm). Fibre/cable services at the postcode are subject to availability and may differ between properties within a postcode. Speeds can be affected by a range of technical and environmental factors. The speed at the property may be lower than that listed above. You can check the estimated speed and confirm availability to a property prior to purchasing on the broadband provider's website. Providers may increase charges. The information is provided and maintained by Decision Technologies Limited. **This is indicative only and based on a 2-person household with multiple devices and simultaneous usage. Broadband performance is affected by multiple factors including number of occupants and devices, simultaneous usage, router range etc. For more information speak to your broadband provider.