St James Park, Tunbridge Wells

- PROPERTY TYPE
House
- BEDROOMS
4
- BATHROOMS
2
- SIZE
1,438 sq ft
134 sq m
- TENUREDescribes how you own a property. There are different types of tenure - freehold, leasehold, and commonhold.Read more about tenure in our glossary page.
Freehold
Key features
- £760,000 to £780,000 price bracket, significantly improved, 4 bedroom house in sought after area..
- Walking distance to St. James Primary School, 2 mainline stations and Hilbert and Grosvenor Park..
- Connected kitchen, sitting, dining room with access to garden plus downstairs cloakroom.
- Modern kitchen, worksurfaces over 2 walls and matching island/breakfast bar.
- Dining room, space saving benches with hinged storage, tall sliding doors out to attractive patio.
- Sitting room with bay window to front, fireplace with wood burning stove.
- Large family bathroom, standalone claw foot bath, shower cubicle ,WC and doors to utility cupboard.
- Main bedroom front with built in wardrobe cupboards plus 3 further bedrooms on the second floor.
- Second floor shower room and access to insulated, boarded, and plastered roof space with 2 skylights
- Large 3 zoned garden to include separate BBQ, dining and seating areas plus lawn.
Description
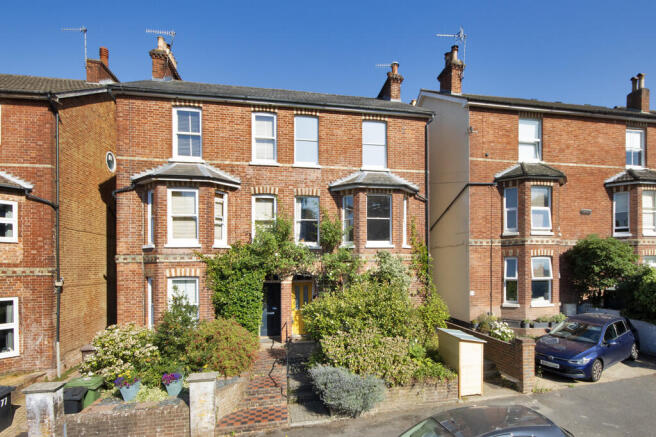
Substantial semi-detached Victorian house in sought after location.
Walking distance to St James Primary School, Hilbert and Grosvenor Recreation Ground (3 mins) and both High Brooms and Tunbridge Wells stations.
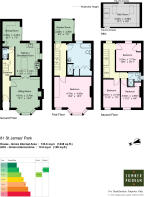
Designed and significantly remodelled by award-winning Architects for modern day living, with connected kitchen, sitting and dining rooms plus ground floor cloakroom.
Feature garden room leading out to designated outside dining area.
Large first floor family bathroom with laundry plus second floor shower room.
Beautifully prepared first and second floor original floorboards.
Arched recessed covered porch with front door giving access to hall with attractive tiled floor and dado rail.
The tiling continues into the cloakroom with wall hung washbasin, WC with hidden cistern and air extractor.
The sitting room is bathed in natural light from low silled 3 bay sash window to the front, decorated with picture rail, fireplace surround with log burning stove.
Bookcases either side of folding doors lead into the kitchen.
The modern kitchen is fitted with worksurfaces over 2 walls with matching island/breakfast bar.
Inset stainless steel sink beneath window with view to attractive courtyard area, range cooker set in former chimney breast recess, air extractor, comprehensive range of cupboards plus cutlery and saucepan drawers, pull out bin and pantry cupboard.
Appliances include integrated dishwasher and microwave.
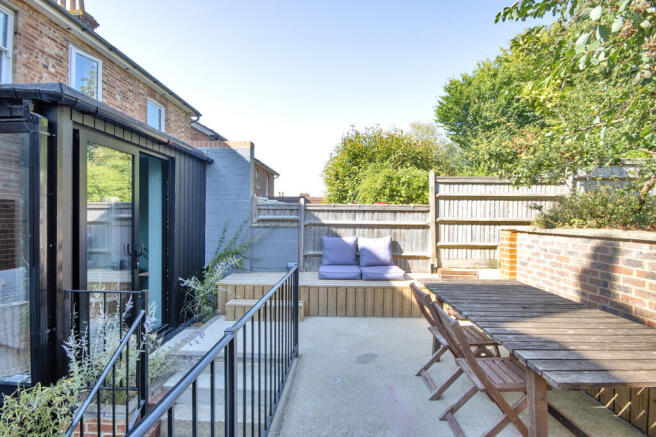
The dining room has been carefully planned with space saving cushioned benches with hinged storage on two sides, feature tall sliding glazed doors out to an attractive courtyard area, pocket door to the hall with matching tiled floor.
Staircase from the hall leads to the first floor landing with beautifully finished original floorboards and a continuation of the period staircase to the second floor.
To the rear there is a garden room with floor to ceiling windows and sliding doors on two sides leading out to a designated outside dining area.
Bathroom is of good size with standalone claw foot bath, upstand wash basin, chest of drawers, walk-in deep shower cubicle with drench and handheld showers, traditional style WC, half tiled walls and tiled floor, window to rear.
Double doors give access to a laundry area with plumbing for washing machine and space for tumble dryer above, to the side there is a designated drying area with a humidity triggered air extractor, separate store cupboard to side.
Double bedroom to the front of the house, features a sash and a bay window, attractive set of triple wardrobe cupboards and a period fireplace surround.
Staircase to second floor landing with continuation of the attractive original floorboards, dado rail, and sash window overlooking the rear garden.
Folding wooden ladder steps lead to a fully insulated room with painted floor plastered ceilings and 2 skylights and access to eaves storage.
Bedroom 2 has views over the rear garden, tall, shelved storage cupboard and picture rail.
Bedroom 3 is to the front of the house with attractive floorboards and picture rail.
Bedroom 4 also with sash window to the front, picture rail and pocket sliding door giving access to built in wardrobe and shelved cupboard.
Shower room with modern shower cubicle drench and handheld showers and air extractor, wall mounted cabinet, low level WC with hidden cistern, tiled floor and walls plus window.
Outside
To the front of the property there is a path to the porch with mature shrubs providing privacy and a designated area providing buggy store and access to the side of the property to a secure wrought iron gate.
The rear garden is arranged in 3 zones.
First zone is accessed via sliding doors from the dining room, with matching tiled area which promotes in and out living and has been decorated with mature planters.
From here there are steps leading to the second level zone designed to be an outside dining area with designated bench seating and BBQ area.
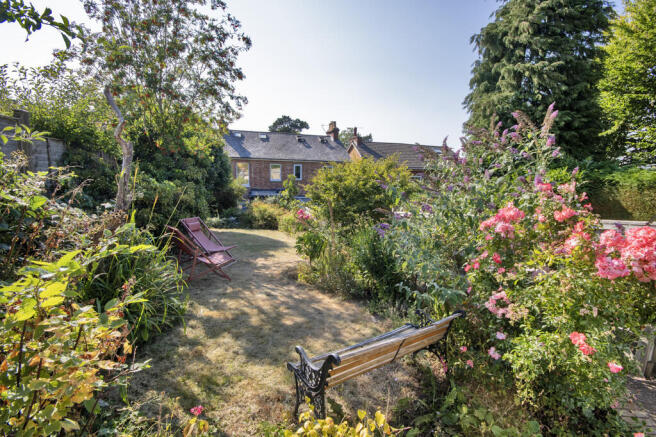
Zone 3 is the remainder of the garden which is laid mainly to lawn with low-maintenance, climate resilient planting; fruit shrubs and dwarf trees.
Practicalities
The significant restoration of the property started in 2021 and included remodelling the internal accommodation plus the construction of an attractive 2 storey brick built extension with timber cladding in the 'vernacular barn' appearance.
Windows have been attractively replaced with timber double glazed sashes.
The well-designed kitchen was installed in 2025 and the gas fired boiler replaced in 2023.
Viewing
Strictly by appointment only through sole agents Sumner Pridham
Brochures
Sales Brochure- COUNCIL TAXA payment made to your local authority in order to pay for local services like schools, libraries, and refuse collection. The amount you pay depends on the value of the property.Read more about council Tax in our glossary page.
- Band: E
- PARKINGDetails of how and where vehicles can be parked, and any associated costs.Read more about parking in our glossary page.
- On street
- GARDENA property has access to an outdoor space, which could be private or shared.
- Yes
- ACCESSIBILITYHow a property has been adapted to meet the needs of vulnerable or disabled individuals.Read more about accessibility in our glossary page.
- Ask agent

Add an important place to see how long it'd take to get there from our property listings.
__mins driving to your place



Notes
Staying secure when looking for property
Ensure you're up to date with our latest advice on how to avoid fraud or scams when looking for property online.
Visit our security centre to find out moreDisclaimer - Property reference 103214001792. The information displayed about this property comprises a property advertisement. Rightmove.co.uk makes no warranty as to the accuracy or completeness of the advertisement or any linked or associated information, and Rightmove has no control over the content. This property advertisement does not constitute property particulars. The information is provided and maintained by Sumner Pridham, Tunbridge Wells. Please contact the selling agent or developer directly to obtain any information which may be available under the terms of The Energy Performance of Buildings (Certificates and Inspections) (England and Wales) Regulations 2007 or the Home Report if in relation to a residential property in Scotland.
*This is the average speed from the provider with the fastest broadband package available at this postcode. The average speed displayed is based on the download speeds of at least 50% of customers at peak time (8pm to 10pm). Fibre/cable services at the postcode are subject to availability and may differ between properties within a postcode. Speeds can be affected by a range of technical and environmental factors. The speed at the property may be lower than that listed above. You can check the estimated speed and confirm availability to a property prior to purchasing on the broadband provider's website. Providers may increase charges. The information is provided and maintained by Decision Technologies Limited. **This is indicative only and based on a 2-person household with multiple devices and simultaneous usage. Broadband performance is affected by multiple factors including number of occupants and devices, simultaneous usage, router range etc. For more information speak to your broadband provider.