
Skip to content
Get brand editions for Tracy Phillips Estates, Standish

Wigan Road, Shevington, Wigan

PROPERTY TYPE

Detached

BEDROOMS

4

BATHROOMS

3

SIZE

Ask agent

TENURE
Describes how you own a property. There are different types of tenure - freehold, leasehold, and commonhold.Read more about tenure in our glossary page.

Freehold
Key features

  • Individually designed and extensively remodelled detached home extending to almost 2,000 sq. ft.
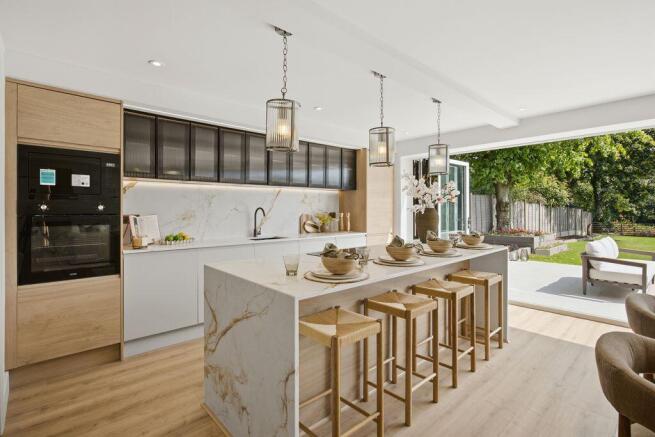
  • Spectacular open-plan living kitchen with bespoke cabinetry, quartz island and full-width bi-fold doors.
  • Four bedrooms, three reception rooms and flexible accommodation with potential for ground floor bedroom.
  • Landscaped gardens, extensive driveway parking and uninterrupted countryside views to front and rear.
  • Finished to an exceptional specification throughout and offered in genuine turnkey condition.
  • Available with no onward chain and optional bespoke furniture package available by separate negotiation.

Description

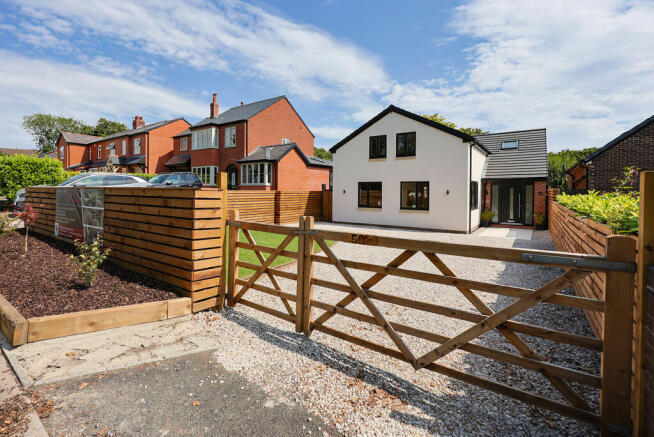
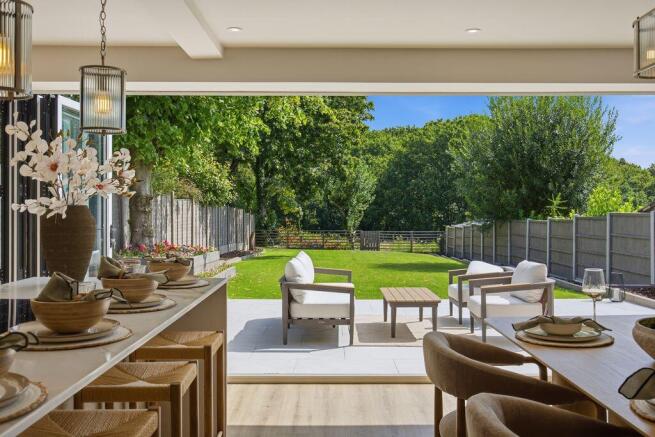
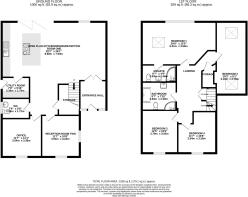
Beautifully handcrafted, expertly remodelled and substantially extended, this truly exceptional four-bedroom detached residence offers a rare opportunity to acquire a design-led family home of remarkable quality. Occupying an extensive plot with uninterrupted open views to both the front and rear, this turnkey property has been finished to an exacting standard throughout and extends to almost 2,000 sq. ft. of impeccably presented accommodation.Every detail has been carefully considered to create a home that is as functional as it is beautiful. From the moment you step into the bespoke entrance hallway, complete with a practical boot room area, it is immediately apparent that this is a home unlike any other. Your eye is instantly drawn through to the spectacular open-plan living space beyond, where full-width bi-folding doors frame the landscaped gardens and woodland backdrop, creating an unforgettable first impression.Undoubtedly the heart of the home, the magnificent open-plan kitchen, dining and living area has been thoughtfully designed for both everyday family life and entertaining on a grand scale. The bespoke, interior-designed kitchen features beautifully crafted cabinetry centred around a striking quartz island, complemented by twin integrated ovens, an integrated fridge freezer and an inset electric hob, combining elegance with practicality. The dining and seating areas flow effortlessly together, creating a wonderfully sociable living environment flooded with natural light.A separate utility room provides discreet space for laundry appliances, while two further reception rooms offer exceptional flexibility. Currently arranged as a home office and an additional sitting room, either space could easily be adapted to provide a generous ground-floor bedroom if required. Completing the ground floor is a beautifully appointed cloakroom, finished to the same impeccable standard seen throughout the property.The sense of quality continues upstairs via a striking returning staircase, leading to a light-filled landing illuminated by Velux roof windows. The principal bedroom is a true sanctuary, featuring a dramatic vaulted ceiling and an impressive triangular picture window perfectly framing the far-reaching countryside views — a truly spectacular outlook to wake up to each morning. The luxurious en-suite is finished in elegant neutral tones and comprises a spacious walk-in shower, vanity wash hand basin and contemporary fittings.Three further beautifully presented bedrooms, each enjoying characterful pitched ceilings, are served by an exquisite family bathroom, complete with a freestanding pebble bath, separate walk-in shower and stylish vanity unit, creating a spa-like retreat within the home.High-quality fixtures and fittings, carefully curated interior design and exceptional craftsmanship are evident in every room, resulting in a home that is quite simply ready to move straight into. For purchasers seeking a truly effortless move, there is also the opportunity to purchase the bespoke furniture package by separate negotiation.Externally, the property is equally impressive. Securely positioned behind timber entrance gates, there is extensive off-road parking for numerous vehicles, bordered by well-maintained lawns. To the rear, the beautifully landscaped gardens provide a private haven for relaxation and entertaining, with an expansive Indian stone terrace flowing seamlessly from the bi-fold doors to create the perfect setting for al fresco dining while enjoying the peaceful woodland views beyond.Despite its tranquil semi-rural setting, the property is exceptionally well placed for access to the wider region. The M6 motorway is readily accessible, providing convenient road links towards Manchester, Liverpool, Preston and beyond, while Gathurst railway station is also within easy reach, offering further connectivity for commuters. The lovely traditional village of Shevington is nearby, providing a welcoming community atmosphere together with a range of local amenities, shops, pubs and everyday conveniences.Offered to the market with no onward chain, this remarkable home represents a rare blend of outstanding design, generous living space, exceptional craftsmanship and an enviable semi-rural setting, while remaining conveniently positioned for both road and rail connections. Early viewing is essential to fully appreciate the quality, attention to detail and exceptional lifestyle this truly one-of-a-kind property has to offer.
A Truly Unique, Individually Designed Family Home extending to approx. 2,000 Sq. Ft. with Stunning Open Countryside Views and No Onward Chain

Brochures

Property BrochureFull Details
COUNCIL TAXA payment made to your local authority in order to pay for local services like schools, libraries, and refuse collection. The amount you pay depends on the value of the property.Read more about council Tax in our glossary page.
Band: D
PARKINGDetails of how and where vehicles can be parked, and any associated costs.Read more about parking in our glossary page.
Yes
GARDENA property has access to an outdoor space, which could be private or shared.
Yes
ACCESSIBILITYHow a property has been adapted to meet the needs of vulnerable or disabled individuals.Read more about accessibility in our glossary page.
Ask agent

Energy performance certificate - ask agent

Wigan Road, Shevington, Wigan

Approximate location

Add an important place to see how long it'd take to get there from our property listings.

__mins driving to your place

Affordability

Monthly repayments£2,884
Property: £ 575,000
Deposit: £ 57,500
Interest rate: 5.33%
Term: 30 years
Powered byNatwest
These results are estimates and are only intended as a guide. Make sure you obtain accurate figures from your lender before committing to any mortgage. Your home may be repossessed if you do not keep up repayments on a mortgage.
Renovation potential
Recently sold & under offer
See similar nearby properties
Get brand editions for Tracy Phillips Estates, Standish

About Tracy Phillips Estates, Standish

1 High Street, Standish, WN6 0HA

Welcome to Tracy Phillips Estates

With over 20 years of experience in the local property market, we are here to offer a service that's all about you. Our hand picked team of local estate agents are dedicated to making sure each step of your journey goes smoothly from the start to finish. Our team pride themselves on being friendly and knowledgeable when it comes to property and look forward to finding you the right house to call home.

We know that buying or selling a home can be one of life's biggest decisions, and with our expertise, we'll ensure it's a memorable one too!

Notes

These notes are private, only you can see them.

Staying secure when looking for property

Ensure you're up to date with our latest advice on how to avoid fraud or scams when looking for property online.

Visit our security centre to find out more

Disclaimer - Property reference 12885553. The information displayed about this property comprises a property advertisement. Rightmove.co.uk makes no warranty as to the accuracy or completeness of the advertisement or any linked or associated information, and Rightmove has no control over the content. This property advertisement does not constitute property particulars. The information is provided and maintained by Tracy Phillips Estates, Standish. Please contact the selling agent or developer directly to obtain any information which may be available under the terms of The Energy Performance of Buildings (Certificates and Inspections) (England and Wales) Regulations 2007 or the Home Report if in relation to a residential property in Scotland.

*This is the average speed from the provider with the fastest broadband package available at this postcode. The average speed displayed is based on the download speeds of at least 50% of customers at peak time (8pm to 10pm). Fibre/cable services at the postcode are subject to availability and may differ between properties within a postcode. Speeds can be affected by a range of technical and environmental factors. The speed at the property may be lower than that listed above. You can check the estimated speed and confirm availability to a property prior to purchasing on the broadband provider's website. Providers may increase charges. The information is provided and maintained by Decision Technologies Limited.
**This is indicative only and based on a 2-person household with multiple devices and simultaneous usage. Broadband performance is affected by multiple factors including number of occupants and devices, simultaneous usage, router range etc. For more information speak to your broadband provider.
