
Thurleigh Road, London

- PROPERTY TYPE
House
- BEDROOMS
5
- BATHROOMS
4
- SIZE
Ask agent
- TENUREDescribes how you own a property. There are different types of tenure - freehold, leasehold, and commonhold.Read more about tenure in our glossary page.
Freehold
Description
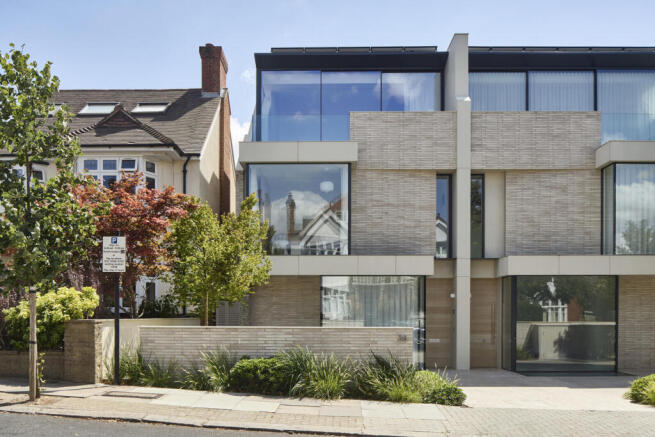
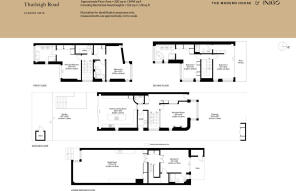
Built to a design by Jaam Architect, this five-bedroom house sits in a prominent position between Wandsworth and Clapham Commons. It spans close to 3,500 sq ft across four lateral storeys, with an exquisite high-specification finish by The Vawdrey House and meticulous attention to light and atmosphere. The home has been strategically oriented to invite open views over the tree-lined street at the front, while a lush, secluded south-facing garden extends at the rear. The house has been finished immaculately, with incredible attention to detail, and built to a Passivhaus-level standard.
The Architect
Jaam Architect, a Wandsworth-based practice, designed the house. It was newly built as part of a pair on the site of two former post-war houses, drawing inspiration from the area’s 19th and 20th-century vernacular. The result is a contemporary rendition of London stock brickwork, bay windows, oriel windows, stepped façades and street-facing dormer windows. The plan is a very considered one; it maximises space through its efficient design and use of a central stairwell.
Inside, the house has been finished to a Passivhaus-level standard. Exceptional comfort has been prioritised, with state-of-the-art systems including an MVHR, an air-source heat pump, solar power, and Lutron lighting. There is a 40KwH Sig battery charged either by the mains at off-peak rates, or by the solar panels. The refined interiors have been designed by The Vawdrey House, with a thoughtful palette of materials.
The Tour
A shared driveway framed by a low-rise brick wall shapes the approach to the house. It presents an arresting stepped frontage with modern box bays and light-hued masonry offset by dark steel window frames. The front door opens to an entrance hall, a space that emulates the clean-lined minimalist design apparent throughout, separated from a reception room by Crittall-style internal glass panels. Here, oak herringbone parquet runs underfoot, and a wide bay window draws in natural light.
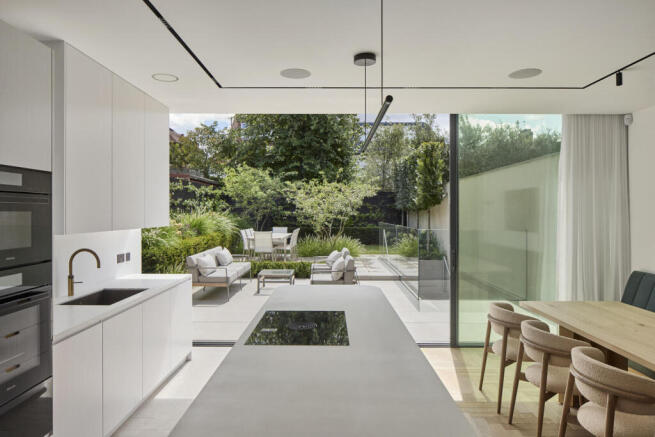
The plan naturally flows into a kitchen beyond, the space in between conveniently fitted with a utility room and a downstairs WC. Streamlined cabinetry by SBC has integrated Miele appliances, a Fisher & Paykel double fridge, a dishwasher, a Quooker tap, and Bora induction hobs. Glazed sliding doors open to a wonderful private rear garden.
A bespoke staircase captures visual attention and connects to the other floors; the handrail matching its solid oak treads. On the lower ground floor, a media/sitting room occupies most of the space and leads out to the garden via a generously wide flight of stairs, while a bedroom is neatly positioned to one side with an en suite bathroom and private patio. This level epitomises the design approach to light, lending each room a distinct atmosphere; here, moody and cinematic.
On the first floor are two bedrooms, each with an en suite bathroom, and a utility room. The principal bedroom sits on the southern elevation, flooded with natural light by vast glazing that opens to a Juliette balcony overlooking a sedum roof. The finishes are outstanding: smooth oak lines the floor and bespoke wardrobes, and the en suite is complete with a rainfall shower, a freestanding bathtub, Corian basins, fluted cabinets, and Hansgrohe Axor brass fixtures.
The upper floor mirrors the layout of the floor below with two well-sized bedrooms, each with similarly finished en suites. One of the bedrooms opens to a full-width terrace, drawing in gentle northerly light.
Outdoor Space
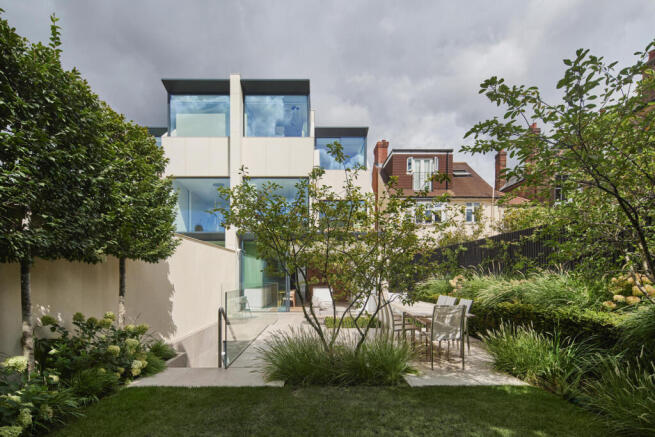
A generous garden extends at the rear of the house, landscaped by Studio Montagu. A series of stepped paved terraces leads to a lawned area shaded by mature trees, lending the space versatility of use. The garden is delineated from its neighbours by a dark-painted fence fronted by rows of perennial planting. There is a bicycle shed to the front of the house.
The Area
Set within the sought-after ‘Between the Commons’ enclave, Thurleigh Road is bound by the expansive green spaces of both Wandsworth Common and Clapham Common. A short stroll north leads directly to Northcote Road, a vibrant street renowned for its bustling weekend food market, independent boutiques, and established local eateries.
Both commons provide endless tree-lined paths, sports clubs, and local events. The local schools are well regarded, including Belleville and Honeywell primary schools alongside several well-regarded independent options.
Transport links are exceptionally convenient: Clapham South Underground Station (Northern Line) is a short walk away, offering direct connections into the City and West End. Alternatively, Wandsworth Common station provides regular National Rail services straight into London Victoria, while Clapham Junction sits just slightly further afield for direct routes nationwide and quick access to Gatwick Airport.
Council Tax Band: TBC
- COUNCIL TAXA payment made to your local authority in order to pay for local services like schools, libraries, and refuse collection. The amount you pay depends on the value of the property.Read more about council Tax in our glossary page.
- Band: TBC
- PARKINGDetails of how and where vehicles can be parked, and any associated costs.Read more about parking in our glossary page.
- Yes
- GARDENA property has access to an outdoor space, which could be private or shared.
- Yes
- ACCESSIBILITYHow a property has been adapted to meet the needs of vulnerable or disabled individuals.Read more about accessibility in our glossary page.
- Ask agent

Add an important place to see how long it'd take to get there from our property listings.
__mins driving to your place
Affordability

About The Modern House, London
St Alphege Hall Kings Bench Street London SE1 0QX


Notes
Staying secure when looking for property
Ensure you're up to date with our latest advice on how to avoid fraud or scams when looking for property online.
Visit our security centre to find out moreDisclaimer - Property reference 34864745. The information displayed about this property comprises a property advertisement. Rightmove.co.uk makes no warranty as to the accuracy or completeness of the advertisement or any linked or associated information, and Rightmove has no control over the content. This property advertisement does not constitute property particulars. The information is provided and maintained by The Modern House, London. Please contact the selling agent or developer directly to obtain any information which may be available under the terms of The Energy Performance of Buildings (Certificates and Inspections) (England and Wales) Regulations 2007 or the Home Report if in relation to a residential property in Scotland.
*This is the average speed from the provider with the fastest broadband package available at this postcode. The average speed displayed is based on the download speeds of at least 50% of customers at peak time (8pm to 10pm). Fibre/cable services at the postcode are subject to availability and may differ between properties within a postcode. Speeds can be affected by a range of technical and environmental factors. The speed at the property may be lower than that listed above. You can check the estimated speed and confirm availability to a property prior to purchasing on the broadband provider's website. Providers may increase charges. The information is provided and maintained by Decision Technologies Limited. **This is indicative only and based on a 2-person household with multiple devices and simultaneous usage. Broadband performance is affected by multiple factors including number of occupants and devices, simultaneous usage, router range etc. For more information speak to your broadband provider.