
Norman House, Hayton, Brampton CA8 9HR

- PROPERTY TYPE
Detached
- BEDROOMS
4
- BATHROOMS
2
- SIZE
Ask agent
- TENUREDescribes how you own a property. There are different types of tenure - freehold, leasehold, and commonhold.Read more about tenure in our glossary page.
Freehold
Key features
- VIDEO VIEWING AVAILABLE
- Unique Grade II Listed Home
- Centrally Located in the Heart of the Village
- Dining Kitchen with Utility Room | Three Reception Rooms plus a Basement Room
- Four Bedrooms | Bathroom | Shower Room | Cloakroom
- Expansive Driveway and Gardens | Detached Garage
- Panoramic Views from Tower
- A Truly One-Off Home
- Fabulous Adaptable Family Home
- EPC D | Freehold
Description
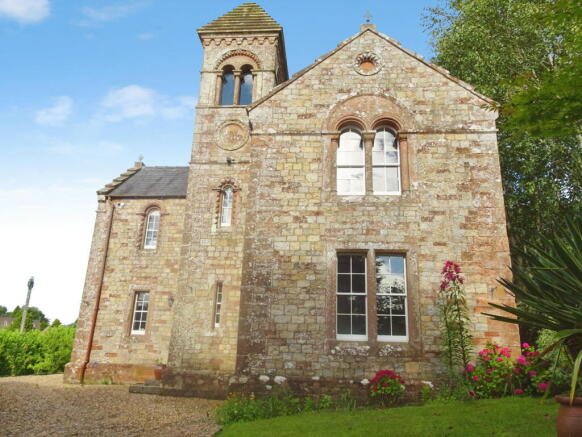
Norman House offers a rare opportunity to acquire a charming Grade II listed four-bedroom detached home, brimming with character and unique features, nestled in the heart of the popular village of Hayton.
This distinctive property provides adaptable living spaces, including a versatile basement room, three reception rooms and expansive loft areas. A true highlight is the private tower, offering breath-taking panoramic views of the picturesque surrounding countryside. The property further benefits from generous grounds and a detached garage.
Hayton is a delightful village providing easy access to the market town of Brampton and its amenities, along with excellent transport links via the A69. The village boasts a popular primary school and a traditional pub, while secondary education is available at William Howard School in Brampton.
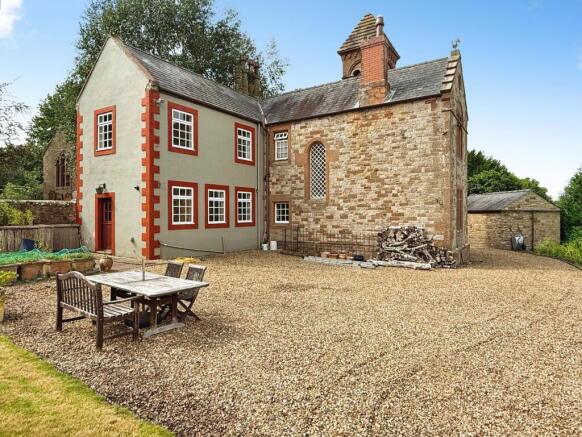
Accessed through private gates, a shingled driveway sweeps past the front garden to the detached garage and continues around the property, providing ample parking. The extensive gardens wrap around the front, side and rear of the home, featuring established lawns and mature borders. The rear garden includes a productive herb and fruit garden, a patio area and two useful outbuildings.
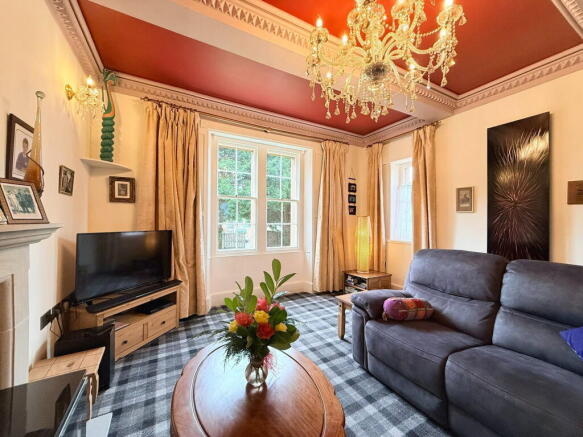
Stepping inside, Norman House reveals an abundance of retained original features. The welcoming hallway leads to the three distinct reception rooms and the staircase to the first floor. The comfortable lounge and formal dining room are perfect for entertaining, while a third reception room currently serves as a productive home office. The dining room flows seamlessly into the dining kitchen and a convenient ground-floor cloakroom, complete with a toilet and basin.
The dining kitchen and utility room are both well-appointed with a comprehensive range of matching walnut wall and base units. The kitchen features an integrated eye-level double oven with a warming drawer, a gas hob with an extractor and space for a dishwasher. The practical utility room offers plumbing for a washing machine and tumble dryer, along with access to the rear garden.
A staircase from the hallway descends to the basement room, currently utilised for storage but previously used as an additional reception space, benefiting from a window and an external door.
The elegant staircase, illuminated by a galleried window on the half landing, ascends to the first floor. Here you will find four good-sized bedrooms, a spacious family bathroom, and an additional shower room. Two of the bedrooms boast feature fireplaces, and the main bedroom benefits from fitted wardrobes.
From the landing, a hatch provides access by ladder to the property's unique tower, a wonderful glazed space offering truly fabulous panoramic views across the landscape.
There is also a staircase leading to the expansive loft space, which comprises two generous storage areas and a charming loft room. Previously used as an occasional bedroom, this versatile space, complete with a lovely porthole-style window, offers numerous potential uses.
This unique and characterful home truly must be viewed to be fully appreciated; it is undeniably a one-of-a-kind property.
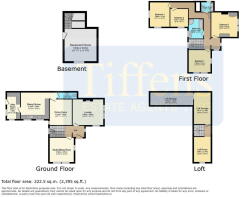
ROOM DIMENSIONS
GROUND FLOOR
Hallway
Lounge - 4.57m x 3.84m (15'0" x 12'7")
Study/Sitting Room - 3.56m x 3.56m (11'8" x 11'8")
Dining Room - 3.84m x 3.53m (12'7" x 11'7")
Dining Kitchen - 5.38m x 3.96m (17'8" x 13'0") to maximum
Utility Room - 3.96m x 1.96m (13'0" x 6'5")
Cloakroom - 2.87m x 0.86m (9'5" x 2'10")
BASEMENT
Basement Room - 3.63m x 3.61m (11'11" x 11'10")
FIRST FLOOR
Landing
Bedroom 1 - 3.58m x 3.51m (11'9" x 11'6")
Shower Room - 1.83m x 1.09m (6'0" x 3'7")
Bedroom 2 - 4.57m x 4.01m (15'0" x 13'2")
Bedroom 3 - 3.99m x 3.15m (13'1" x 10'4")
Bedroom 4 - 2.9m x 2.84m (9'6" x 9'4")
Bathroom - 3.2m x 2.36m (10'6" x 7'9")
LOFT
Loft Room - 3.89m x 2.44m (12'9" x 8'0")
Loft Storage - 4.57m x 2.44m (15'0" x 8'0")
Loft Storage - 7.26m x 1.83m (23'10" x 6'0")
OUTSIDE
Detached Garage plus Two Outbuildings
what3words directions - ///thinks.sharp.hairstyle
Council Tax Band - F
Please note:
All internal measurements are approximate and are cited to the nearest 3 inches.
These property details, whilst understood to be accurate, are for guidance only and do not constitute any part of an offer or contract. Prospective purchasers cannot rely on them as statements or representations of fact, and all details must be verified through their legal representatives.
No person in the employment of Tiffen & Co Estate Agents has the authority to make or give any representation or warranty in relation to the property.
All appliances mentioned in these details have not been tested and therefore cannot be guaranteed to be in working order.
Free Market Appraisal - Would you like to know how much your house is worth? We would be delighted to provide you with a free, no obligation valuation for your home. Please contact us to arrange an appointment.
Looking for Property? - Please contact us to advise us what you are looking for so we can send you details and updates on all of our properties that match your needs.
Need a Mortgage? Tiffen & Co Estate agents offer advice from Mortgage Advice Bureau, one of the UK's largest award winning mortgage brokers. We can search over 11,000 different mortgages from a selection of over 90 different lenders to find the right deal for you. Our advice will be specifically tailored to your needs and circumstances which could be for your first home, moving home, investing in property or remortgaging. Contact us to arrange a free consultation with one of our experienced advisors. There may be a fee for mortgage advice. The actual amount you pay will depend upon your circumstances. The fee is up to 1%, but a typical fee is 0.3% of the amount borrowed.
Referral Fees - Tiffen & Co work with preferred conveyancers for a house sale or purchase. Our conveyancers are competitively priced and you are no obligation to use their services. Should you choose to use them Tiffen & Co will receive a referral fee of £120 on completion of a sale or purchase.
- COUNCIL TAXA payment made to your local authority in order to pay for local services like schools, libraries, and refuse collection. The amount you pay depends on the value of the property.Read more about council Tax in our glossary page.
- Band: F
- LISTED PROPERTYA property designated as being of architectural or historical interest, with additional obligations imposed upon the owner.Read more about listed properties in our glossary page.
- Listed
- PARKINGDetails of how and where vehicles can be parked, and any associated costs.Read more about parking in our glossary page.
- Garage,Driveway
- GARDENA property has access to an outdoor space, which could be private or shared.
- Private garden
- ACCESSIBILITYHow a property has been adapted to meet the needs of vulnerable or disabled individuals.Read more about accessibility in our glossary page.
- Ask agent
Norman House, Hayton, Brampton CA8 9HR

Add an important place to see how long it'd take to get there from our property listings.
__mins driving to your place
Affordability

About Tiffen & Co, Carlisle
Portland Building Clifford Court Cooper Way Parkhouse Carlisle CA3 0JG



Notes
Staying secure when looking for property
Ensure you're up to date with our latest advice on how to avoid fraud or scams when looking for property online.
Visit our security centre to find out moreDisclaimer - Property reference S1821768. The information displayed about this property comprises a property advertisement. Rightmove.co.uk makes no warranty as to the accuracy or completeness of the advertisement or any linked or associated information, and Rightmove has no control over the content. This property advertisement does not constitute property particulars. The information is provided and maintained by Tiffen & Co, Carlisle. Please contact the selling agent or developer directly to obtain any information which may be available under the terms of The Energy Performance of Buildings (Certificates and Inspections) (England and Wales) Regulations 2007 or the Home Report if in relation to a residential property in Scotland.
*This is the average speed from the provider with the fastest broadband package available at this postcode. The average speed displayed is based on the download speeds of at least 50% of customers at peak time (8pm to 10pm). Fibre/cable services at the postcode are subject to availability and may differ between properties within a postcode. Speeds can be affected by a range of technical and environmental factors. The speed at the property may be lower than that listed above. You can check the estimated speed and confirm availability to a property prior to purchasing on the broadband provider's website. Providers may increase charges. The information is provided and maintained by Decision Technologies Limited. **This is indicative only and based on a 2-person household with multiple devices and simultaneous usage. Broadband performance is affected by multiple factors including number of occupants and devices, simultaneous usage, router range etc. For more information speak to your broadband provider.