
Harlescott Crescent, Shrewsbury

- PROPERTY TYPE
Semi-Detached
- BEDROOMS
3
- BATHROOMS
2
- SIZE
Ask agent
- TENUREDescribes how you own a property. There are different types of tenure - freehold, leasehold, and commonhold.Read more about tenure in our glossary page.
Freehold
Key features
- IMPRESSIVE PERIOD SEMI DETACHED HOUSE
- LARGER THAN AVERAGE GARDEN WITH WORKSHOP/STUDIO
- MANY ORIGINAL FEATURES
- RECEPTION HALL WITH OAK STAIRCASE
- THROUGH LOUNGE, DINING/FAMILY ROOM
- RE-FITTED KITCHEN AND GROUND FLOOR SHOWER ROOM
- 3 GENEROUS BEDROOMS AND RE-FITTED BATHROOM
- DRIVEWAY WITH AMPLE PARKING
- VIEWING ESSENTIAL
- EPC RATING D
Description
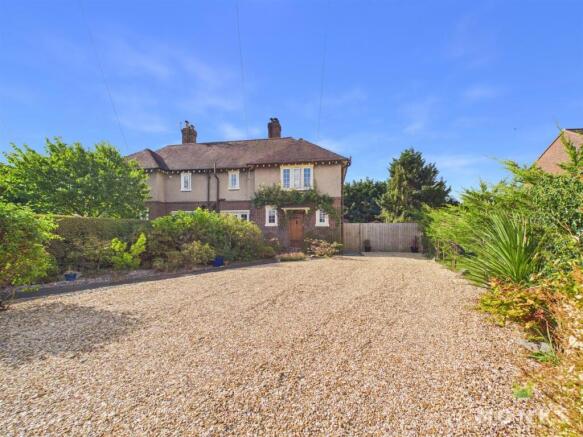
An excellent opportunity to purchase this immaculate, 3 bedroom semi detached house which is set in a truly fabulous sized garden and constructed in the early 1920's with its original period features including oak doors, staircase and beamed ceiling remaining - perfect for a growing family and offering great scope to extend if required (subject to the necessary consents).
Occupying an enviable position in this popular sought after location on the edge of the Town, ideal for commuters with ease of access to the A5/M54 motorway network. There are excellent local facilities on hand including schools, shops, supermarkets and regular bus service to the Town Centre.
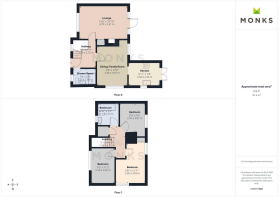
The accommodation briefly comprises Reception Hall, through Lounge with French doors leading onto the rear garden, Dining/Family Room, re-Kitchen, Ground Floor Shower Room, 3 Bedrooms and Bathroom.
The property has the benefit of gas central heating, double glazing, driveway with ample parking, purpose built Workshop/Studio, additional storage sheds and the most delightful extra large sized gardens offering a good level of privacy.
Viewing highly recommended.
Description - Set in this sought after location, Harlescott Village is an unadopted and exclusive courtyard of homes the majority of which were constructed in the early 1920's and finished to an impressive specification including oak architrave, skirting, doors and staircase. 23 is set in an extra large plot which lends itself to being extended, subject to the necessary consents).
Reception Hall - Covered entrance with original oak door opening to Reception Hall with attractive patterned tiled floor, oak panelling and staircase with useful under stairs storage cupboard. Radiator.
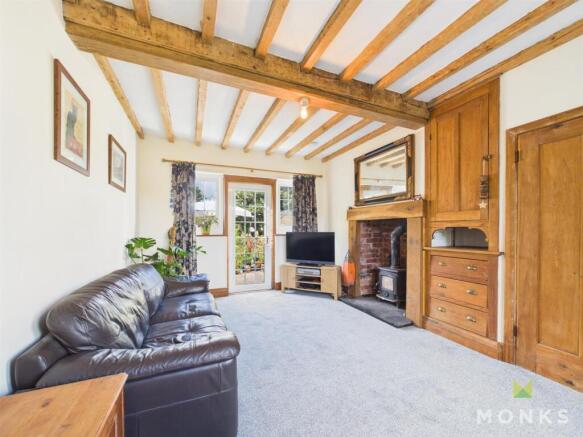
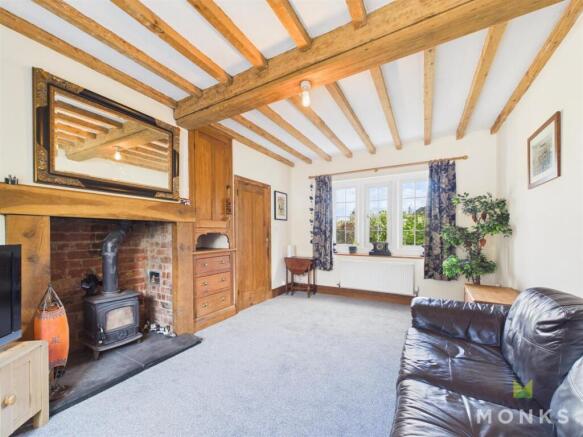
Lounge - A lovely through room with window to the front and French door with windows to either side leading onto paved sun terrace and the garden. Feature chimney breast with oak surround, brick revealed insets housing cast iron log burner with oak storage cupboard and drawers to the side. Exposed beamed ceiling, media point, radiator.
Dining/Family Room - A lovely light room with windows to the side and rear, radiator and tiled flooring.
Kitchen - Attractively re-fitted with range of grey fronted shaker style units incorporating single drainer sink set into base cupboard with worksurface over and having space and point for washing machine and fridge. Additional base units and inset 4 ring hob with extractor hood over and oven and grill beneath, tiled surrounds and eye level wall units. Window to the side and French door to the garden.
Shower Room - refitted with suite comprising large shower cubicle with direct mixer shower unit, wash hand basin and WC set into concealed vanity, radiator and window to the front.
First Floor Landing - From the Reception Hall oak staircase leads to the First Floor Landing with Airing Cupboard and access to roof space.
Bedroom 1 - A generous double room with windows to the side and rear with lovely aspect over the garden, built in storage cupboards, radiator.
Bedroom 2 - A double room with window to the front, built in storage cupboard, radiator.
Bedroom 3 - with window to the rear with lovely aspect over the garden, radiator.
Bathroom - with suite comprising panelled bath with mixer taps and shower attachment, wash hand basin and WC. Complementary tiled surrounds and flooring, heated towel rail/radiator. Window to the front.
Outside - The property occupies an enviable position in one of the larger plots on the development being approached over gravelled driveway which provides parking for numerous vehicles. There are lovely well stocked flower and shrub beds to either side of the drive and pedestrian access to the excellent sized REAR GARDEN with paved sun terrace immediately adjacent to the lounge surrounded by flower and shrub beds and which leads onto the large garden area which is laid mainly to lawn with raised flower and shrub beds which is enclosed with mature hedging and conifers and provides an high level of privacy. To the Rear is a large purpose built GARDEN WORKSHOP/STUDIO which is insulated with power and lighting, additional garden shed with external storage behind.
General Information - TENURE
We are advised the property is Freehold. We would recommend this is verified during pre-contract enquiries.
SERVICES
We are advised that all main services are connected.
COUNCIL TAX BANDING
As taken from the Gov.uk website we are advised the property is in Band C - again we would recommend this is verified during pre-contract enquiries.
FINANCIAL SERVICES
We are delighted to work in conjunction with the highly reputable `Ellis-Ridings Mortgage Solutions’ who offer FREE independent advice and have access to the whole market place of Lenders. We can arrange for a no obligation quote or please visit our website Monks.co.uk where you will find the mortgage calculator.
LEGAL SERVICES
Again we work in conjunction with many of the Counties finest Solicitors and Conveyancers. Please contact us for further details and competitive quotations.
REMOVALS
We are proud to recommend Daniel and his team at Homemaster Removals. Please contact us for further details.
NEED TO CONTACT US
We are available 8.00am to 8.00pm Monday to Friday, 9.00 am to 4.00pm on a Saturday and 11.00am to 2.00pm on Sunday, maximising every opportunity to find your new home
Important Notice - Monks for themselves and for the vendors of this property, whose agents they are give notice that:
These particulars provide a general outline only for the guidance of intended purchasers and do not constitute part of an offer or contract.
All descriptions, dimensions and distances are approximate, references to state and condition, relevant permissions for use and occupation and other details are provided in good faith and believed to be correct.
No person in the employment of Monks has any authority to make or give any representation or warranty whatever in relation to this property.
Electrical and other appliances mentioned in these particulars have not been tested by Monks. Therefore prospective purchasers must satisfy themselves as to their working order.
Brochures
Harlescott Crescent, ShrewsburyBrochure- COUNCIL TAXA payment made to your local authority in order to pay for local services like schools, libraries, and refuse collection. The amount you pay depends on the value of the property.Read more about council Tax in our glossary page.
- Band: C
- PARKINGDetails of how and where vehicles can be parked, and any associated costs.Read more about parking in our glossary page.
- Yes
- GARDENA property has access to an outdoor space, which could be private or shared.
- Yes
- ACCESSIBILITYHow a property has been adapted to meet the needs of vulnerable or disabled individuals.Read more about accessibility in our glossary page.
- Ask agent

Add an important place to see how long it'd take to get there from our property listings.
__mins driving to your place
Affordability

About Monks Estate & Letting Agents, Shrewsbury
10a Shoplatch, Shrewsbury, Shropshire, SY1 1HL



Notes
Staying secure when looking for property
Ensure you're up to date with our latest advice on how to avoid fraud or scams when looking for property online.
Visit our security centre to find out moreDisclaimer - Property reference 34864888. The information displayed about this property comprises a property advertisement. Rightmove.co.uk makes no warranty as to the accuracy or completeness of the advertisement or any linked or associated information, and Rightmove has no control over the content. This property advertisement does not constitute property particulars. The information is provided and maintained by Monks Estate & Letting Agents, Shrewsbury. Please contact the selling agent or developer directly to obtain any information which may be available under the terms of The Energy Performance of Buildings (Certificates and Inspections) (England and Wales) Regulations 2007 or the Home Report if in relation to a residential property in Scotland.
*This is the average speed from the provider with the fastest broadband package available at this postcode. The average speed displayed is based on the download speeds of at least 50% of customers at peak time (8pm to 10pm). Fibre/cable services at the postcode are subject to availability and may differ between properties within a postcode. Speeds can be affected by a range of technical and environmental factors. The speed at the property may be lower than that listed above. You can check the estimated speed and confirm availability to a property prior to purchasing on the broadband provider's website. Providers may increase charges. The information is provided and maintained by Decision Technologies Limited. **This is indicative only and based on a 2-person household with multiple devices and simultaneous usage. Broadband performance is affected by multiple factors including number of occupants and devices, simultaneous usage, router range etc. For more information speak to your broadband provider.