
Sutton, Retford

- PROPERTY TYPE
Barn Conversion
- BEDROOMS
6
- BATHROOMS
5
- SIZE
7,066 sq ft
656 sq m
- TENUREDescribes how you own a property. There are different types of tenure - freehold, leasehold, and commonhold.Read more about tenure in our glossary page.
Freehold
Key features
- * Exceptional contemporary country residence set in approximately 13¾ acres
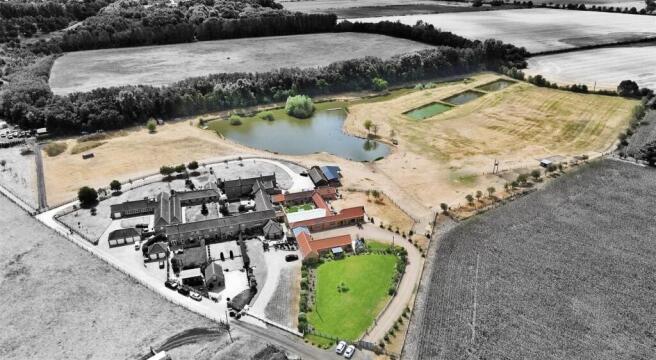
- * Four private fishing lakes and extensive landscaped gardens
- * Planning permission for four holiday huts and fish welfare building (bungalow)
- * Substantial detached, self-contained annex
- * Bespoke German kitchen and impressive open-plan living spaces
- * Multiple luxury bedrooms, en-suites and bespoke dressing rooms
- * Striking glass-roofed atrium with original exposed beams and character features
- * Aluminium bi-fold doors, underfloor heating and high-quality modern finishes
- * Gym, home office/bedroom and substantial barn
- * Freehold grazing land, electric gated entrance and excellent lifestyle/business potential (subject to consents)
Description
At the heart of the property is an exceptional bespoke German kitchen and expansive open-plan living, dining and family space, complemented by beautifully designed reception rooms, luxurious bedroom suites and a striking central atrium. The property further benefits from a substantial self-contained annex, landscaped gardens, extensive courtyard areas and approximately 13¾ acres of land, incorporating four fishing lakes, grazing land and a substantial barn.
The combination of its stylish accommodation, outstanding specification and extensive grounds makes this a truly exceptional home.
Entrance Hallway - A striking entrance hallway is accessed via a solid wooden entrance door and immediately sets the tone for the quality found throughout the property. Features include an aluminium double-glazed window, exposed natural timber ceiling beam, recessed downlighting and elegant porcelain tiled flooring with underfloor heating. Doors lead into the principal living accommodation and the impressive open-plan kitchen, dining and family room.
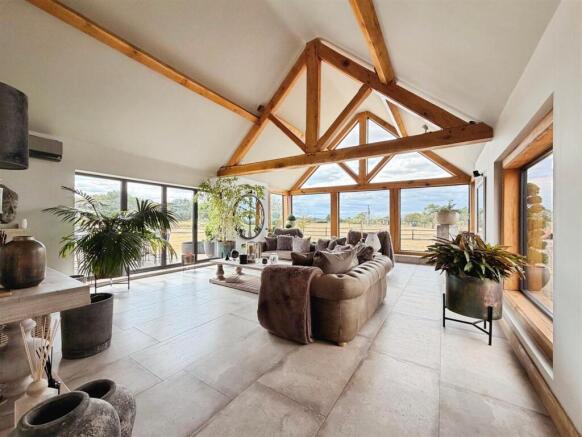
Living Room - A beautifully appointed and exceptionally light reception room, featuring six aluminium-framed windows complemented by solid oak surrounds. Aluminium bi-folding doors open directly onto the garden, creating a wonderful connection between the interior and exterior spaces.
The room benefits from air conditioning, recessed ceiling lighting and porcelain tiled flooring with underfloor heating, providing a sophisticated yet comfortable environment for both everyday living and entertaining.
Open Plan Kitchen/Living/Dining Room - Without question, the heart of this outstanding home, this magnificent open-plan space has been designed for modern family living and entertaining on an impressive scale.
The room centres around an exceptional bespoke German kitchen, incorporating a comprehensive range of wall, base and display units, together with a substantial central island and breakfast bar. A range of premium appliances includes an Aga-style range cooker, dishwasher, wine refrigerator, fridge and freezer.
Complementary solid oak work surfaces incorporate a stainless-steel sink with Quooker mixer tap. The room retains beautiful original timber beams to the ceiling, complemented by contemporary recessed lighting.
A spectacular feature cinema wall incorporates acoustic panelling and tiling, together with a striking Robey's Ortal hanging fire, creating a dramatic focal point within the family area.
Multiple aluminium windows and four sets of aluminium bi-folding doors flood the room with natural light and provide an exceptional connection with the surrounding grounds. Porcelain tiled flooring with underfloor heating completes this impressive space.
Utility Room - The utility room continues the high standard of specification, with a range of fitted wall and base units, complementary work surfaces and a ceramic sink with mixer tap.
Integrated appliances include a washing machine and tumble dryer. Three aluminium windows with fitted shutters provide natural light, while ceramic tiled flooring with underfloor heating adds comfort.
A solid wooden door leads directly to the courtyard, with a further door providing access to the inner hallway.
Inner Hallway - The inner hallway features ceramic tiled flooring with underfloor heating, a contemporary electric central heating radiator, access to a separate cloakroom and steps leading to the snug.
Cloak Room - A stylish and practical cloakroom comprising a vanity wash hand basin and low-flush WC, complemented by a vertical electric radiator, aluminium double-glazed window and ceramic tiled flooring with underfloor heating. A door provides access to a useful storage cupboard.
Snug - A beautifully considered and inviting space, ideal for relaxing during the evening. The snug features bespoke fitted furniture providing generous storage, exposed original ceiling beams and porcelain tiled flooring with underfloor heating.
A feature cinema wall incorporates an electric log-effect fire, creating a cosy focal point. Doors provide access to bedrooms on either side, making this a particularly versatile area of the home.
Bedroom - A superb bedroom with aluminium double-glazed bi-folding doors opening directly towards the surrounding farmland. The vaulted ceiling incorporates a Velux window and recessed downlighting, while porcelain tiled flooring benefits from underfloor heating.
A door leads to the luxurious en-suite shower room.
En-Suite Shower Room - A breathtaking contemporary shower room with vaulted ceiling and aluminium double-glazed window.
The room features stylish wall and floor tiling, a generous walk-in shower with integrated seating, waterfall shower and separate shower attachment, together with a wall-hung vanity wash basin and low-flush WC. Stunning gold-finished fittings provide an elegant finishing touch.
Dressing Room - A luxurious bespoke dressing room arranged with fitted furniture to two sides, providing excellent storage and dressing space.
Features include parquet flooring, exposed natural timber beams, three central heating radiators and a Velux double-glazed window. Doors lead through to the shower room and adjoining bedroom.
Bedroom - Accessed from the dressing room, this stylish bedroom features aluminium double-glazed French doors opening onto the courtyard, parquet flooring, central heating radiator and recessed ceiling lighting.
En-Suite Shower Room - A beautifully appointed shower room comprising a large walk-in shower with main and waterfall shower fittings, stylish vanity wash basin and low-flush WC.
Quality tiling extends across the walls and flooring, complemented by recessed ceiling lighting, a heated towel radiator and Velux window.
Inner Hallway - A further inner hallway provides access to the bedrooms and office. Porcelain tiled flooring with underfloor heating continues the property's exceptional specification.
Office - A versatile home office with porcelain tiled flooring and underfloor heating. A door provides access to the cylinder cupboard.
Principle Bedroom - A beautifully designed contemporary principal bedroom, tastefully decorated and offering a luxurious and tranquil retreat.
Aluminium bi-folding doors, complete with wooden shutters, open directly onto the courtyard. Recessed ceiling lighting and ceramic tiled flooring with underfloor heating provide both style and comfort.
A separate dressing area features bespoke fitted wardrobes, ceramic tiled flooring with underfloor heating and access to the stunning principal bathroom.
Principle En-Suite Bathroom - A luxurious five-piece bathroom suite, finished to an exceptional standard.
The room features a magnificent freestanding bath and a large walk-in shower incorporating main, waterfall and separate shower fittings. His-and-hers wall-hung vanity wash basins, a low-flush WC and heated towel radiator complement the suite.
Luxury tiling extends across the walls and floor, with recessed ceiling lighting and aluminium double-glazed windows fitted with elegant wooden shutters completing this sophisticated space.
Bedroom - Another superb and stylish bedroom, featuring a wall of luxury fitted wardrobes, ceramic tiled flooring with underfloor heating and exposed original timber beams within the vaulted ceiling.
Aluminium bi-folding doors open onto the central atrium, while a door leads to the en-suite shower room.
En-Suite Shower Room - A beautifully appointed shower room comprising a generous walk-in shower with main and waterfall shower fittings, his-and-hers vanity wash basins and low-flush WC.
Luxury wall and floor tiling is complemented by exposed original beams within the vaulted ceiling, a heated towel radiator and aluminium double-glazed window with fitted shutters.

Atrium - One of the property's most distinctive architectural features, the spectacular atrium creates an impressive central space flooded with natural light.
Exposed brick walls are complemented by a glazed roof, creating a dramatic yet elegant environment. Two sets of aluminium bi-folding doors provide access to adjoining areas, while ceramic tiled flooring with underfloor heating ensures year-round comfort.
Further aluminium doors lead directly into the gym.
Gym - A dedicated gymnasium featuring aluminium double-glazed French doors and durable rubber gym flooring. A staircase leads to a versatile first-floor office/bedroom.
First Floor Bedroom Office - A highly versatile additional room with vaulted ceiling, aluminium double-glazed windows and recessed ceiling lighting, suitable for use as a home office, occasional bedroom or additional leisure space.
Self Contained Annex - The property also benefits from an impressive self-contained annex, providing excellent flexibility for dependent relatives, guests, older children, working from home or potential ancillary accommodation.
Courtyard - A beautifully landscaped and low-maintenance courtyard provides a wonderful private outdoor setting, incorporating artificial lawn, well-stocked borders, a pergola and paved seating areas.
The courtyard also provides attractive links between various areas of the main residence and annex.
Outside - The property is approached through remote-controlled electric gates, opening onto a long, sweeping driveway leading to a low-maintenance pebble driveway, with access to both the main residence and annex.
The beautifully landscaped front gardens feature areas of lawn, well-stocked borders and a paved seating area, providing an attractive approach to the property.
Beyond the formal gardens, the property extends to approximately 13¾ acres, offering an exceptional combination of privacy, amenity and versatility.
The grounds incorporate four fishing lakes, freehold grazing land suitable for animals and a substantial barn, providing considerable potential for equestrian, agricultural, leisure or lifestyle use, subject to any necessary consents.
The property also benefits from attractive courtyard areas with artificial lawn and paved seating spaces, providing a selection of outdoor entertaining and relaxation areas.
Agents Note - The property benefits from a recently fitted air-source heat pump and oil-fired central heating system, with warranty remaining.
The property is served by a Klargester treatment plant.
The kitchen is a bespoke German kitchen, while the bathrooms have been supplied and finished to a luxury specification by Lusso.
Overall, this is a truly exceptional residence, combining striking contemporary architecture, original character, bespoke interiors and an outstanding level of specification, together with approximately 13¾ acres of private grounds. The result is a remarkable country home offering an exceptional lifestyle in an enviable setting.
Brochures
Sutton, Retford- COUNCIL TAXA payment made to your local authority in order to pay for local services like schools, libraries, and refuse collection. The amount you pay depends on the value of the property.Read more about council Tax in our glossary page.
- Band: C
- PARKINGDetails of how and where vehicles can be parked, and any associated costs.Read more about parking in our glossary page.
- Yes
- GARDENA property has access to an outdoor space, which could be private or shared.
- Yes
- ACCESSIBILITYHow a property has been adapted to meet the needs of vulnerable or disabled individuals.Read more about accessibility in our glossary page.
- Ask agent
Sutton, Retford

Add an important place to see how long it'd take to get there from our property listings.
__mins driving to your place
Affordability



Notes
Staying secure when looking for property
Ensure you're up to date with our latest advice on how to avoid fraud or scams when looking for property online.
Visit our security centre to find out moreDisclaimer - Property reference 34864901. The information displayed about this property comprises a property advertisement. Rightmove.co.uk makes no warranty as to the accuracy or completeness of the advertisement or any linked or associated information, and Rightmove has no control over the content. This property advertisement does not constitute property particulars. The information is provided and maintained by Kendra Jacob, Bassetlaw. Please contact the selling agent or developer directly to obtain any information which may be available under the terms of The Energy Performance of Buildings (Certificates and Inspections) (England and Wales) Regulations 2007 or the Home Report if in relation to a residential property in Scotland.
*This is the average speed from the provider with the fastest broadband package available at this postcode. The average speed displayed is based on the download speeds of at least 50% of customers at peak time (8pm to 10pm). Fibre/cable services at the postcode are subject to availability and may differ between properties within a postcode. Speeds can be affected by a range of technical and environmental factors. The speed at the property may be lower than that listed above. You can check the estimated speed and confirm availability to a property prior to purchasing on the broadband provider's website. Providers may increase charges. The information is provided and maintained by Decision Technologies Limited. **This is indicative only and based on a 2-person household with multiple devices and simultaneous usage. Broadband performance is affected by multiple factors including number of occupants and devices, simultaneous usage, router range etc. For more information speak to your broadband provider.