Repton Road, Hartshorne, DE11

- PROPERTY TYPE
Detached
- BEDROOMS
5
- BATHROOMS
3
- SIZE
2,420 sq ft
225 sq m
- TENUREDescribes how you own a property. There are different types of tenure - freehold, leasehold, and commonhold.Read more about tenure in our glossary page.
Freehold
Key features
- Individually designed detached family home
- 2,500 sq ft of beautifully appointed accommodation
- Five well-proportioned bedrooms, including an impressive principal suite with dressing room & en-suite
- Stunning open-plan kitchen, dining & family room with bespoke shaker kitchen and quartz worktops
- Separate lounge with feature log burner, plus a dedicated home office & utility room
- Underfloor heating to the ground floor with an energy-efficient air source heat pump
- Contemporary bathrooms, Karndean flooring and quality carpet package throughout
- Double garage with electric doors, generous driveway & EV charging point
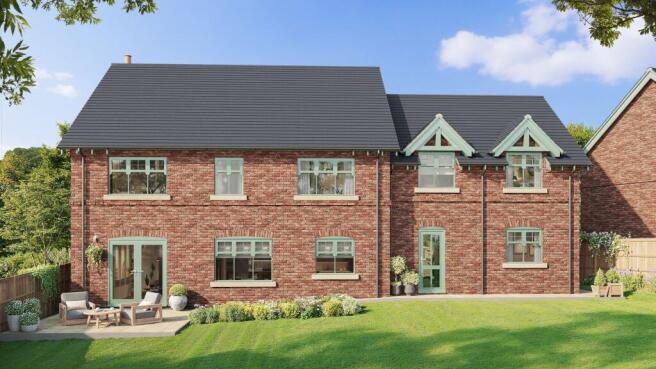
- Landscaped gardens with Indian sandstone patio, perfect for outdoor entertaining
- 10-year structural warranty for complete peace of mind
Description
An individually designed detached family home where timeless architecture meets modern luxury. Offering over 2,000 sq ft of beautifully appointed accommodation, exceptional energy efficiency and a premium specification throughout, this brand-new home is a rare opportunity in the heart of Hartshorne.
The Details
There are new homes... and then there are homes designed to feel as though they've always belonged.
Tucked away just off Repton Road in the heart of Hartshorne, this individually designed detached home combines timeless architecture with exceptional craftsmanship, creating a property that sits beautifully within its surroundings while offering all the comfort, efficiency and practicality of modern living.
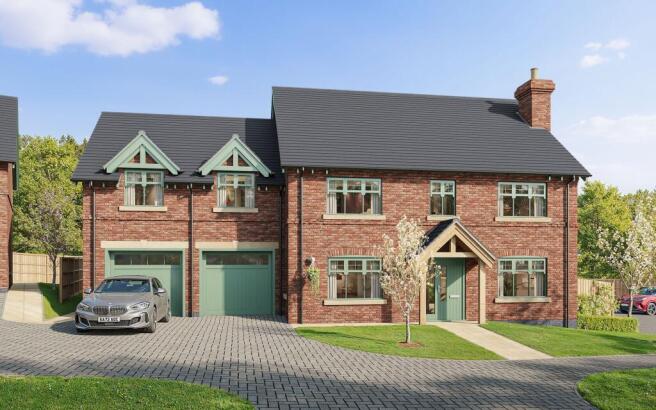
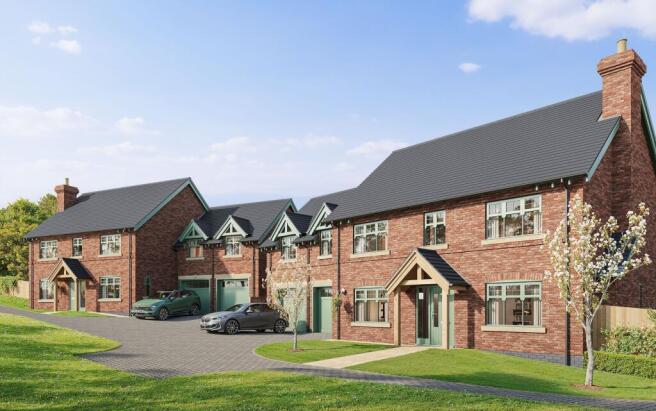
From the moment you arrive, it's clear this isn't your typical new build. Attractive red brick elevations are complemented by traditional oak detailing, stone cills and distinctive sage green windows and doors, giving the home a character and charm that's increasingly difficult to find in today's market.
Step inside and you'll discover over 2,000 sq ft of thoughtfully designed accommodation, where every space has been created with modern family life in mind.
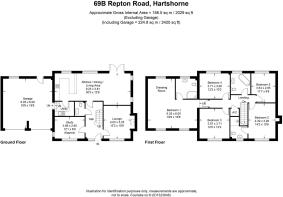
At the heart of the home is an impressive open-plan kitchen, dining and family room, designed for everything from busy weekday breakfasts to relaxed evenings with family and friends. For those reserving early, the shaker-style kitchen can even be personalised with a choice of colours, complemented by quartz worktops, a Belfast sink, integrated appliances and a separate utility room to keep everyday life effortlessly organised.
When it's time to unwind, the separate lounge provides a cosy retreat, complete with a feature log burner, while a dedicated home office offers the flexibility so many buyers now look for.
Upstairs, the generous principal suite enjoys its own dressing room and beautifully appointed en-suite, accompanied by three further double bedrooms and a stylish family bathroom, creating a layout that will comfortably adapt as families grow.
The specification throughout reflects the quality of the build. Underfloor heating runs across the entire ground floor, powered by an energy-efficient air source heat pump, while Karndean flooring, quality carpets, contemporary bathrooms, electric garage doors and EV charging have all been carefully selected to provide both style and practicality.
Outside, Indian sandstone patios and landscaped gardens create an ideal setting for outdoor entertaining, while the double garage and generous driveway provide excellent parking for modern family living.
Combining traditional village character with cutting-edge energy efficiency, this is a home that offers the reassurance of a 10-year warranty, allowing buyers to enjoy everything that comes with a brand-new property without compromising on style or individuality.Life in Hartshorne
EPC Rating: F
Disclaimer
This property advertisement is for general guidance only. Berkley Letting and Estate Agents do not guarantee that all details—including measurements, floor plans, descriptions, photos, appliances, fixtures, or services—are accurate or in working order. The information does not form part of any contract or offer. Prospective buyers or tenants should verify all details themselves by inspection or other independent means. For further information, including Energy Performance Certificates or other documents required by UK law, please contact the agent directly.
- COUNCIL TAXA payment made to your local authority in order to pay for local services like schools, libraries, and refuse collection. The amount you pay depends on the value of the property.Read more about council Tax in our glossary page.
- Ask agent
- PARKINGDetails of how and where vehicles can be parked, and any associated costs.Read more about parking in our glossary page.
- Yes
- GARDENA property has access to an outdoor space, which could be private or shared.
- Private garden
- ACCESSIBILITYHow a property has been adapted to meet the needs of vulnerable or disabled individuals.Read more about accessibility in our glossary page.
- Ask agent
Repton Road, Hartshorne, DE11

Add an important place to see how long it'd take to get there from our property listings.
__mins driving to your place
Affordability
About Berkley Estate & Letting Agents, Leicester
75 Hinckley Road, Leicester, LE3 0TD


Get an instant, personalised result:
- Show sellers you’re serious
- Secure viewings faster with agents
- No impact on your credit score
Notes
Staying secure when looking for property
Ensure you're up to date with our latest advice on how to avoid fraud or scams when looking for property online.
Visit our security centre to find out moreDisclaimer - Property reference df5323e0-e5f0-41fb-8be8-82f8bb6a1030. The information displayed about this property comprises a property advertisement. Rightmove.co.uk makes no warranty as to the accuracy or completeness of the advertisement or any linked or associated information, and Rightmove has no control over the content. This property advertisement does not constitute property particulars. The information is provided and maintained by Berkley Estate & Letting Agents, Leicester. Please contact the selling agent or developer directly to obtain any information which may be available under the terms of The Energy Performance of Buildings (Certificates and Inspections) (England and Wales) Regulations 2007 or the Home Report if in relation to a residential property in Scotland.
*This is the average speed from the provider with the fastest broadband package available at this postcode. The average speed displayed is based on the download speeds of at least 50% of customers at peak time (8pm to 10pm). Fibre/cable services at the postcode are subject to availability and may differ between properties within a postcode. Speeds can be affected by a range of technical and environmental factors. The speed at the property may be lower than that listed above. You can check the estimated speed and confirm availability to a property prior to purchasing on the broadband provider's website. Providers may increase charges. The information is provided and maintained by Decision Technologies Limited. **This is indicative only and based on a 2-person household with multiple devices and simultaneous usage. Broadband performance is affected by multiple factors including number of occupants and devices, simultaneous usage, router range etc. For more information speak to your broadband provider.