
Linlithgow Road, Bo'ness, EH51

- PROPERTY TYPE
End of Terrace
- BEDROOMS
3
- BATHROOMS
1
- SIZE
1,023 sq ft
95 sq m
- TENUREDescribes how you own a property. There are different types of tenure - freehold, leasehold, and commonhold.Read more about tenure in our glossary page.
Freehold
Key features
- Character Property
- Three Bedrooms
- Spacious Lounge
- Kitchen Diner
- Conservatory
- Parking
- Front and Rear Gardens
Description
**FIXED PRICE AT HOME REPORT**
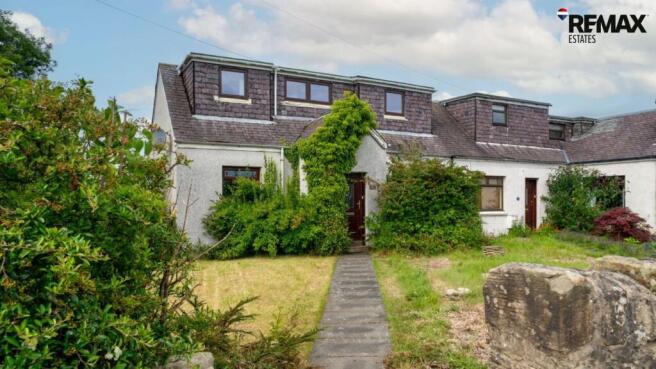
**Charming Three-Bedroom End-Terrace Character Villa**
This delightful three-bedroom end-terrace villa combines character and charm with spacious, well-proportioned accommodation. Retaining a number of original features, the property offers a welcoming entrance hall, generous lounge, excellent open-plan kitchen/diner, bright conservatory and stylish modern family bathroom.
Externally, the property benefits from attractive front and rear gardens, together with private parking. Ideally situated on the popular Linlithgow Road in Bo'ness, this charming home offers excellent family living space in a highly desirable location.
Council Tax Band:D
Factor Fee: TBC
Freehold Property
Some of the images featured on this listing may have been digitally staged with furniture for illustrative purposes.
These particulars are prepared on the basis of information provided by our clients. Every effort has been made to ensure that the information contained within the Schedule of Particulars is accurate. Nevertheless, the internal photographs contained within this Schedule/ Website may have been taken using a wide-angle lens. All sizes are recorded by electronic tape measurement to give an indicative, approximate size only. Floor plans are demonstrative only and not scale accurate. Moveable items or electric goods illustrated are not included within the sale unless specifically mentioned in writing. The photographs are not intended to accurately depict the extent of the property. We have not tested any service or appliance. This schedule is not intended to and does not form any contract. It is imperative that, where not already fitted, suitable smoke alarms are installed for the safety for the occupants of the property. These must be regularly tested and checked. Please note all the surveyors are independent of RE/MAX Property. If you have any doubt or concerns regarding any aspect of the condition of the property you are buying, please instruct your own independent specialist or surveyor to confirm the condition of the property - no warranty is given or implied.
Entrance Hall
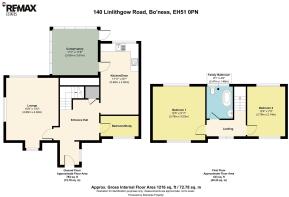
A welcoming L-shaped entrance hall with carpet flooring, high ceilings and a central ceiling light. UPVC half-glazed entrance door with a large adjacent side window providing plenty of natural light. Character features add warmth and charm to the space. Radiator and access to the lounge, kitchen/diner, bedroom and upper level. Two useful under-stair storage cupboards provide additional storage.
Lounge
4.8m x 4.04m
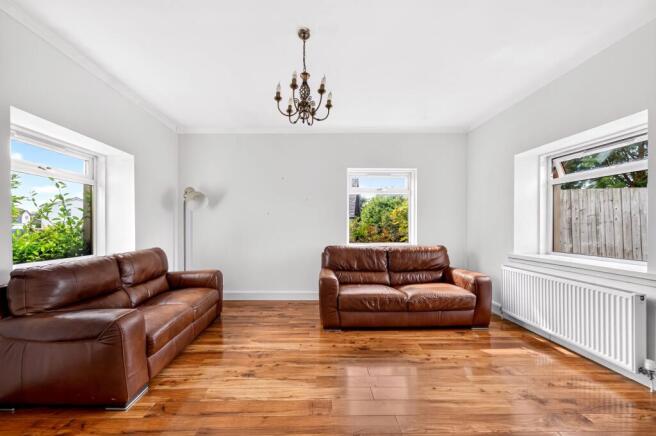
A beautifully light and bright lounge, enhanced by three large windows that flood the room with natural light. The room features attractive wood-effect laminate flooring, a large central ceiling light and lovely high ceilings, creating a spacious and welcoming atmosphere. Characterful cottage-style features add charm and warmth, complemented by a radiator and large, deep window sills providing useful display space.
Kitchen/Diner
5.46m x 2.93m
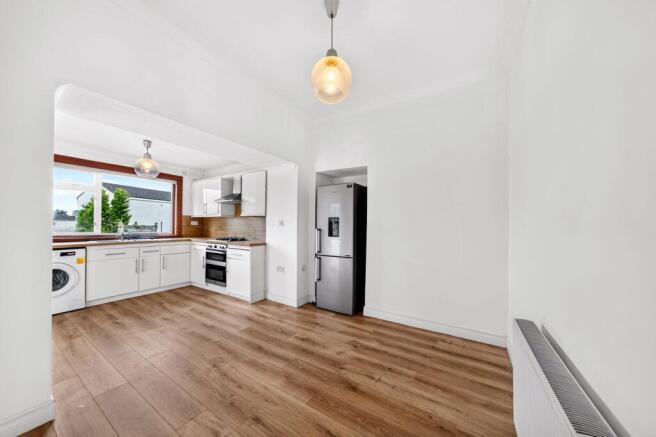
A bright and spacious kitchen/diner featuring a lovely rear-facing window, laminate flooring, two ceiling lights and a radiator. There is plenty of space for a large dining table and chairs.
The kitchen is well equipped with a hob, extractor fan, oven and grill, along with a stainless-steel sink and drainer. The freestanding fridge freezer and washing machine will also be gifted by the owner.
This bright and welcoming kitchen offers plenty of space for everyday family life and entertaining, and conveniently leads through to the conservatory.
Conservatory
3.53m x 3.51m
A lovely, bright and spacious conservatory overlooking the garden, with an abundance of windows and glazed doors creating a light and airy atmosphere while providing attractive views over the garden. The room features attractive laminate flooring, a vertical radiator and a central ceiling light.
Offering generous additional living space, the conservatory is a versatile area that could be used as a dining space, family room, home office or simply a relaxing spot from which to enjoy the garden. A glazed door provides direct access to the garden, making this a particularly useful and enjoyable extension to the property.
Stairs & Landing
Carpeted stairs lead to a bright and spacious first-floor landing, featuring a large window that fills the area with natural light. The landing provides access to two bedrooms and the family bathroom, together with useful built-in storage above the stairs.
There is also excellent additional space on the landing, offering the potential for a small desk or home office/study area. Finished with carpet flooring and a central ceiling light, this is a practical and welcoming space connecting the upper-floor accommodation.
Bedroom One
3.78m x 3.03m
A bright and comfortable carpeted bedroom benefiting from windows to both the front and rear, allowing plenty of natural light into the room. The bedroom features a radiator and central ceiling light, together with ample space for a range of freestanding bedroom furniture.
Bedroom Two
3.76m x 2.14m
A bright and comfortable second-floor bedroom, featuring carpet flooring and windows to both the front and rear, allowing plenty of natural light to fill the room. The bedroom benefits from a radiator, and recess hang rail.
Family Bathroom
2.47m x 1.46m
A stylish and modern family bathroom, finished with attractive tiled flooring and complementary tiled splashbacks. The room is illuminated by contemporary ceiling spotlights and benefits from a rear-facing window providing natural light and ventilation.
The bathroom features a modern WC and wash basin with an elegant waterfall mixer tap, together with a P-shaped bath and glass shower screen. The bath is fitted with a modern overhead rain-effect shower, complemented by a separate handheld shower attachment for added convenience.
A heated chrome towel radiator completes the room, adding both practicality and a smart contemporary finish.
Bedroom Three
3.02m x 2.58m
A good-sized bedroom offering excellent versatility, with plenty of space to create a comfortable home office if desired. The room benefits from high ceilings, a radiator, fitted carpet and a front-facing window, providing plenty of natural light.
There is also a useful small storage cupboard, adding practical storage space to the room.
Front Garden
A lovely,front garden, predominantly laid to lawn and complemented by a selection of mature shrubs, creating an attractive and established setting. Paved pathways lead to the front entrance, while attractive original stone boundary walls add further character and charm to the property.
Rear Garden
Tiered styled rear garden, designed with a combination of decking and a fully enclosed lawn area. The garden would also include a paved seating area, an outside tap, external lighting, and outdoor power points. A storage container would also be provided as part of the garden works, giving additional practical storage space.
Brochures
Home ReportProperty Brochure- COUNCIL TAXA payment made to your local authority in order to pay for local services like schools, libraries, and refuse collection. The amount you pay depends on the value of the property.Read more about council Tax in our glossary page.
- Band: D
- PARKINGDetails of how and where vehicles can be parked, and any associated costs.Read more about parking in our glossary page.
- Yes
- GARDENA property has access to an outdoor space, which could be private or shared.
- Front garden,Rear garden
- ACCESSIBILITYHow a property has been adapted to meet the needs of vulnerable or disabled individuals.Read more about accessibility in our glossary page.
- Ask agent
Energy performance certificate - ask agent
Linlithgow Road, Bo'ness, EH51

Add an important place to see how long it'd take to get there from our property listings.
__mins driving to your place
Affordability


Notes
Staying secure when looking for property
Ensure you're up to date with our latest advice on how to avoid fraud or scams when looking for property online.
Visit our security centre to find out moreDisclaimer - Property reference 21fe3bce-e16a-496f-89c3-848b3b35c9e8. The information displayed about this property comprises a property advertisement. Rightmove.co.uk makes no warranty as to the accuracy or completeness of the advertisement or any linked or associated information, and Rightmove has no control over the content. This property advertisement does not constitute property particulars. The information is provided and maintained by Re/max Estates, Linlithgow. Please contact the selling agent or developer directly to obtain any information which may be available under the terms of The Energy Performance of Buildings (Certificates and Inspections) (England and Wales) Regulations 2007 or the Home Report if in relation to a residential property in Scotland.
*This is the average speed from the provider with the fastest broadband package available at this postcode. The average speed displayed is based on the download speeds of at least 50% of customers at peak time (8pm to 10pm). Fibre/cable services at the postcode are subject to availability and may differ between properties within a postcode. Speeds can be affected by a range of technical and environmental factors. The speed at the property may be lower than that listed above. You can check the estimated speed and confirm availability to a property prior to purchasing on the broadband provider's website. Providers may increase charges. The information is provided and maintained by Decision Technologies Limited. **This is indicative only and based on a 2-person household with multiple devices and simultaneous usage. Broadband performance is affected by multiple factors including number of occupants and devices, simultaneous usage, router range etc. For more information speak to your broadband provider.