

Long Acre Drive, Stratford-upon-avon, CV37

- PROPERTY TYPE
Semi-Detached
- BEDROOMS
4
- BATHROOMS
3
- SIZE
1,680 sq ft
156 sq m
- TENUREDescribes how you own a property. There are different types of tenure - freehold, leasehold, and commonhold.Read more about tenure in our glossary page.
Freehold
Key features
- Sought after location, for Straford Girls'Grammer and King Edward V1 boys school , transport links and Stratford's historic town centre
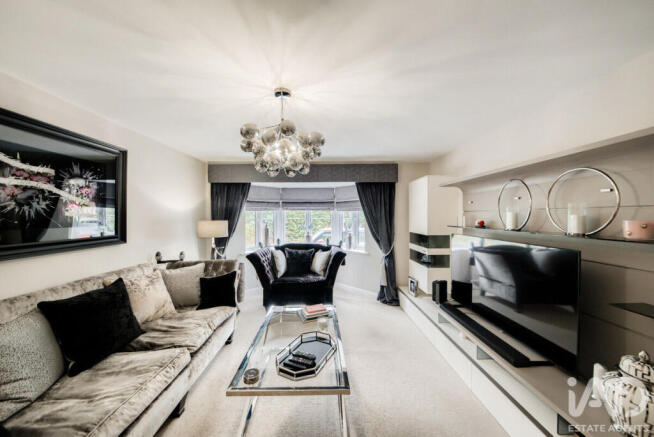
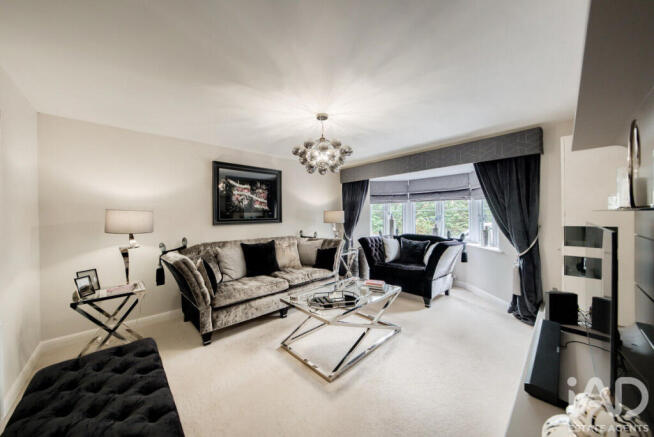
- Stunning lounge with bespoke electric blinds and curtains and media unit, high quality
- Fully fitted kitchen with integrated appliances open plan to the dining sitting area
- Landscaped rear gardens with no expense spared
- Garage, parking and quiet cul de sac with curb appeal
- Gas central heating and double glazed
- Master bedroom with dressing area and en-suite, and Juliette balcony
- Further ensuite double bedroom with recently fitted bespoke wardrobes and matching furnishings leading to second en-suite
- Further two double bedrooms
- Family bathroom with walk in shower and separate bath, well appointed and spacious
Description
A quiet Cul de sac location and lovely neighbourhood awaits. A stunning lounge at the front with bespoke made to measure curtains and electric roman blinds, plus a quality stand-alone medial wall unit made to measure, a real show stropper and focal point.
Guest cloak room and understairs storage for your household essentials, coats etc.
The rear dining kitchen has a range of modern fitted units to four sides, with integrated appliances and cooking facilities, plus breakfast bar seating. Perfect for entertaining or chatting about your day with family. Open plan to the dining area and spacious enough for large families, plus space for a sofa to unwind or read the local newspaper.
French doors open to the landscaped patio, gardens and Astro turf. Low maintenance and something for everyone with no less than three patio seating areas. Outside lighting, and side entrance. No excuse not to get the barbecue out and welcome friend to your new home.
Upstairs is a spacious landing, loft access and four spacious bedrooms. The master has Juliette balcony, dressing area with plenty of mirrored wardrobes and your own en-suite.
A second double bedroom with en-suite and recently fitted bespoke wardrobes to one side and match furnishings.
Two additional spacious bedrooms, plus a family bathroom with a four-piece suite, what more could you ask.
Gas central heating, double glazing and owned solar panels, for energy efficiency.
Curb appeal, driveway parking and a garage are all on offer, with immaculate presentation throughout.
Lifestyle
Situated just off Alcester Road, the development enjoys a quieter, semi-rural position while remaining convenient for Stratford’s historic town centre. Residents can enjoy:
Riverside walks and recreation beside the River Avon, The Royal Shakespeare Theatre and Stratford’s cultural attractions, A wide selection of independent shops, cafés, pubs and restaurants. Nearby countryside, including walks around Shottery and the surrounding Warwickshire villages, Leisure centres, sports clubs, golf courses and excellent cycling routes
Schools
Families have access to several respected schools, including: Bishopton Primary School,
Stratford-upon-Avon School – a mixed secondary school and sixth form, Stratford Girls’ Grammar School – a selective girls’ school rated Outstanding, King Edward VI School – a selective boys’ school rated Outstanding. Stratford-upon-Avon Primary School and several independent nursery and preparatory options
* School places depend on admissions criteria and catchment areas, while the grammar schools require selective entry.
Transport connections
Stratford-upon-Avon Parkway station is approximately 1¼ miles away. Stratford-upon-Avon’s main railway station is also readily accessible and provides connections towards Birmingham, Warwick, Leamington Spa and London. The nearby A46 provides links towards Warwick, Coventry, Evesham and the wider Midlands. The M40 at Junction 15 gives convenient access towards Birmingham, Oxford and London. Local bus stops are available around Alcester Road, Bishopton Lane and The Ridgeway. Stratford’s Park and Ride is close by, offering a seven-day service into the town centre
Stratford-upon-Avon station information
Good to know
EON Gas and Electricity
Owned Solar Panels
Council Tax Band F
EPC was a B (EXPIRED ON ORDER)
The property is Freehold and there is a maintenance charge for the development for the upkeep of the development circa £1,000 to be confirmed by vendors solicitors.
Front Drive
Driveway parking for two vehicles and direct garage access. With a well-presented frontage of mature bushes and shrubs. Covered canopy porch with outside light. Lovely curb appeal in a quiet Cul de sac
Entrance Hall
Composite front door leading to a welcoming entrance hall with cloakroom leading off and useful under stairs storage for household essentials
Cloakroom
Just of the hall is a spacious cloakroom, with wash hand basin, tiled splash back. Close coupled WC. Obscure glazed window with bespoke blinds. Tiled floor and half tiled walls, central heating radiator
Lounge
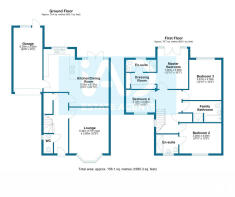
5.40m x 3.85m (17'8" x 12'8")
Stunning front lounge with lovely bay window to the front. Presented to show home standard, with no expense spares with remote control roman blinds and lush velvet dress curtains. A made to measure bespoke media unit, creates a real focal point. Well-presented throughout.
Kitchen / Dining Room
5.59m x 6.25m* 18'4" x 20'10")
A superb space cook, entertain and relax. With a fully fitted quantity kitchen, integrated appliances and quartz worktops incorporating breast bar seating. Double eye level oven, gas hob and ceiling mounted modern extractor. Tiled splash backs and floor fully tiled continuing throughout.
Spacious dining area and currently home to the owners eight-seater table and chairs, plus comfy sofa. Light coming through the large picture kitchen window, in addition to French doors opening to the patio and rear garden. Door through to the garage.
Master Bedroom and Dressing Area
3.90m x 3.06m ( 12'10" x 10'1")
Lovely rear master bedroom with French doors to delightful Juliette balcony and garden views. Central heating radiator. L shaped mirrored wardrobe dressing area, leading to En-Suite. Well presented with feature wallpaper behind the bed
Master En-suite
Lovely en-suite with walk in shower, fully tiled with thermostatic shower. Close coupled WC, pedestal wash hand basin. Majority tiled walls, obscure glazed window. Heated towel rail
Landing and Loft
Spacious landing with doors leading off to bedrooms. Cupboard housing water cylinder and pressurised tank providing hot water and heating.
Access to loft
Family bathroom
Luxurious bathroom with panelled bath, fully tiled walk- in shower, with alcove for toiletries. Thermostatic shower, pedestal wash hand basin and close coupled WC. Large heated towel rail and half tiled walls with wall mounted mirror
Bedroom Two
3.00m x 4.09m ( 9'10" x 13'5")
Lovely front double bedroom with recently fitted bespoke wardrobes to one side. Matching draw unit and bedside table. Central heating radiator. door leading to En-suite. Well presented
Bedroom Two En-suite
Lovely en-suite with shower cubical , fully tiled with thermostatic shower. Close coupled WC, pedestal wash hand basin. Majority tiled walls, wall mounted mirror, obscure glazed window. Heated towel rail
Bedroom Three
3.91m x3.76m ( 12'10 x 12'4")
Lovely rear double bedroom. Central heating radiator. Well presented with feature wallpaper behind the bed
Bedroom Four
2.19m x 2.89m ( 7'2" x 9'6")
Front double bedroom with central heating radiator, currently utilised as a home office by the owners
Rear Garden
Beautifully landscaped Mediterranean style rear garden, with no expense spared. Porcelain tiled patio, spacious seating / barbecue area and steps to the upper Astro turf, ideal low maintenance to enjoy all year round. Two corner chill-out spaces one with composite decking to relax on a lounger and the other with porcelain paving. Side pathway to gated front access with a disguised bin storage area. Outside lights and tap. and fully fenced
Garage
6.25m x 2.82m ( 20'6" x 9'3")
Single garage with up and over door, shelving, light and power. Door to the kitchen, and garden with a small window. Space for a tumble dryer and home to a wall mounted ideal standard combination boiler.
- COUNCIL TAXA payment made to your local authority in order to pay for local services like schools, libraries, and refuse collection. The amount you pay depends on the value of the property.Read more about council Tax in our glossary page.
- Band: F
- PARKINGDetails of how and where vehicles can be parked, and any associated costs.Read more about parking in our glossary page.
- Garage
- GARDENA property has access to an outdoor space, which could be private or shared.
- Yes
- ACCESSIBILITYHow a property has been adapted to meet the needs of vulnerable or disabled individuals.Read more about accessibility in our glossary page.
- Ask agent
Long Acre Drive, Stratford-upon-avon, CV37

Add an important place to see how long it'd take to get there from our property listings.
__mins driving to your place
Affordability


Notes
Staying secure when looking for property
Ensure you're up to date with our latest advice on how to avoid fraud or scams when looking for property online.
Visit our security centre to find out moreDisclaimer - Property reference RX825561. The information displayed about this property comprises a property advertisement. Rightmove.co.uk makes no warranty as to the accuracy or completeness of the advertisement or any linked or associated information, and Rightmove has no control over the content. This property advertisement does not constitute property particulars. The information is provided and maintained by iad, Nationwide. Please contact the selling agent or developer directly to obtain any information which may be available under the terms of The Energy Performance of Buildings (Certificates and Inspections) (England and Wales) Regulations 2007 or the Home Report if in relation to a residential property in Scotland.
*This is the average speed from the provider with the fastest broadband package available at this postcode. The average speed displayed is based on the download speeds of at least 50% of customers at peak time (8pm to 10pm). Fibre/cable services at the postcode are subject to availability and may differ between properties within a postcode. Speeds can be affected by a range of technical and environmental factors. The speed at the property may be lower than that listed above. You can check the estimated speed and confirm availability to a property prior to purchasing on the broadband provider's website. Providers may increase charges. The information is provided and maintained by Decision Technologies Limited. **This is indicative only and based on a 2-person household with multiple devices and simultaneous usage. Broadband performance is affected by multiple factors including number of occupants and devices, simultaneous usage, router range etc. For more information speak to your broadband provider.