
The Vinery, New Longton

- PROPERTY TYPE
Detached
- BEDROOMS
6
- BATHROOMS
3
- SIZE
2,818 sq ft
262 sq m
- TENUREDescribes how you own a property. There are different types of tenure - freehold, leasehold, and commonhold.Read more about tenure in our glossary page.
Freehold
Key features
- Offered Chain Free
- 6 Bedroom Detached - Over 2,800 sqft
- Private Cul De Sac Location
- Long Block Paved Driveway with Ample Off Road Parking
- Detached Double Garage
- Five Versatile Reception Rooms Including a Stunning Orangery
- Spacious Principal Suite with Dressing Area and Ensuite
- Wrap Around Private Garden
- Sought-After New Longton, Close to Excellent Schools and Transport Links
- Full Property Details in our Brochure * LINK BELOW
Description
* Stunning l Six Bedroom Detached Family Home
* Private Cul-de-Sac Position
* Five Reception Rooms
* Double Garage
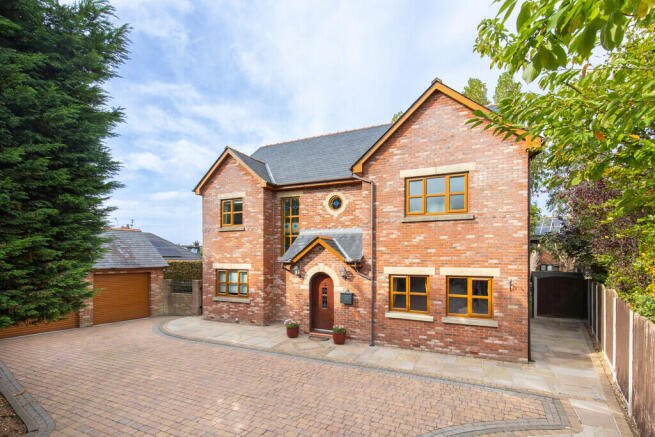
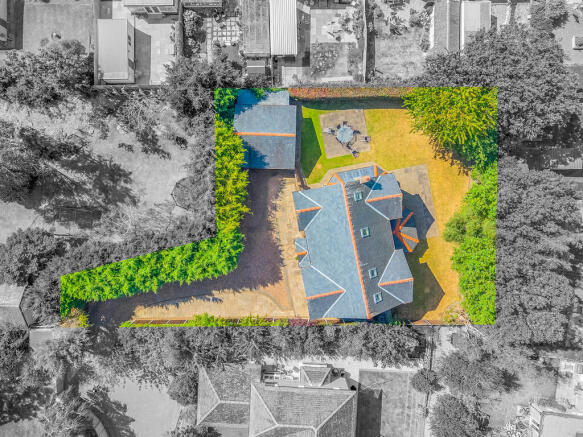
Tucked away in the far corner of a peaceful and highly sought-after cul-de-sac, this impressive chain-free six-bedroom detached family residence occupies an exceptionally private plot, offering an outstanding amount of versatile living space both inside and out.
A long block-paved driveway creates a striking approach to the property, providing ample off-road parking for multiple vehicles and leading to a detached double garage, making it ideal for growing families or those requiring additional storage.
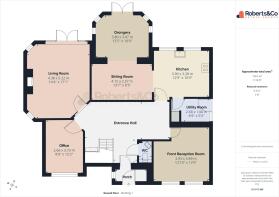
Stepping inside, you are welcomed by an entrance porch complete with a built-in storage alcove, perfect for coats and shoes, before entering the grand central entrance hall. This spacious hallway forms the heart of the home, providing access to all of the principal ground floor rooms.
The property boasts five generous reception rooms, offering incredible flexibility for modern family living. To the rear, the elegant formal living room enjoys a feature gas fireplace, decorative coving and patio doors opening directly onto the garden, creating a wonderful space for relaxing or entertaining.
At the front of the property are two further reception rooms, both finished with decorative coving. One makes an ideal formal lounge or family room with dual windows allowing plenty of natural light, while the other provides the perfect home office for those working remotely.
The cosy sitting room is positioned just off the kitchen and flows seamlessly into the stunning orangery, creating a superb open-plan entertaining space. The orangery is flooded with natural light thanks to its full-height windows and patio doors, offering uninterrupted views across the beautifully maintained gardens.
The well-appointed fitted kitchen features attractive light wood-effect shaker-style cabinetry complemented by generous work surfaces and a range of integrated appliances including a dishwasher, electric double ovens, microwave, gas hob and fridge freezer. A separate utility room provides additional practicality with space and plumbing for both a washing machine and tumble dryer, together with external access to the garden. Completing the ground floor is a convenient WC.
The first floor offers four spacious double bedrooms, all benefiting from decorative coving. The impressive principal bedroom features two windows, a dedicated dressing area and a private en-suite shower room. The luxurious family bathroom is fitted with a beautiful freestanding slipper bath, separate shower cubicle, WC and vanity wash hand basin, creating a relaxing spa-like retreat.
The second floor provides two further generously sized bedrooms along with a modern shower room, making it an ideal space for older children, guests or multi-generational living.
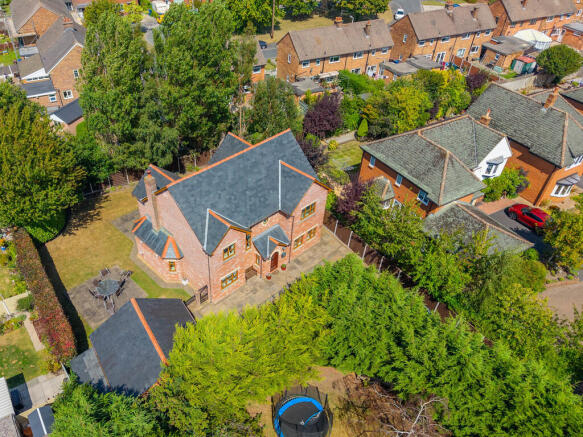
Externally, the attractive gardens wrap around the property, providing an excellent degree of privacy and enjoying no overlooking neighbours. With several patio seating areas positioned to capture the sun throughout the day, there is plenty of space for outdoor dining, entertaining or simply relaxing while enjoying the peaceful surroundings.
Situated in the desirable village of New Longton, the property is conveniently located close to New Longton All Saints' Church of England Primary School, falls within the catchment area for several highly regarded schools, and benefits from excellent transport links to Preston, South Ribble and the surrounding motorway network.
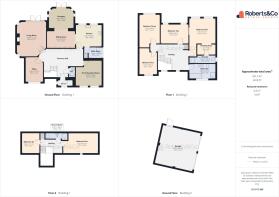
PORCH
ENTRANCE HALL
FRONT RECEPTION ROOM 12' 10" x 12' 9" (3.91m x 3.89m)
LIVING ROOM 14' 4" x 17' 1" (4.37m x 5.21m)
KITCHEN 12' 9" x 10' 9" (3.89m x 3.28m)
SITTING ROOM 13' 7" x 8' 5" (4.14m x 2.57m)
ORANGERY 12' 5" x 10' (3.78m x 3.05m)
OFFICE 8' 8" x 12' 2" (2.64m x 3.71m)
UTILITY ROOM 8' 9" x 5' 5" (2.67m x 1.65m)
WC
FIRST FLOOR
BEDROOM ONE 12' 10" x 12' 3" (3.91m x 3.73m)
DRESSING AREA 9' x 5' 3" (2.74m x 1.6m)
ENSUITE 12' 9" x 3' 10" (3.89m x 1.17m)
BEDROOM TWO 13' 5" x 9' 9" (4.09m x 2.97m)
BEDROOM THREE 10' 2" x 16' 4" (3.1m x 4.98m)
BEDROOM FOUR 8' 9" x 13' (2.67m x 3.96m)
BATHROOM 12' 9" x 7' 6" (3.89m x 2.29m)
SECOND FLOOR
BEDROOM FIVE 17' 1" x 10' 3" (5.21m x 3.12m)
BEDROOM SIX 8' 9" x 10' 2" (2.67m x 3.1m)
SHOWER ROOM 10' 10" x 3' 3" (3.3m x 0.99m)
DOUBLE GARAGE 19' x 19' 5" (5.79m x 5.92m)
LONGTON & NEW LONGTON are in a sought after area in the Heart of South Ribble in the PR4 area, Lancashire. Situated about 4 miles west from Preston in Lancashire and offering excellent transport links. A vibrant village centre with an excellent range of boutique independent local shops as well as larger chain stores, such as Booth's supermarket. Excellent local schools and countryside walks being on your doorstep.
Whilst we believe the data within these statements to be accurate, any person(s) intending to place an offer and/or purchase the property should satisfy themselves by inspection in person or by a third party as to the validity and accuracy.
Please call to arrange a viewing on this property now. Our office hours are 9am-5pm Monday to Friday and 9am-4pm Saturday.
Brochures
Interactive Broch...Key Facts For Buy...- COUNCIL TAXA payment made to your local authority in order to pay for local services like schools, libraries, and refuse collection. The amount you pay depends on the value of the property.Read more about council Tax in our glossary page.
- Band: F
- PARKINGDetails of how and where vehicles can be parked, and any associated costs.Read more about parking in our glossary page.
- Garage
- GARDENA property has access to an outdoor space, which could be private or shared.
- Yes
- ACCESSIBILITYHow a property has been adapted to meet the needs of vulnerable or disabled individuals.Read more about accessibility in our glossary page.
- Ask agent

Add an important place to see how long it'd take to get there from our property listings.
__mins driving to your place
Affordability

About Roberts & Co Estate Agents, Preston & South Ribble
36E Liverpool Road, Penwortham, Preston, PR1 0DQ
Notes
Staying secure when looking for property
Ensure you're up to date with our latest advice on how to avoid fraud or scams when looking for property online.
Visit our security centre to find out moreDisclaimer - Property reference 101242005996. The information displayed about this property comprises a property advertisement. Rightmove.co.uk makes no warranty as to the accuracy or completeness of the advertisement or any linked or associated information, and Rightmove has no control over the content. This property advertisement does not constitute property particulars. The information is provided and maintained by Roberts & Co Estate Agents, Preston & South Ribble. Please contact the selling agent or developer directly to obtain any information which may be available under the terms of The Energy Performance of Buildings (Certificates and Inspections) (England and Wales) Regulations 2007 or the Home Report if in relation to a residential property in Scotland.
*This is the average speed from the provider with the fastest broadband package available at this postcode. The average speed displayed is based on the download speeds of at least 50% of customers at peak time (8pm to 10pm). Fibre/cable services at the postcode are subject to availability and may differ between properties within a postcode. Speeds can be affected by a range of technical and environmental factors. The speed at the property may be lower than that listed above. You can check the estimated speed and confirm availability to a property prior to purchasing on the broadband provider's website. Providers may increase charges. The information is provided and maintained by Decision Technologies Limited. **This is indicative only and based on a 2-person household with multiple devices and simultaneous usage. Broadband performance is affected by multiple factors including number of occupants and devices, simultaneous usage, router range etc. For more information speak to your broadband provider.