Gregory Close, Pencoed, Bridgend

- PROPERTY TYPE
Semi-Detached
- BEDROOMS
2
- BATHROOMS
1
- SIZE
807 sq ft
75 sq m
- TENUREDescribes how you own a property. There are different types of tenure - freehold, leasehold, and commonhold.Read more about tenure in our glossary page.
Freehold
Description
Property Reference number : 818380
Showcasing an impressive blend of modern comfort and versatile living, this charming two-bedroomed semi-detached house is tucked away in a peaceful cul de sac on the edge of Pencoed village, perfect for anyone seeking a peaceful retreat with easy access to everything you might need. There are nearby schools serving primary and secondary ages, making the location suitable for buyers seeking education options within the locality. Green spaces and local walking routes are available in and around Pencoed, including access to parks and countryside paths.Pencoed railway station provides services to Cardiff and Bridgend, with typical journey times of around 20–25 minutes to Cardiff and under 10 minutes to Bridgend, offering regular connections for commuting or leisure. Road links via the M4 are also accessible for travel towards Swansea and Cardiff. This property may appeal to first-time buyers looking for a home in a location with public transport links, schools and local facilities within reach. Alternatively it would be ideal for those wishing to down-size into a newly renovated, low maintenance home with ample off street parking.
The council tax band for this property is C.
The house been extensively renovated by the current owner over the past three years and provides a practical layout for everyday living. There are oak floors and underfloor heating throughout. The house has been fully re-plumbed (including a new boiler) and re-wired. New double glazed windows and a fully renovated kitchen and shower room mean all the hard work has been done.
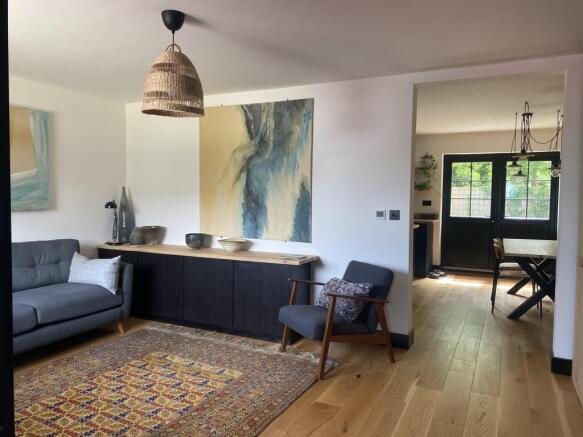
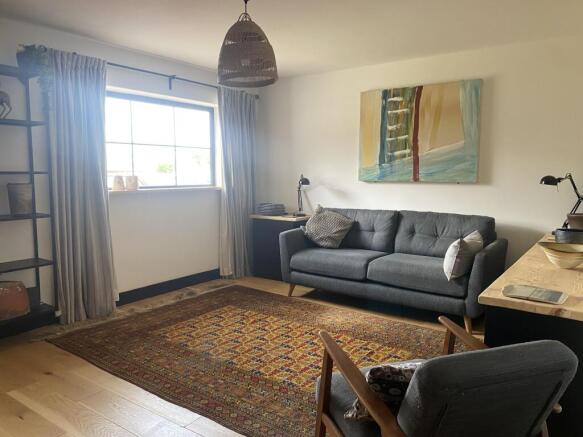
Entering through a small hallway leads into a welcoming sitting room perfect for family gatherings or relaxed evenings. It flows effortlessly into the rest of the home and has plenty of built in storage.
The large kitchen dining room is a true highlight, boasting stylish cabinetry and reclaimed solid wood worktops, perfect for culinary enthusiasts. It is practical and well laid out, offering plenty of storage and workspace, a built-in electric fan oven and microwave, induction hob, overhead extractor hood and a large island unit. The room opens onto the south facing garden through French doors.
A small WC completes the lower floor.
Stairs lead up to two double bedrooms which are generously sized, giving flexibility whether you need a guest room, home office or just extra space to unwind.
The stylish shower room is modern and comfortable, with all the essentials you would expect.
The exterior of the property is equally impressive, offering well-designed spaces for both relaxation and practicality. The front garden features decorative stones and mature foliage. A block-paved side drive has space for at least two vehicles and leads to the detached garage, which is fitted with an electric door for easy access and offers secure parking or additional space for gardening tools or leisure equipment.
The rear garden is designed to be low maintenance and offer year-round enjoyment, with a fenced boundary providing privacy and a paved area which is perfect for sitting out enjoying the warm evenings and also allows easy access to the garage. Mature trees add a splash of greenery.
Early viewing is highly recommended to fully appreciate the comfort, space, and lifestyle on offer in this exceptional bungalow.
Entrance/hallway
1.5m x 1.1m
Enter via UPVC door into the hallway, UPVC double glazed window to front aspect, plain walls, oak flooring, access to ground floor rooms.
Sitting room
5.5m x 3.7m
UPVC double glazed window to front aspect, plain walls and ceiling, oak flooring.
Kitchen dining room
5.5m x 4.1m
Beautifully renovated kitchen with UPVC double glazed French doors and window to rear aspect, range of units with solid wood worktops, stainless steel sink with mixer tap, plain walls and ceiling, space for a washing machine, oak flooring and ample storage.
Downstairs WC
1.9m x 0.9m
UPVC double glazed window to front aspect. Modern renovated room with a low level WC, low level wash hand basin, towel radiator, tile splash back, plain ceiling and walls and oak flooring.
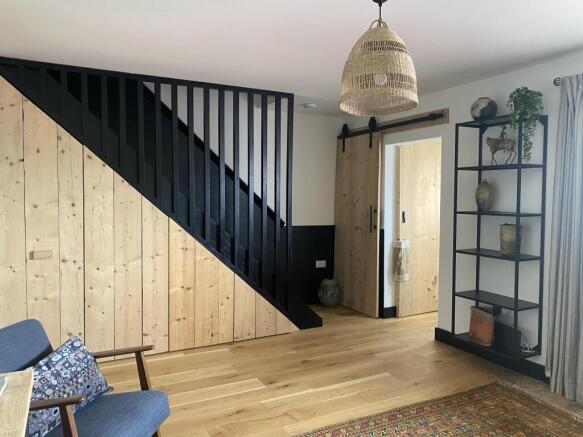
Stairs to upper floor
Built in under stairs storage.
Landing
2.0m x 0.8m
Access to two bedrooms, shower room and spacious, insulated and boarded eaves storage, plain walls and ceiling, and oak flooring.
Bedroom One
4.5m x 2.6m
UPVC double glazed Velux window to front aspect, plain walls and ceiling, oak flooring and fitted storage.
Bedroom Two
UPVC double glazed window to rear aspect, plain walls and ceiling, oak flooring and built in wardrobes.
Shower room
2.0m x 1.8m
UPVC double glazed window to rear aspect, fully tiled shower with glass screen, wash hand basin with tile splash back, low level WC, towel radiator, plain ceiling and walls, tiled floor.
Garden
FRONT- Low maintenance flower bed with decorative stones and block paved off street parking and access to the front of the property, side block paver drive. REAR- Fully fenced with a block paved area and path leading to detached garage.
Driveway
Driveway parking for at least two vehicles and access to the detached garage.
Council Tax: C
WARNING: Never transfer funds to a property owner before viewing the property in person. If in doubt contact the marketing agent or the Citizens Advice Bureau.
GDPR: Submitting a viewing request for the above property means you are giving us permission to pass your contact details to the vendor or landlord for further communication related to viewing arrangement, or more information related to the above property. If you disagree, please write to us within the message field so we do not forward your details to the vendor or landlord or their managing company.
VIEWING DISCLAIMER: Quicklister endeavour to ensure the sales particulars of properties advertised are fair, accurate and reliable, however they are not exhaustive and viewing in person is highly recommended. If there is any point which is of particular importance to you, please contact Quicklister and we will be pleased to check the position for you, especially if you are contemplating traveling some distance to view the property.
Property Reference number : 818380
- COUNCIL TAXA payment made to your local authority in order to pay for local services like schools, libraries, and refuse collection. The amount you pay depends on the value of the property.Read more about council Tax in our glossary page.
- Band: C
- PARKINGDetails of how and where vehicles can be parked, and any associated costs.Read more about parking in our glossary page.
- Yes
- GARDENA property has access to an outdoor space, which could be private or shared.
- Yes
- ACCESSIBILITYHow a property has been adapted to meet the needs of vulnerable or disabled individuals.Read more about accessibility in our glossary page.
- Ask agent

Add an important place to see how long it'd take to get there from our property listings.
__mins driving to your place
Affordability

Notes
Staying secure when looking for property
Ensure you're up to date with our latest advice on how to avoid fraud or scams when looking for property online.
Visit our security centre to find out moreDisclaimer - Property reference 6252. The information displayed about this property comprises a property advertisement. Rightmove.co.uk makes no warranty as to the accuracy or completeness of the advertisement or any linked or associated information, and Rightmove has no control over the content. This property advertisement does not constitute property particulars. The information is provided and maintained by Quicklister, Nationwide. Please contact the selling agent or developer directly to obtain any information which may be available under the terms of The Energy Performance of Buildings (Certificates and Inspections) (England and Wales) Regulations 2007 or the Home Report if in relation to a residential property in Scotland.
*This is the average speed from the provider with the fastest broadband package available at this postcode. The average speed displayed is based on the download speeds of at least 50% of customers at peak time (8pm to 10pm). Fibre/cable services at the postcode are subject to availability and may differ between properties within a postcode. Speeds can be affected by a range of technical and environmental factors. The speed at the property may be lower than that listed above. You can check the estimated speed and confirm availability to a property prior to purchasing on the broadband provider's website. Providers may increase charges. The information is provided and maintained by Decision Technologies Limited. **This is indicative only and based on a 2-person household with multiple devices and simultaneous usage. Broadband performance is affected by multiple factors including number of occupants and devices, simultaneous usage, router range etc. For more information speak to your broadband provider.