
Millfield Park, Old Tupton, S42

- PROPERTY TYPE
Detached Bungalow
- BEDROOMS
1
- BATHROOMS
1
- SIZE
682 sq ft
63 sq m
- TENUREDescribes how you own a property. There are different types of tenure - freehold, leasehold, and commonhold.Read more about tenure in our glossary page.
Freehold
Key features
- Located in the popular village of Old Tupton, on the fringe of the Peak District National Park, with an excellent selection of walking, hiking and cycling trails close by
- Park home living offers a welcoming community environment for like-minded residents, often in peaceful countryside locations
- Internal viewing is absolutely imperative to fully appreciate this fabulous one double bedroom detached luxury park home
- Low maintenance and private rear and side enclosed easy to maintain gardens with south facing sun terrace
- Double/Twin bedroom with built in wardrobes/drawers to both ends of the room
- Contemporary shower room with walk in shower enclosure
- Two versatile reception rooms - dual aspect lounge and sitting/dining room
- Driveway parking for two/three cars and additional driveway for one car and single detached garage with store
- Kitchen with two pantry/stores -Additional store cupboard to the hallway
- Oli Central Heating - uPVC Double Glazing - Virtual Freehold - Ground Rent Payable
Description
GUIDE PRICE £120,000 - £125,000
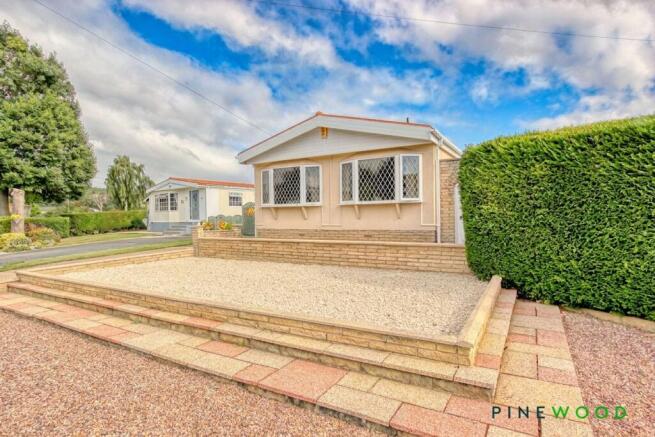
DETACHED DOUBLE BED BUNGALOW PARK HOME ON A GENEROUS CORNER PLOT....Nestled in the sought-after village of Old Tupton, right on the edge of the Peak District National Park, this superb one-bedroom detached bungalow/park home presents a fantastic opportunity for those seeking a peaceful park home lifestyle. The property is perfectly designed for comfort and convenience, featuring a spacious double/twin bedroom with built-in wardrobes and drawers at both ends, a contemporary shower room with a walk-in enclosure, and two versatile reception rooms comprising a dual aspect lounge and a separate sitting/dining room. The modern kitchen offers ample storage with two pantry/store areas, complemented by an additional store cupboard in the hallway. Oil central heating and uPVC double glazing ensure year-round comfort and efficiency. The layout is ideal for those who value low-maintenance living within a friendly, like-minded community. Internal viewing is essential to fully appreciate the quality, space, and thoughtful design of this luxury park home. The property also benefits from a virtual freehold tenure, with ground rent payable.
The outside space is equally impressive and designed for easy upkeep. To the rear, a gravel garden provides a private and low-maintenance retreat, while a south-facing block paved seating terrace offers the perfect spot to enjoy the sun throughout the day. The garden is fully enclosed, ensuring privacy and security, and provides direct access to the side driveway. At the front, a gravelled area continues the low-maintenance theme and enhances the property’s attractive kerb appeal, potentially this could be converted to additional driveway/hardstanding, ample parking is available, with a primary driveway accommodating two to three cars, an additional side driveway for one car, and a concrete single garage complete with an up and over door and window for extra storage or workshop space and additional store/outhouse. This outdoor arrangement is ideal for those who value convenience and security, whether for every-day vehicles or visiting guests. The combination of private, easy-care gardens, generous parking, and a peaceful village setting makes this property a truly exceptional choice for those looking to enjoy countryside living with all the comforts of a modern home.
PLEASE CALL PINEWOOD PROPERTIES FOR A VIEWING
Kitchen
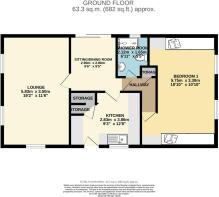
3.86m x 2.83m
Fitted with a range of traditional farmhouse-style wall and base units with drawer storage, complemented by laminated work surfaces and a stainless steel sink with chrome mixer tap. There is space for a tall fridge/freezer together with space and plumbing for a washing machine. Further features include tiled walls, decorative coving, fitted carpet and a uPVC window providing natural light. A uPVC external door provides convenient access outside, while a useful built-in storage cupboard houses the boiler.
Sitting/Dining Room
2.9m x 2.88m
A comfortable and inviting sitting/dining room featuring fitted carpet, decorative wallpaper and traditional coving. The room benefits from a radiator and uPVC sliding patio doors, allowing plenty of natural light and providing direct access to the outside space.
Lounge
5.83m x 3.5m
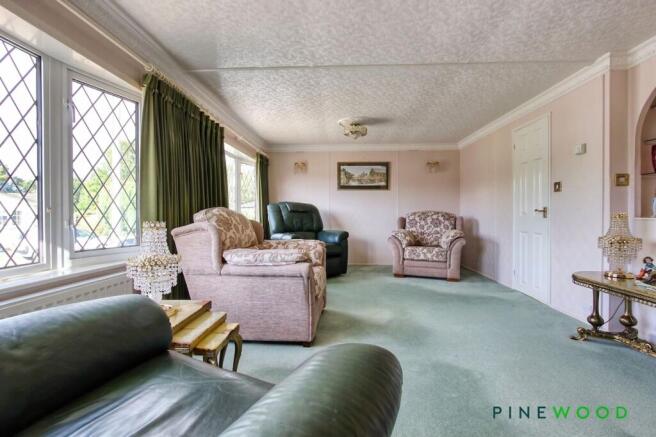
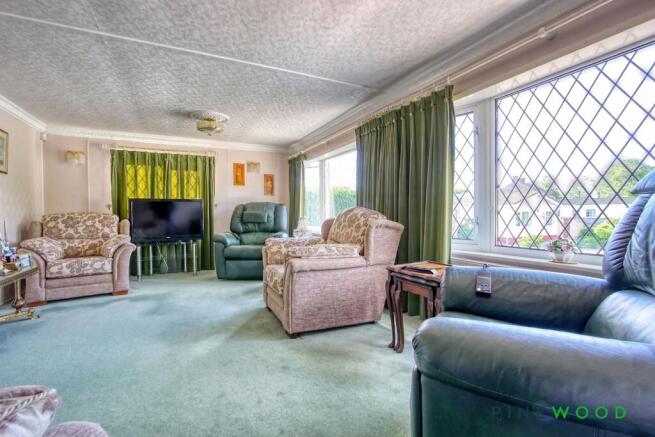
A generously proportioned dual-aspect reception room enjoying an abundance of natural light from three uPVC windows. The room is finished with fitted carpet, decorative wallpaper and traditional coving, together with two radiators, creating a comfortable and welcoming living space.
Hallway
A hallway finished with fitted carpet, decorative wallpaper and traditional coving. The space also benefits from a useful built-in storage cupboard, providing practical storage for everyday household items.
Shower Room
2.12m x 1.65m
A well-appointed shower room featuring fully tiled walls and a suite comprising a shower enclosure, low-level WC with concealed cistern and a ceramic wash hand basin with chrome taps set within a useful vanity unit. Further benefits include a uPVC frosted window providing natural light and privacy, together with an extractor fan for ventilation.
Bed 1
5.75m x 3.3m
A generously proportioned bedroom benefiting from two uPVC windows, allowing plenty of natural light. The room features two sets of built-in sliding wardrobes with integrated drawer storage, providing excellent storage space. Finished with fitted carpet and decorative coving, with two radiators completing this comfortable and practical bedroom.
Virtual Freehold & Lease Information
Virtual Freehold means that you purchase the park home outright, whilst leasing the pitch on which it stands for as long as the home remains sited. Please note that park homes are not mortgageable, and purchases are typically made using cash or specialist finance. Pitch Fee (Ground Rent): Currently approx. £2374.80 per calendar annum. Reviewed annually on 1st March in line with the Consumer Price Index (CPI). Site managed by The Taylor Leisure Group.
Additional Site Information
Park Home lifestyle provides community living for like-minded people often in countryside locations offering residents the opportunity for an active lifestyle that is also suitable for pets. Exclusive for the over 50's Dogs must be kept on leads No caravan or camper van parking allowed Outside sheds are included 48 hours permitted parking for loading/unloading No business permitted
Rear Garden
Gravel easy to maintain rear garden with side block paved seating area, south facing for the sun! access to the side driveway.
Front Garden
gravel frontage - easy to maintain
Parking - Driveway
Driveway to the front of the property for 2/3 cars
Parking - Driveway
Additional driveway for 1 car
Parking - Garage
Concrete single garage with up and over door and window
Disclaimer
These particulars do not constitute part or all of a contract. While we endeavour to make our particulars fair, accurate and reliable, they are only a general guide to the property the photos are for reference purpose only, the appliances/white goods advertised may not be in situ and have not been tested. If there are any points which are of particular importance to you or any particular appliances or white goods required please check with the office and we will be pleased to check the position on these.
- COUNCIL TAXA payment made to your local authority in order to pay for local services like schools, libraries, and refuse collection. The amount you pay depends on the value of the property.Read more about council Tax in our glossary page.
- Band: A
- PARKINGDetails of how and where vehicles can be parked, and any associated costs.Read more about parking in our glossary page.
- Garage,Driveway
- GARDENA property has access to an outdoor space, which could be private or shared.
- Front garden,Rear garden
- ACCESSIBILITYHow a property has been adapted to meet the needs of vulnerable or disabled individuals.Read more about accessibility in our glossary page.
- Ask agent
Energy performance certificate - ask agent
Millfield Park, Old Tupton, S42

Add an important place to see how long it'd take to get there from our property listings.
__mins driving to your place
Affordability

About Pinewood Properties, Chesterfield
33 Holywell Street, Chesterfield, S41 7SA


Notes
Staying secure when looking for property
Ensure you're up to date with our latest advice on how to avoid fraud or scams when looking for property online.
Visit our security centre to find out moreDisclaimer - Property reference 170d776a-086f-4fc7-93b2-81f3bf81e833. The information displayed about this property comprises a property advertisement. Rightmove.co.uk makes no warranty as to the accuracy or completeness of the advertisement or any linked or associated information, and Rightmove has no control over the content. This property advertisement does not constitute property particulars. The information is provided and maintained by Pinewood Properties, Chesterfield. Please contact the selling agent or developer directly to obtain any information which may be available under the terms of The Energy Performance of Buildings (Certificates and Inspections) (England and Wales) Regulations 2007 or the Home Report if in relation to a residential property in Scotland.
*This is the average speed from the provider with the fastest broadband package available at this postcode. The average speed displayed is based on the download speeds of at least 50% of customers at peak time (8pm to 10pm). Fibre/cable services at the postcode are subject to availability and may differ between properties within a postcode. Speeds can be affected by a range of technical and environmental factors. The speed at the property may be lower than that listed above. You can check the estimated speed and confirm availability to a property prior to purchasing on the broadband provider's website. Providers may increase charges. The information is provided and maintained by Decision Technologies Limited. **This is indicative only and based on a 2-person household with multiple devices and simultaneous usage. Broadband performance is affected by multiple factors including number of occupants and devices, simultaneous usage, router range etc. For more information speak to your broadband provider.